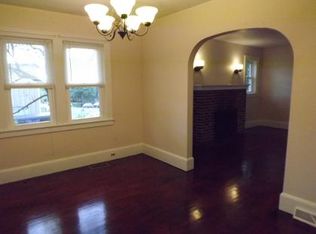
Nestled on a spacious corner lot in the heart of Lower Paxton Township, this charming 3-bedroom, 1.5-bath home offers a world of possibilities with over 1700 square foot of living space. Whether you're seeking a cozy residence, an office, or a space that blends both, this property is ready to bring your vision to life with its Office Neighborhood zoning available for flexibility. The lot is truly the star of the show! Expansive and versatile, the outdoor space is perfect for hosting gatherings, gardening, or simply enjoying space to spread out. The detached garage, paired with a pull-through driveway and additional parking area, ensures convenience for you and your guests alike. Inside, the home boasts spacious rooms with high ceilings, bringing a light and airy feel to the first floor. Recent upgrades include a brand-new electric panel, and a beautifully renovated full bathroom upstairs and a French drain system in the basement. The hardwood floors add warmth and character, while the large sunroom with its own entrance offers a sunny, versatile space for relaxing or entertaining. The eat-in kitchen, dining room, and walk-in closet are just a few more features that add to this home's appeal. With plenty of natural light throughout and endless flexibility, this home is ideal for both personal and professional use. Conveniently located near amenities and zoned for a variety of possibilities, this is a property that truly stands out. Don't miss your chance to enjoy the space, privacy, and potential of this exceptional lot. Motivated sellers – bring your offers today!
Sold for $240,500
$240,500
4816 Orchard St, Harrisburg, PA 17109
3beds
1,742sqft
Single Family Residence
Built in 1923
0.62 Acres Lot
$313,400 Zestimate®
$138/sqft
$2,013 Estimated rent
Home value
$313,400
$291,000 - $335,000
$2,013/mo
Zestimate® history
Owner options
List your home for rent
$2,013/mo
Rent Zestimate®
Find your next renter with Zillow Rental Manager. Plus, with online applications, you can quickly screen prospective tenants – for free.
$2,013/mo
Rent Zestimate®
Refinance and save
$1,668/mo
Est. payment
Refinancing to a lower rate could help reduce your monthly payments and save thousands over the life of the loan.
$1,668/mo
Est. payment
Explore your selling options
Work with a Zillow partner agent
Leverage their expertise and Zillow's premium Showcase listings to get your home seen by more buyers.
Get startedList with your own agent
Get your home in front of millions of buyers by listing it on Zillow.
Learn how to do itSell it yourself
Take full control of how buyers see your home on Zillow by listing For Sale by Owner (FSBO).
List your homeWhat's special
Detached garageLarge sunroomBrand-new electric panelEat-in kitchenDining roomCorner lotHigh ceilings
Zillow last checked:
Listing updated:
Listed by:
DARIUS RAMSEY 717-903-7008,
Berkshire Hathaway HomeServices Homesale Realty,
Listing Team: The Ramsey Rhoads Group, Co-Listing Team: The Ramsey Rhoads Group,Co-Listing Agent: James Rhoads 717-448-9697,
Berkshire Hathaway HomeServices Homesale Realty
Bought with:
Amra Mesic, RS349995
Berkshire Hathaway HomeServices Homesale Realty
Source: Bright MLS,MLS#: PADA2041194
Facts & features
Interior
Bedrooms & bathrooms
- Bedrooms: 3
- Bathrooms: 2
- Full bathrooms: 1
- 1/2 bathrooms: 1
- Main level bathrooms: 1
Basement
- Area: 0
Heating
- Hot Water, Oil
Cooling
- Window Unit(s), Electric
Appliances
- Included: Dishwasher, Oven/Range - Electric, Refrigerator, Water Heater, Electric Water Heater
- Laundry: Laundry Chute
Features
- Ceiling Fan(s), Dining Area, Soaking Tub, Walk-In Closet(s)
- Flooring: Hardwood
- Basement: Exterior Entry,Interior Entry,Side Entrance,Walk-Out Access,Unfinished,Sump Pump,Windows
- Has fireplace: No
Interior area
- Total structure area: 1,742
- Total interior livable area: 1,742 sqft
- Finished area above ground: 1,742
- Finished area below ground: 0
Property
Parking
- Total spaces: 10
- Parking features: Storage, Driveway, Detached, Parking Lot
- Garage spaces: 1
- Uncovered spaces: 5
Accessibility
- Accessibility features: None
Features
- Levels: Two
- Stories: 2
- Pool features: None
Lot
- Size: 0.62 Acres
Details
- Additional structures: Above Grade, Below Grade
- Parcel number: 350530580000000
- Zoning: OFFICE NEIGHBORHOOD
- Special conditions: Standard
Construction
Type & style
- Home type: SingleFamily
- Architectural style: Dutch
- Property subtype: Single Family Residence
Materials
- Frame
- Foundation: Concrete Perimeter
- Roof: Other
Condition
- New construction: No
- Year built: 1923
Utilities & green energy
- Electric: Circuit Breakers, 200+ Amp Service
- Sewer: Public Sewer
- Water: Well
Community & HOA
Community
- Subdivision: None Available
HOA
- Has HOA: No
Location
- Region: Harrisburg
- Municipality: LOWER PAXTON TWP
Financial & listing details
- Price per square foot: $138/sqft
- Tax assessed value: $88,800
- Annual tax amount: $2,546
- Date on market: 1/17/2025
- Listing agreement: Exclusive Right To Sell
- Listing terms: Cash,Conventional
- Inclusions: Refrigerator, Range-oven, Dishwasher
- Exclusions: Clothes Washer / Dryer Are Both Negotiable
- Ownership: Fee Simple
Price history
| Date | Event | Price |
|---|---|---|
| 4/25/2025 | Sold | $240,500+0.2%$138/sqft |
Source:  Bright MLS #PADA2041194 Report a problem Bright MLS #PADA2041194 Report a problem | ||
| 2/14/2025 | Pending sale | $240,000$138/sqft |
Source: Bright MLS #PADA2041194 Report a problem | ||
| 1/25/2025 | Price change | $240,000-4%$138/sqft |
Source: Bright MLS #PADA2041194 Report a problem | ||
| 1/17/2025 | Listed for sale | $250,000+7.8%$144/sqft |
Source: Bright MLS #PADA2041194 Report a problem | ||
| 1/10/2024 | Sold | $232,000+3.2%$133/sqft |
Source: Bright MLS #PADA2027542 Report a problem | ||
| 12/11/2023 | Pending sale | $224,900$129/sqft |
Source: Bright MLS #PADA2027542 Report a problem | ||
| 12/6/2023 | Price change | $224,900-5.9%$129/sqft |
Source: Bright MLS #PADA2027542 Report a problem | ||
| 10/30/2023 | Price change | $239,000-4.4%$137/sqft |
Source: Bright MLS #PADA2027542 Report a problem | ||
| 10/6/2023 | Listed for sale | $250,000$144/sqft |
Source: Bright MLS #PADA2027542 Report a problem | ||
Public tax history
| Year | Property taxes | Tax assessment |
|---|---|---|
| 2025 | $2,577 +7.8% | $88,800 |
| 2023 | $2,391 | $88,800 |
| 2022 | $2,391 +0.7% | $88,800 |
| 2021 | $2,375 +188.1% | $88,800 |
| 2020 | $824 +1.2% | $88,800 |
| 2019 | $815 -62.1% | $88,800 |
| 2018 | $2,151 | $88,800 |
| 2017 | -- | $88,800 |
| 2016 | -- | $88,800 |
| 2015 | -- | $88,800 |
| 2014 | -- | $88,800 |
| 2013 | -- | $88,800 |
| 2012 | -- | $88,800 |
| 2011 | -- | $88,800 |
| 2010 | -- | $88,800 |
| 2008 | -- | $88,800 |
| 2007 | -- | $88,800 |
| 2006 | -- | $88,800 |
Find assessor info on the county website
Neighborhood: Colonial Park
Nearby homes
- $222,1003 bd1 ba1.5k sqft4810 Orchard St, Harrisburg, PA 17109Off Market
- $265,8004 bd1 ba1.5k sqft4823 Smith St, Harrisburg, PA 17109Off Market
- $259,6002 bd1 ba1.9k sqft4900 Orchard St, Harrisburg, PA 17109Off Market
- $205,5002 bd1 ba975 sqft4814 Jonestown Rd, Harrisburg, PA 17109Off Market
- $191,3002 bd1 ba1k sqft4815 Orchard St, Harrisburg, PA 17109Off Market
- $21,900-- bd-- ba-- sqftSmith St, Harrisburg, PA 17109Off Market
- $203,7002 bd1 ba885 sqft4813 Orchard St, Harrisburg, PA 17109Off Market
- $216,9001 bd1 ba734 sqft4819 Orchard St, Harrisburg, PA 17109Off Market
Nearby schools
GreatSchools rating
- 7/10North Side El SchoolGrades: K-5Distance: 0.4 mi
- 5/10Linglestown Middle SchoolGrades: 6-8Distance: 2.4 mi
- 5/10Central Dauphin Senior High SchoolGrades: 9-12Distance: 4 mi
Schools provided by the listing agent
- High: Central Dauphin
- District: Central Dauphin
Source: Bright MLS. This data may not be complete. We recommend contacting the local school district to confirm school assignments for this home.


Get pre-qualified for a loan
At Zillow Home Loans, we can pre-qualify you in as little as 5 minutes with no impact to your credit score.An equal housing lender. NMLS #10287.
Sell for more on Zillow
Get a Zillow Showcase℠ listing at no additional cost and you could sell for .
$313,400
2% more
+$6,268
With Zillow Showcase(estimated)
$319,668
- Pennsylvania
- Dauphin County
- Harrisburg
- 17109
- Colonial Park
- 4816 Orchard St
Nearby cities
Nearby neighborhoods
Nearby zip codes
Other Harrisburg Topics
