Tucked away in the heart of the highly desirable Park Circle neighborhood, 4816 Parkside Drive perfectly blends modern comfort with timeless appeal. Featuring 2 bedrooms, 1 bath, and a spacious bonus room, this home offers the ideal mix of cozy living, modern amenities, and flexible space.As you enter, you'll be greeted by bright, airy rooms that create a warm, inviting atmosphere throughout. The home showcases charming details, like the built-in bookshelf nook in the living room, an ideal spot to display your favorite books or treasured keepsakes.The kitchen is a true highlight, with stylish accent tiles and a large window that offers picturesque views of your charming backyard. Whether you're hosting an outdoor dinner, tending to your garden, or simply relaxing in your ownpeaceful retreat, this backyard complete with abundant fruit trees serves as a versatile space ready to be your personal sanctuary. Beyond the open living and kitchen areas, the two tranquil bedrooms provide cozy, private retreats. They share a beautifully updated bathroom featuring sleek, modern finishes that offer both style and comfort. Upstairs, you'll find a fantastic loft space full of potential. Whether you envision it as extra storage, a playroom, or an inspiring studio, this bonus area adds incredible versatility and value to the home. Additionally, as it's not included in the recorded square footage, it's a must-see feature that enhances the overall functionality. This property also offers plenty of parking, including a spacious driveway that can accommodate multiple vehicles, as well as a one-car garage equipped with electrical outlets ideal for additional storage, a workshop, or parking. Location is key! Open the front door and you can step out onto a luscious, city-maintained green space. Giving you extra room to roam but less maintenance. This home is also situated just a short walk from the Park Circle Athletic Center. This 51,000 sq. ft. facility, recently renovated in 2024, features a variety of recreational amenities, including a community pool, three full-court basketball courts, three regulation volleyball courts, and four pickleball courts. Outdoors, enjoy a soccer field, baseball diamond, modern tennis courts, an outdoor roller rink, and scenic walking trails. The neighborhood has a vibrant, energetic atmosphere whether it's the community food trucks gathering soccer fans or dogs playing at Mixson Dog Park, you'll find a welcoming, lively vibe that fosters a true sense of connection. Just under a mile away, East Montague Street offers the vibrant heart of Park Circle's dining and entertainment scene. With local restaurants, trendy cafés, and unique boutiques, this eclectic street provides a laid-back spot for a casual night out or a quick bite with friends. From farm-to-table dining to locally owned shops, East Montague celebrates the best of local culture. For outdoor enthusiasts, Riverfront Park is approximately 2.3 miles away, offering a breathtaking retreat with expansive green spaces, scenic views of the Cooper River, and historical charm. The park features a Navy Memorial, scenic walking trails, art installations, and fields perfect for picnics or outdoor activities. Don't miss the sunset here the sky fills with cotton-candy shades of pink and purple as the river reflects the colors in an unforgettable display. Living in Park Circle offers a rare blend of peaceful, small-town charm combined with the convenience of urban amenities. Enjoy the tranquility of a close-knit community while being just a short commute from downtown Charleston and the area's stunning beaches. Whether you're headed to work or leisure in the city, or simply soaking in the serenity of home, this location offers the perfect mix of modern living and Southern hospitality. Why wait for your dream life when you can start living it today?
Closed
$442,000
4816 Parkside Dr, North Charleston, SC 29405
2beds
791sqft
Single Family Residence
Built in 1945
6,098 Square Feet Lot
$444,400 Zestimate®
$559/sqft
$2,175 Estimated rent
Home value
$444,400
$418,000 - $476,000
$2,175/mo
Zestimate® history
Owner options
List your home for rent
$2,175/mo
Rent Zestimate®
Find your next renter with Zillow Rental Manager. Plus, with online applications, you can quickly screen prospective tenants – for free.
$2,175/mo
Rent Zestimate®
Refinance and save
$2,540/mo
Est. payment
Refinancing to a lower rate could help reduce your monthly payments and save thousands over the life of the loan.
$2,540/mo
Est. payment
Explore your selling options
Work with a Zillow partner agent
Leverage their expertise and Zillow's premium Showcase listings to get your home seen by more buyers.
Get startedList with your own agent
Get your home in front of millions of buyers by listing it on Zillow.
Learn how to do itSell it yourself
Take full control of how buyers see your home on Zillow by listing For Sale by Owner (FSBO).
List your homeWhat's special
City-maintained green spaceFantastic loft spaceScenic viewsPicturesque viewsExpansive green spacesStylish accent tilesOne-car garage
Zillow last checked:
Listing updated:
Listed by:
Smith Spencer Real Estate
Bought with:
Lighthouse Real Estate, LLC
Source: CTMLS,MLS#: 25007804
Facts & features
Interior
Bedrooms & bathrooms
- Bedrooms: 2
- Bathrooms: 1
- Full bathrooms: 1
Rooms
- Room types: Family Room, Loft, Eat-In-Kitchen, Family, Laundry
Heating
- Electric, Solar
Cooling
- Central Air, Window Unit(s)
Appliances
- Laundry: Electric Dryer Hookup, Washer Hookup, Laundry Room
Features
- Ceiling - Smooth, Kitchen Island, Ceiling Fan(s), Eat-in Kitchen
- Flooring: Ceramic Tile, Wood
- Doors: Some Thermal Door(s)
- Windows: Some Thermal Wnd/Doors
- Has fireplace: No
Interior area
- Total structure area: 791
- Total interior livable area: 791 sqft
Property
Parking
- Total spaces: 1
- Parking features: Garage
- Garage spaces: 1
Features
- Levels: One
- Stories: 1
- Entry location: Ground Level
- Exterior features: Rain Gutters
- Fencing: Privacy
Lot
- Size: 6,098 Square Feet
- Features: 0 - .5 Acre, High
Details
- Additional structures: Storage, Workshop
- Parcel number: 4711400067
Construction
Type & style
- Home type: SingleFamily
- Architectural style: Cape Cod,Cottage
- Property subtype: Single Family Residence
Materials
- Asbestos
- Foundation: Crawl Space
- Roof: Architectural
Condition
- New construction: No
- Year built: 1945
Utilities & green energy
- Sewer: Public Sewer
- Water: Public
- Utilities for property: Charleston Water Service, Dominion Energy, N Chas Sewer District
Community & HOA
Community
- Features: Park, Trash
- Subdivision: Palmetto Gardens
Location
- Region: North Charleston
Financial & listing details
- Price per square foot: $559/sqft
- Tax assessed value: $415,000
- Annual tax amount: $3,059
- Date on market: 3/26/2025
- Listing terms: Cash,Conventional
Price history
| Date | Event | Price |
|---|---|---|
| 5/1/2025 | Sold | $442,000-1.6%$559/sqft |
Source:  CTMLS #25007804 Report a problem CTMLS #25007804 Report a problem | ||
| 4/24/2025 | Listed for sale | $449,000$568/sqft |
Source: CTMLS #25007804 Report a problem | ||
| 4/4/2025 | Contingent | $449,000$568/sqft |
Source: CTMLS #25007804 Report a problem | ||
| 3/26/2025 | Listed for sale | $449,000+9.5%$568/sqft |
Source: CTMLS #25007804 Report a problem | ||
| 8/10/2022 | Sold | $410,000$518/sqft |
Source: CTMLS #22016835 Report a problem | ||
| 6/27/2022 | Contingent | $410,000$518/sqft |
Source: CTMLS #22016835 Report a problem | ||
| 6/24/2022 | Listed for sale | $410,000+74.5%$518/sqft |
Source: CTMLS #22016835 Report a problem | ||
| 8/30/2019 | Sold | $235,000$297/sqft |
Source: CTMLS #19022330 Report a problem | ||
| 8/1/2019 | Pending sale | $235,000$297/sqft |
Source: Carolina One Real Estate #19022330 Report a problem | ||
| 8/1/2019 | Listed for sale | $235,000+98.1%$297/sqft |
Source: Carolina One Real Estate #19022330 Report a problem | ||
| 11/21/2012 | Sold | $118,600-12.1%$150/sqft |
Source: Public Record Report a problem | ||
| 4/12/2012 | Listing removed | $134,900$171/sqft |
Source: Beresford Realty #0000009 Report a problem | ||
| 2/3/2012 | Listed for sale | $134,900+184.3%$171/sqft |
Source: Beresford Realty #0000009 Report a problem | ||
| 9/16/2002 | Sold | $47,450$60/sqft |
Source: Public Record Report a problem | ||
Public tax history
| Year | Property taxes | Tax assessment |
|---|---|---|
| 2025 | $3,059 -2.3% | $17,850 +1.2% |
| 2024 | $3,130 +34% | $17,630 +7.5% |
| 2023 | $2,335 +67% | $16,400 +74.5% |
| 2022 | $1,399 -3.9% | $9,400 |
| 2021 | $1,455 -2.5% | $9,400 |
| 2020 | $1,493 | $9,400 +99.2% |
| 2019 | $1,493 | $4,720 |
| 2017 | $1,493 +92.1% | $4,720 |
| 2016 | $777 +3.3% | $4,720 |
| 2015 | $752 -4.2% | $4,720 |
| 2014 | $785 | -- |
| 2011 | $785 +62.5% | -- |
| 2010 | $483 -4.3% | $2,700 |
| 2009 | $505 +13.6% | $2,700 |
| 2008 | $445 +0.5% | $2,700 |
| 2006 | $442 -2.1% | $2,700 |
| 2005 | $452 +33.2% | $2,700 +68.8% |
| 2004 | $339 +2.3% | $1,600 |
| 2003 | $332 +5.1% | $1,600 |
| 2002 | $316 +4.5% | $1,600 +4.6% |
| 2000 | $302 | $1,530 |
Find assessor info on the county website
Neighborhood: 29405
Nearby homes
- $415,0003 bd1 ba1k sqft4814 Parkside Dr, North Charleston, SC 29405Off Market
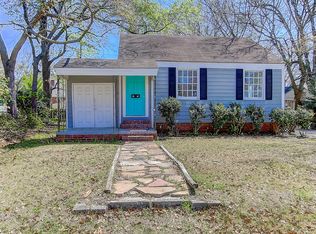
- $416,9002 bd1 ba780 sqft4818 Parkside Dr, North Charleston, SC 29405Off Market
- $389,6003 bd2 ba1.1k sqft4813 Churchill Rd, North Charleston, SC 29405Off Market
- $322,3002 bd1 ba891 sqft4811 Churchill Rd, North Charleston, SC 29405Off Market
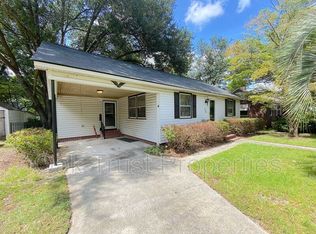
- $404,5002 bd1 ba800 sqft4825 Churchill Rd, North Charleston, SC 29405Off Market
- $440,7002 bd1 ba1k sqft4812 Parkside Dr, North Charleston, SC 29405Off Market
- $395,0002 bd1 ba987 sqft4820 Parkside Dr, North Charleston, SC 29405Sold
- $356,0002 bd1 ba800 sqft4809 Churchill Rd, North Charleston, SC 29405Off Market
Nearby schools
GreatSchools rating
- 7/10North Charleston Elementary SchoolGrades: PK-5Distance: 0.4 mi
- 6/10Morningside Middle SchoolGrades: 6-8Distance: 0.8 mi
- 1/10North Charleston High SchoolGrades: 9-12Distance: 0.6 mi
Schools provided by the listing agent
- Elementary: North Charleston
- Middle: Morningside
- High: North Charleston
Source: CTMLS. This data may not be complete. We recommend contacting the local school district to confirm school assignments for this home.
Get a cash offer in 3 minutes
Find out how much your home could sell for in as little as 3 minutes with a no-obligation cash offer.
Estimated market value
$444,400
Get a cash offer in 3 minutes
Find out how much your home could sell for in as little as 3 minutes with a no-obligation cash offer.
Estimated market value
$444,400
- South Carolina
- Charleston County
- North Charleston
- 29405
- 4816 Parkside Dr
Nearby cities
Nearby zip codes
Other North Charleston Topics
- Apartments for Rent in 29405
- Houses for Sale in 29405
- Houses for Rent in 29405
- 29405 Real Estate
- North Charleston Condos
- Houses for Sale in North Charleston
- Newest Listings in North Charleston
- North Charleston Home Values
- North Charleston Real Estate Agents
- North Charleston Refinance
- North Charleston Mortgage Rates
