Welcome to Luxury end- unit, North facing premium lot, light and bright 2016 built townhome with striking stone and brick façade offering 3 bedrooms and 2.5 bathrooms in sought after Prime West Plano Location of prestigious Harvard Villas and excellent West Plano schools.
The elegant 2 story entry with soaring ceiling and engineered wood floor extended to living room, kitchen and breakfast area welcomes you into this impeccably maintained townhome offering spacious living room with cozy cast stone surround gas logs fireplace, an elegant mantel and wall of windows overlooking beautiful patio and lifetime view of green space. The gourmet cook’s delight large kitchen offering extensive built-in cabinetry with soft close cabinets doors and drawers, stainless steel appliances, gas cooktop, vented out, granite counters, subway tiles backsplash, under cabinets lights, pantry, pendent lights over breakfast bar and open to cheery breakfast area.
Upstairs you will find the Primary bedroom offering sitting area, tray ceiling, ensuite spa -like bathroom with double sink vanities, garden tub, separate large shower and a spacious walk in closet with built-ins and two more bedrooms and a full bathroom.
Relax and unwind in your private back patio with wrought iron fence that opens to the peaceful HOA green space.
Other amenities and updates include: Brand new carpet 2025 carpet, today’s sought after colors and finishes, wrought iron stair balusters, framed mirrors in all bathrooms, vaulted ceilings, tankless hot
water heater, smart light switches and dimmers, Ring doorbell, security system and much more.
Prime location with close proximity to HWY121, Dallas North Tollway, 190, Stonebriar Mall, Lifetime Fitness, Shops at Legacy, Legacy West shops and entertainment and The Star.
Move-in ready!, A true Gem! Won’t last!
Sold
Price Unknown
4816 Pasadena Dr, Plano, TX 75024
3beds
1,889sqft
Townhouse
Built in 2016
2,526 Square Feet Lot
$475,000 Zestimate®
$--/sqft
$3,069 Estimated rent
Home value
$475,000
$447,000 - $504,000
$3,069/mo
Zestimate® history
Owner options
List your home for rent
$3,069/mo
Rent Zestimate®
Find your next renter with Zillow Rental Manager. Plus, with online applications, you can quickly screen prospective tenants – for free.
$3,069/mo
Rent Zestimate®
Refinance and save
$230/mo
Est. payment
Refinancing to a lower rate could help reduce your monthly payments and save thousands over the life of the loan.
$230/mo
Est. payment
Explore your selling options
Work with a Zillow partner agent
Leverage their expertise and Zillow's premium Showcase listings to get your home seen by more buyers.
Get startedList with your own agent
Get your home in front of millions of buyers by listing it on Zillow.
Learn how to do itSell it yourself
Take full control of how buyers see your home on Zillow by listing For Sale by Owner (FSBO).
List your homeWhat's special
Wrought iron fenceWall of windowsStainless steel appliancesPrivate back patioEngineered wood floorGranite countersBeautiful patio
Zillow last checked:
Listing updated:
Listed by:
Mona Mortazavi 0430445 214-509-0808,
Ebby Halliday, Realtors 214-509-0808
Bought with:
Mary Reeves
Ebby Halliday Realtors
Source: NTREIS,MLS#: 21020100
Facts & features
Interior
Bedrooms & bathrooms
- Bedrooms: 3
- Bathrooms: 3
- Full bathrooms: 2
- 1/2 bathrooms: 1
Primary bedroom
- Features: Ceiling Fan(s), En Suite Bathroom, Garden Tub/Roman Tub, Sitting Area in Primary, Separate Shower, Walk-In Closet(s)
- Level: Second
- Dimensions: 17 x 12
Bedroom
- Features: Ceiling Fan(s), Split Bedrooms, Walk-In Closet(s)
- Level: Second
- Dimensions: 12 x 11
Bedroom
- Features: Ceiling Fan(s)
- Level: Second
- Dimensions: 12 x 10
Breakfast room nook
- Level: First
- Dimensions: 11 x 9
Kitchen
- Features: Breakfast Bar, Built-in Features, Eat-in Kitchen, Pantry, Stone Counters
- Level: First
- Dimensions: 15 x 10
Living room
- Features: Ceiling Fan(s), Fireplace
- Level: First
- Dimensions: 17 x 13
Utility room
- Features: Built-in Features, Utility Room
- Level: First
- Dimensions: 7 x 7
Heating
- Central, Fireplace(s), Natural Gas
Cooling
- Central Air, Electric
Appliances
- Included: Some Gas Appliances, Dishwasher, Electric Oven, Gas Cooktop, Disposal, Gas Water Heater, Microwave, Plumbed For Gas, Vented Exhaust Fan
- Laundry: Washer Hookup, Dryer Hookup, ElectricDryer Hookup, Laundry in Utility Room
Features
- Chandelier, Decorative/Designer Lighting Fixtures, Eat-in Kitchen, High Speed Internet, Open Floorplan, Cable TV, Vaulted Ceiling(s), Walk-In Closet(s)
- Flooring: Carpet, Engineered Hardwood, Tile
- Has basement: No
- Number of fireplaces: 1
- Fireplace features: Family Room, Gas Log, Gas Starter
Interior area
- Total interior livable area: 1,889 sqft
Property
Parking
- Total spaces: 2
- Parking features: Door-Single, Driveway, Garage Faces Front, Garage, Garage Door Opener
- Attached garage spaces: 2
- Has uncovered spaces: Yes
Features
- Levels: Two
- Stories: 2
- Patio & porch: Patio
- Exterior features: Rain Gutters
- Pool features: None
- Fencing: Wood,Wrought Iron
Lot
- Size: 2,526 Square Feet
- Dimensions: 85 x 30
- Features: Interior Lot, Landscaped, Subdivision, Few Trees
Details
- Parcel number: R1100400303001
Construction
Type & style
- Home type: Townhouse
- Architectural style: Traditional
- Property subtype: Townhouse
- Attached to another structure: Yes
Materials
- Brick, Rock, Stone
- Foundation: Slab
- Roof: Composition
Condition
- Year built: 2016
Utilities & green energy
- Sewer: Public Sewer
- Water: Public
- Utilities for property: Electricity Available, Electricity Connected, Natural Gas Available, Sewer Available, Separate Meters, Underground Utilities, Water Available, Cable Available
Community & HOA
Community
- Features: Sidewalks, Trails/Paths, Curbs
- Security: Prewired, Security System Owned, Security System, Fire Sprinkler System, Smoke Detector(s)
- Subdivision: Harvard Villas
HOA
- Has HOA: Yes
- Amenities included: Maintenance Front Yard
- Services included: Association Management, Maintenance Grounds
- HOA fee: $230 monthly
- HOA name: Harvard Villas HOA- Goodwin & Co
- HOA phone: 855-289-6007
Location
- Region: Plano
Financial & listing details
- Tax assessed value: $520,179
- Annual tax amount: $6,849
- Date on market: 8/8/2025
- Cumulative days on market: 2 days
- Listing terms: Cash,Conventional,FHA,VA Loan
- Exclusions: Kitchen stainless steel refrigerator, washer and dryer, all staging furniture and accessories.
- Electric utility on property: Yes
Price history
| Date | Event | Price |
|---|---|---|
| 8/29/2025 | Sold | -- |
Source: NTREIS #21020100 Report a problem | ||
| 8/13/2025 | Pending sale | $475,000$251/sqft |
Source: NTREIS #21020100 Report a problem | ||
| 8/11/2025 | Contingent | $475,000$251/sqft |
Source: NTREIS #21020100 Report a problem | ||
| 8/8/2025 | Listed for sale | $475,000$251/sqft |
Source: NTREIS #21020100 Report a problem | ||
| 10/25/2024 | Listing removed | $2,900$2/sqft |
Source: Zillow Rentals Report a problem | ||
| 10/23/2024 | Listed for rent | $2,900$2/sqft |
Source: Zillow Rentals Report a problem | ||
| 10/11/2024 | Listing removed | $2,900$2/sqft |
Source: Zillow Rentals Report a problem | ||
| 9/29/2024 | Price change | $2,900-12.1%$2/sqft |
Source: Zillow Rentals Report a problem | ||
| 9/10/2024 | Listed for rent | $3,300+3.1%$2/sqft |
Source: Zillow Rentals Report a problem | ||
| 5/17/2023 | Listing removed | -- |
Source: Zillow Rentals Report a problem | ||
| 4/28/2023 | Listed for rent | $3,200+29.3%$2/sqft |
Source: Zillow Rentals Report a problem | ||
| 1/4/2021 | Listing removed | -- |
Source:  NTREIS Report a problem NTREIS Report a problem | ||
| 12/21/2020 | Listed for rent | $2,475$1/sqft |
Source: Dave Perry Miller Real Estate #14489074 Report a problem | ||
| 8/25/2020 | Listing removed | $2,475$1/sqft |
Source: Dave Perry Miller Real Estate #14406293 Report a problem | ||
| 8/11/2020 | Listed for rent | $2,475+5.3%$1/sqft |
Source: Dave Perry-Miller - Park Cities #14406293 Report a problem | ||
| 12/5/2018 | Listing removed | $2,350$1/sqft |
Source: Ebby Halliday, REALTORS #13977992 Report a problem | ||
| 11/27/2018 | Listed for rent | $2,350$1/sqft |
Source: Dave Perry Miller Real Estate #13977992 Report a problem | ||
Public tax history
| Year | Property taxes | Tax assessment |
|---|---|---|
| 2025 | $6,849 +6.7% | $520,179 +9.9% |
| 2024 | $6,420 +11.3% | $473,275 +10% |
| 2023 | $5,769 -12% | $430,250 +10% |
| 2022 | $6,555 +1% | $391,136 +10% |
| 2021 | $6,489 +3.7% | $355,578 +3.9% |
| 2020 | $6,258 -11.1% | $342,083 -9.9% |
| 2019 | $7,040 -3% | $379,656 +2.7% |
| 2018 | $7,256 | $369,854 +198.6% |
| 2017 | -- | $123,858 |
| 2016 | -- | -- |
Find assessor info on the county website
Neighborhood: 75024
Nearby homes
- $466,7003 bd2 ba1.9k sqft4820 Pasadena Dr, Plano, TX 75024Off Market
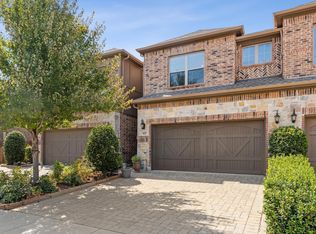
- $389,2003 bd2 ba2k sqft4820 Pasadena Dr #4820, Plano, TX 75024Off Market

- $471,0003 bd3 ba1.9k sqft4824 Pasadena Dr, Plano, TX 75024Off Market

- $464,1003 bd2 ba1.8k sqft6421 Hermosa Dr, Plano, TX 75024Off Market
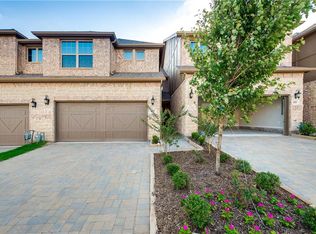
- $473,7003 bd2 ba1.8k sqft6425 Hermosa Dr, Plano, TX 75024Off Market
- $466,9003 bd2 ba1.9k sqft6417 Hermosa Dr, Plano, TX 75024Off Market
- $--3 bd3 ba1.8k sqft6413 Hermosa Dr, Plano, TX 75024Sold
- $453,1003 bd2 ba1.9k sqft6409 Hermosa Dr, Plano, TX 75024Off Market
Nearby schools
GreatSchools rating
- 10/10Gulledge Elementary SchoolGrades: K-5Distance: 1 mi
- 10/10Robinson Middle SchoolGrades: 6-8Distance: 0.9 mi
- 9/10Jasper High SchoolGrades: 9-10Distance: 0.8 mi
Schools provided by the listing agent
- Elementary: Gulledge
- Middle: Robinson
- High: Jasper
- District: Plano ISD
Source: NTREIS. This data may not be complete. We recommend contacting the local school district to confirm school assignments for this home.
Get a cash offer in 3 minutes
Find out how much your home could sell for in as little as 3 minutes with a no-obligation cash offer.
Estimated market value
$475,000
Get a cash offer in 3 minutes
Find out how much your home could sell for in as little as 3 minutes with a no-obligation cash offer.
Estimated market value
$475,000
- Texas
- Collin County
- Plano
- 75024
- 4816 Pasadena Dr
Nearby cities
Nearby neighborhoods
Nearby zip codes
Other Plano Topics
