Skip main navigation
Closed
  • $700,000

    4816 Plantation Overlook, Gainesville, GA 30506

    4beds
    3,153sqft
    Single Family Residence, Residential
    Built in 2018
    0.8 Acres Lot
    $739,100 Zestimate®
    $222/sqft
    $3,588 Estimated rent

    Home value

    $739,100

    $702,000 - $776,000

    $3,588/mo

    Zestimate® history
    Loading
    Loading...

    Owner options

    List your home for rent

    $3,588/mo

    Rent Zestimate®

    Find your next renter with Zillow Rental Manager. Plus, with online applications, you can quickly screen prospective tenants – for free.

    Learn more

    $3,588/mo

    Rent Zestimate®

    Refinance and save

    $4,263/mo

    Est. payment

    Refinancing to a lower rate could help reduce your monthly payments and save thousands over the life of the loan.

    See today's rates

    $4,263/mo

    Est. payment

    Explore your selling options

    Work with a Zillow partner agent

    Leverage their expertise and Zillow's premium Showcase listings to get your home seen by more buyers.

    Get started

    List with your own agent

    Get your home in front of millions of buyers by listing it on Zillow.

    Learn how to do it

    Sell it yourself

    Take full control of how buyers see your home on Zillow by listing For Sale by Owner (FSBO).

    List your home

    What's special

    Professionally landscapedOversized bonus roomOpen floor planReverse osmosis water dispenserScreened-in porchOpen-concept floorplanHuge center island
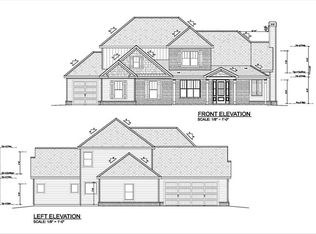
    Welcome to your dream home in coveted Red Oak Plantation. This stunning four-bedroom, four-full-bathroom residence stands proudly on an expansive, nearly one-acre lot that offers both privacy and plenty of space for outdoor enjoyment. As you step inside, the home welcomes you with an abundance of natural light, creating a warm and inviting atmosphere. The open floor plan seamlessly connects the living spaces, creating a perfect environment for both entertaining and everyday living. The main level is highlighted by a spacious master bedroom, providing convenience and accessibility. This home is truly turn-key and meticulously maintained. Why wait to build when you can have it all now? The property boasts a Reme Halo whole-home in-duct air purifier, ensuring a clean and healthy living environment for you and your loved ones. Numerous upgrades throughout the home showcase the attention to detail and commitment to quality. The kitchen is a chef's delight, featuring a reverse osmosis water dispenser, a HUGE center island, stainless appliances and stone surfaces. Nine foot ceilings throughout the first floor, with an open-concept floorplan. Additional bedroom on the main level, as well as two more upstairs, each offering their own full bathroom. Oversized bonus room offers additional flex space for crafts, office, hobbies or keep your kids’ playroom tucked away from guests. This home boasts a highly desired flat lot (front to back), professionally landscaped complemented by a programmable sprinkler system. Enjoy the benefits of your own screened-in porch as a tranquil retreat that seamlessly blends indoor comfort with the refreshing ambiance of the outdoors. Located just moments to Lake Lanier, shopping and schools. No Homeowners Association (HOA) and no rental restrictions. You could be the boss of this incredible domain! There are so many things to love about this beautiful home!

    Zillow last checked:

    Listing updated:

    Listing Provided by:

    HEATHER TIERNEY,

    Keller Williams Realty Community Partners,

    Danielle Marie Walls,

    Keller Williams Realty Community Partners

    Bought with:

    NON-MLS NMLS

    Non FMLS Member

    Source: FMLS GA,MLS#: 7340589MLS Logo

    Facts & features

    Interior

    Bedrooms & bathrooms
    • Bedrooms: 4
    • Bathrooms: 4
    • Full bathrooms: 4
    • Main level bathrooms: 2
    • Main level bedrooms: 2
    Primary bedroom
    • Features: Master on Main
    • Level: Master on Main
    Bedroom
    • Features: Master on Main
    Primary bathroom
    • Features: Double Vanity, Separate Tub/Shower
    Dining room
    • Features: None
    Kitchen
    • Features: Breakfast Bar, Breakfast Room, Cabinets White, Eat-in Kitchen, Kitchen Island, Pantry, Stone Counters, View to Family Room
    Heating
    • Forced Air, Heat Pump
    Cooling
    • Ceiling Fan(s), Central Air
    Appliances
    • Included: Dishwasher, Electric Range, Electric Water Heater, Microwave, Range Hood
    • Laundry: Laundry Room, Main Level
    Features
    • High Ceilings 9 ft Main, High Speed Internet, Tray Ceiling(s), Walk-In Closet(s)
    • Flooring: Hardwood
    • Windows: Double Pane Windows, Insulated Windows, Window Treatments
    • Basement: None
    • Number of fireplaces: 1
    • Fireplace features: Factory Built
    • Common walls with other units/homes: No Common Walls
    Interior area
    • Total structure area: 3,153
    • Total interior livable area: 3,153 sqft

    Property

    Parking
    • Total spaces: 3
    • Parking features: Driveway, Garage, Garage Door Opener, Garage Faces Side
    • Garage spaces: 3
    • Has uncovered spaces: Yes
    Accessibility
    • Accessibility features: None
    Features
    • Levels: Two
    • Stories: 2
    • Patio & porch: Covered, Enclosed, Front Porch, Rear Porch, Screened
    • Exterior features: Private Yard, Rain Gutters, No Dock
    • Pool features: None
    • Spa features: None
    • Fencing: Back Yard,Fenced
    • Has view: Yes
    • View description: Trees/Woods
    • Waterfront features: None
    • Body of water: None
    Lot
    • Size: 0.80 Acres
    • Features: Back Yard, Cleared, Front Yard, Landscaped, Level, Private
    Details
    • Additional structures: None
    • Parcel number: 10133 000001
    • Other equipment: Air Purifier, Irrigation Equipment
    • Horse amenities: None

    Construction

    Type & style
    • Home type: SingleFamily
    • Architectural style: Craftsman,Traditional
    • Property subtype: Single Family Residence, Residential
    Materials
    • Brick Front, HardiPlank Type
    • Foundation: Slab
    • Roof: Composition
    Condition
    • Resale
    • New construction: No
    • Year built: 2018

    Utilities & green energy

    • Electric: 110 Volts, 220 Volts
    • Sewer: Septic Tank
    • Water: Public
    • Utilities for property: Cable Available, Electricity Available, Phone Available, Underground Utilities, Water Available
    Green energy
    • Energy efficient items: None
    • Energy generation: None

    Community & neighborhood

    Security
    • Security features: Carbon Monoxide Detector(s), Closed Circuit Camera(s), Smoke Detector(s)
    Community
    • Community features: Near Schools, Near Shopping
    Location
    • Region: Gainesville
    • Subdivision: Red Oak Plantation

    HOA & financial

    HOA
    • Has HOA: No

    Other

    Other facts
    • Road surface type: Asphalt

    Price history

    DateEventPrice
    4/29/2024Sold$700,000-3.4%$222/sqft
    Source: FMLS GA #7340589 Report a problem
    4/10/2024Pending sale$725,000$230/sqft
    Source: FMLS GA #7340589 Report a problem
    3/27/2024Contingent$725,000$230/sqft
    Source: GAMLS #10256100 Report a problem
    2/21/2024Listed for sale$725,000+49.5%$230/sqft
    Source: FMLS GA #7340589 Report a problem
    4/27/2021Sold$485,000+0%$154/sqft
    Source: Public Record Report a problem
    2/18/2021Pending sale$484,900$154/sqft
    Source: GAMLS #8928381 Report a problem
    2/15/2021Listed for sale$484,900+12%$154/sqft
    Source: GAMLS #8928381 Report a problem
    6/19/2019Sold$433,000-1.6%$137/sqft
    Source: FMLS GA #6545105 Report a problem
    6/11/2019Pending sale$439,900$140/sqft
    Source: Keller Williams Realty Lanier Partners #8573889 Report a problem
    5/1/2019Price change$439,900-2%$140/sqft
    Source: Keller Williams Realty Barrow-Jackson #8573889 Report a problem
    3/19/2019Price change$449,000-2.2%$142/sqft
    Source: Keller Williams Realty Barrow-Jackson #8573889 Report a problem
    2/27/2019Price change$459,000-2.1%$146/sqft
    Source: Keller Williams Rlty Atl.Partn #8427821 Report a problem
    8/1/2018Listed for sale$469,000$149/sqft
    Source: KELLER WILLIAMS RLTY LANIER PTNRS #6051478 Report a problem

    Public tax history

    YearProperty taxesTax assessment
    2025$7,092 +12.3%$290,320 +12.5%
    2024$6,316 +1.7%$258,080 +6.2%
    2023$6,211 +19.5%$243,040 +15.3%
    2022$5,199 +191.6%$210,840 +28.9%
    2021$1,783 +4.9%$163,560 +5%
    2020$1,700 -59.3%$155,840 +8.3%
    2019$4,174 +745.7%$143,880 +983.4%
    2018$494 -2.7%$13,280
    2017$507 +3.4%$13,280
    2016$490 +13.9%$13,280
    2015$430 $13,280
    2014$430 $13,280
    2013-- --
    2012-- --
    2011-- --
    2010-- --
    2009$1,403 --

    Find assessor info on the county website

    Neighborhood: 30506

    Nearby schools

    GreatSchools rating
    Schools provided by the listing agent
    • Elementary: Mount Vernon
    • Middle: North Hall
    • High: North Hall

    Source: FMLS GA. This data may not be complete. We recommend contacting the local school district to confirm school assignments for this home.

    Get a cash offer in 3 minutes
    Find out how much your home could sell for in as little as 3 minutes with a no-obligation cash offer.
    Estimated market value
    $739,100
    Get a cash offer in 3 minutes
    Find out how much your home could sell for in as little as 3 minutes with a no-obligation cash offer.
    Estimated market value
    $739,100