Don’t miss this beautifully maintained, move-in ready townhome in Acworth’s sought-after 55+ active adult community, just minutes from historic downtown Acworth and Lake Allatoona. Tucked away on a quiet, private lot overlooking a grassy lawn, this spacious four-bedroom home offers the perfect blend of luxury, comfort, and low-maintenance living. Step inside to an elegant main level featuring 10' ceilings, 8' doors, luxury vinyl plank flooring, new carpet, and 10" base molding throughout. The open-concept design creates a seamless flow between the living room, dining area, and kitchen—ideal for both everyday living and entertaining. The living room, complete with a cozy fireplace, invites you to relax, while a separate sitting room or office provides a quiet retreat for work or leisure. The well-appointed kitchen showcases stainless steel appliances, granite countertops, a tiled backsplash, under-cabinet lighting, and an oversized pantry, offering both style and functionality. The spacious laundry room, conveniently located off the kitchen, provides room for additional shelving or a stand-up freezer. The main level hosts a generous primary suite with a double tray ceiling and French doors leading to a spa-like bath featuring dual granite vanities and a large tiled walk-in shower. Two additional bedrooms on the main floor include one en-suite with a tiled shower—perfect for guests. Upstairs, you’ll find a private suite complete with a bedroom, full bath, living area, and a small kitchenette—ideal for extended family, hobbies, or a secluded guest retreat. One of the standout features of this home is the sunroom, offering a peaceful space to enjoy morning coffee or unwind while taking in views of the lush, grassy lawn behind the home. Abundant storage throughout adds even more everyday convenience. Additional highlights include a welcoming front porch, a spacious two-car garage, and a truly serene setting. The HOA covers water, trash, lawn care, and exterior maintenance, allowing you to enjoy a carefree, lock-and-leave lifestyle. Rentals are allowed, and the rental cap has not been met, offering flexibility for future investment or long-term planning. This is your opportunity to experience turn-key living in a prime Acworth location with privacy, space, thoughtful upgrades throughout—and the added benefit of rental flexibility. Schedule your private showing today!
Closed
$542,500
4816 Rosebury Ln NW #1D, Acworth, GA 30101
4beds
3,200sqft
Townhouse, Residential
Built in 2011
2,744 Square Feet Lot
$-- Zestimate®
$170/sqft
$1,595 Estimated rent
Home value
Not available
Estimated sales range
Not available
$1,595/mo
Zestimate® history
Owner options
List your home for rent
$1,595/mo
Rent Zestimate®
Find your next renter with Zillow Rental Manager. Plus, with online applications, you can quickly screen prospective tenants – for free.
$1,595/mo
Rent Zestimate®
Refinance and save
$3,683/mo
Est. payment
Refinancing to a lower rate could help reduce your monthly payments and save thousands over the life of the loan.
$3,683/mo
Est. payment
Explore your selling options
Work with a Zillow partner agent
Leverage their expertise and Zillow's premium Showcase listings to get your home seen by more buyers.
Get startedList with your own agent
Get your home in front of millions of buyers by listing it on Zillow.
Learn how to do itSell it yourself
Take full control of how buyers see your home on Zillow by listing For Sale by Owner (FSBO).
List your homeWhat's special
Zillow last checked:
Listing updated:
Listed by:
Rusty Wallace,
Keller Williams Realty Community Partners 678-341-7400,
Christy Scally Carter,
Keller Williams Realty Community Partners
Bought with:
Callie Kraft, 377207
Ansley Real Estate
Source: FMLS GA,MLS#: 7709441
Facts & features
Interior
Bedrooms & bathrooms
- Bedrooms: 4
- Bathrooms: 3
- Full bathrooms: 3
- Main level bathrooms: 2
- Main level bedrooms: 3
Rooms
- Room types: Bonus Room, Sun Room
Primary bedroom
- Features: In-Law Floorplan, Oversized Master
- Level: In-Law Floorplan, Oversized Master
Bedroom
- Features: In-Law Floorplan, Oversized Master
Primary bathroom
- Features: Separate Tub/Shower
Dining room
- Features: Open Concept
Kitchen
- Features: Breakfast Bar, Cabinets Other, Pantry Walk-In, Stone Counters, View to Family Room
Heating
- Central, Natural Gas, Zoned
Cooling
- Central Air, Zoned
Appliances
- Included: Dishwasher, Disposal, Electric Water Heater, Gas Range, Microwave, Refrigerator
- Laundry: Laundry Room, Main Level
Features
- Cathedral Ceiling(s), Crown Molding, High Ceilings 10 ft Main, Tray Ceiling(s), Walk-In Closet(s)
- Flooring: Carpet, Ceramic Tile, Luxury Vinyl
- Windows: Insulated Windows
- Basement: None
- Number of fireplaces: 1
- Fireplace features: Family Room, Gas Log, Gas Starter
Interior area
- Total structure area: 3,200
- Total interior livable area: 3,200 sqft
- Finished area above ground: 3,200
Property
Parking
- Total spaces: 2
- Parking features: Garage, Garage Door Opener, Garage Faces Rear, Level Driveway
- Garage spaces: 2
- Has uncovered spaces: Yes
Accessibility
- Accessibility features: Accessible Doors, Accessible Hallway(s)
Features
- Levels: Two
- Stories: 2
- Patio & porch: Covered, Front Porch, Patio
- Exterior features: Rain Gutters, Storage, No Dock
- Pool features: None
- Spa features: None
- Fencing: None
- Has view: Yes
- View description: City
- Waterfront features: None
- Body of water: None
Lot
- Size: 2,744 Square Feet
- Features: Landscaped, Level
Details
- Additional structures: None
- Parcel number: 20012002400
- Other equipment: Irrigation Equipment
- Horse amenities: None
Construction
Type & style
- Home type: Townhouse
- Architectural style: Townhouse,Traditional
- Property subtype: Townhouse, Residential
- Attached to another structure: Yes
Materials
- Brick 3 Sides, Stone
- Foundation: Slab
- Roof: Composition
Condition
- Resale
- New construction: No
- Year built: 2011
Utilities & green energy
- Electric: 110 Volts, 220 Volts
- Sewer: Public Sewer
- Water: Public
- Utilities for property: Cable Available, Electricity Available, Natural Gas Available, Sewer Available, Underground Utilities, Water Available
Green energy
- Energy efficient items: None
- Energy generation: None
Community & HOA
Community
- Features: Homeowners Assoc, Street Lights
- Security: Smoke Detector(s)
- Subdivision: Stonehaven Villas
HOA
- Has HOA: Yes
- Services included: Maintenance Grounds, Pest Control, Termite, Trash, Water
- HOA fee: $389 monthly
Location
- Region: Acworth
Financial & listing details
- Price per square foot: $170/sqft
- Annual tax amount: $1,445
- Date on market: 1/27/2026
- Cumulative days on market: 11 days
- Ownership: Other
- Electric utility on property: Yes
- Road surface type: Asphalt
Price history
| Date | Event | Price |
|---|---|---|
| 3/24/2026 | Sold | $542,500-4%$170/sqft |
Source:  FMLS GA #7709441 Report a problem FMLS GA #7709441 Report a problem | ||
| 2/9/2026 | Pending sale | $565,000$177/sqft |
Source:  GAMLS #10679754 Report a problem GAMLS #10679754 Report a problem | ||
| 1/27/2026 | Listed for sale | $565,000$177/sqft |
Source: FMLS GA #7709441 Report a problem | ||
Public tax history
Tax history is unavailable.
Neighborhood: 30101
Nearby homes
- $542,5004 bd3 ba3.1k sqft4816 Rosebury Ln NW, Acworth, GA 30101Sold
- $502,0004 bd3 ba3.1k sqft4818 Rosebury Ln NW, Acworth, GA 30101Off Market
- $506,0004 bd3 ba2.7k sqft4814 Rosebury Ln NW, Acworth, GA 30101Off Market
- $485,5004 bd3 ba3.1k sqft4812 Rosebury Ln NW, Acworth, GA 30101Off Market
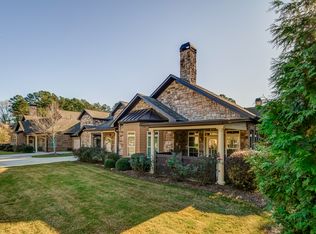
- $513,0004 bd3 ba3.1k sqft4824 Rosebury Ln NW, Acworth, GA 30101Off Market
- $494,7004 bd3 ba3.1k sqft4822 Rosebury Ln NW, Acworth, GA 30101Off Market
- $406,5002 bd2 ba1.9k sqft4921 Ansbury Pl NW, Acworth, GA 30101Off Market
- $484,4003 bd3 ba3.1k sqft4826 Rosebury Ln NW, Acworth, GA 30101Off Market
Nearby schools
GreatSchools rating
- 8/10Frey Elementary SchoolGrades: PK-5Distance: 1 mi
- 9/10Mcclure Middle SchoolGrades: 6-8Distance: 2.9 mi
- 8/10Allatoona High SchoolGrades: 9-12Distance: 2.6 mi
Schools provided by the listing agent
- Elementary: Frey
- Middle: McClure
- High: Allatoona
Source: FMLS GA. This data may not be complete. We recommend contacting the local school district to confirm school assignments for this home.


Get pre-qualified for a loan
At Zillow Home Loans, we can pre-qualify you in as little as 5 minutes with no impact to your credit score.An equal housing lender. NMLS #10287.
- Georgia
- Cobb County
- Acworth
- 30101
- 4816 Rosebury Ln NW Unit 1D
Nearby cities
Nearby zip codes
Other Acworth Topics
