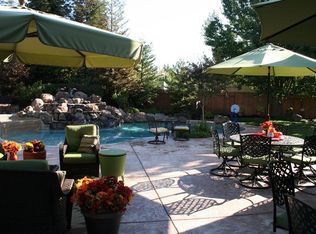
Rare opportunity to own a move-in ready pool home in the highly desirable Phoenix Field community of Fair Oaks. Welcome to 4816 Runway Dr, a spacious 4 bedroom, 3 bath residence offering approximately 2,806 sq ft of beautifully designed living space and a 3 car garage, perfect for comfortable living and entertaining. Step inside to a stunning foyer with soaring ceilings, decorative glass double doors, a modern chandelier, and an elegant curved staircase that creates a memorable first impression. Large windows and plantation shutters throughout fill the home with natural light. The modern kitchen features rich cherrywood cabinetry, granite countertops with a custom durable epoxy finish, a butcher block island, stainless steel appliances, a walk-in pantry, and stylish pendant lighting. The sink overlooks the backyard pool, creating a bright and inviting space for cooking and gathering. Open living and family rooms provide generous space for entertaining, highlighted by vaulted ceilings, a beautiful stone fireplace, built-in cabinetry, and a wet bar that adds warmth and character. The spacious primary suite offers a relaxing retreat with a walk-in closet and a spa-inspired bathroom complete with a soaking tub, glass shower, and dual vanity. Step outside to your private backyard oasis featuring a swimming pool, pergola-covered patio, mature trees, lawn area, and patio space perfect for relaxing or hosting BBQ gatherings. Ideally located adjacent to Phoenix Park and just minutes from the American River trails, with convenient access to Hwy 50, shopping, dining, and schools. Come see it today!
Closed
$928,000
4816 Runway Dr, Fair Oaks, CA 95628
4beds
2,806sqft
Single Family Residence
Built in 1992
0.25 Acres Lot
$923,200 Zestimate®
$331/sqft
$3,974 Estimated rent
Home value
$923,200
$840,000 - $1.02M
$3,974/mo
Zestimate® history
Owner options
List your home for rent
$3,974/mo
Rent Zestimate®
Find your next renter with Zillow Rental Manager. Plus, with online applications, you can quickly screen prospective tenants – for free.
$3,974/mo
Rent Zestimate®
Refinance and save
$5,906/mo
Est. payment
Refinancing to a lower rate could help reduce your monthly payments and save thousands over the life of the loan.
$5,906/mo
Est. payment
Explore your selling options
Work with a Zillow partner agent
Leverage their expertise and Zillow's premium Showcase listings to get your home seen by more buyers.
Get startedList with your own agent
Get your home in front of millions of buyers by listing it on Zillow.
Learn how to do itSell it yourself
Take full control of how buyers see your home on Zillow by listing For Sale by Owner (FSBO).
List your homeWhat's special
Swimming poolBeautiful stone fireplaceMature treesPrivate backyard oasisModern chandelierButcher block islandSpacious primary suite
Zillow last checked:
Listing updated:
Listed by:
Happy Nguyen DRE #02190017 616-724-7880,
RE/MAX Gold Elk Grove,
Elizabeth Velasco DRE #01808777 916-730-8053,
RE/MAX Gold Elk Grove
Bought with:
Happy Nguyen, DRE #02190017
RE/MAX Gold Elk Grove
Source: MetroList Services of CA,MLS#: 226028418Originating MLS: MetroList Services, Inc.
Facts & features
Interior
Bedrooms & bathrooms
- Bedrooms: 4
- Bathrooms: 3
- Full bathrooms: 3
Primary bathroom
- Features: Shower Stall(s), Double Vanity, Soaking Tub, Tile, Walk-In Closet(s)
Dining room
- Features: Breakfast Nook, Dining/Family Combo
Kitchen
- Features: Pantry Cabinet, Pantry Closet, Kitchen Island, Kitchen/Family Combo
Heating
- Central, Fireplace(s)
Cooling
- Ceiling Fan(s), Central Air
Appliances
- Included: Dryer, Washer
- Laundry: Cabinets, Sink, Inside Room
Features
- Flooring: Carpet, Tile
- Number of fireplaces: 1
- Fireplace features: Family Room, Gas Starter
Interior area
- Total interior livable area: 2,806 sqft
Property
Parking
- Total spaces: 3
- Parking features: Attached, Covered, RV Possible, Garage Faces Front
- Attached garage spaces: 3
Features
- Exterior features: Balcony, Outdoor Grill, Fire Pit
- Has private pool: Yes
- Pool features: In Ground, On Lot, Pool Sweep, Fenced, Gunite
Lot
- Size: 0.25 Acres
- Features: See Remarks
Details
- Additional structures: Pergola
- Parcel number: 24803400820000
- Zoning description: RD-4
- Special conditions: Standard
Construction
Type & style
- Home type: SingleFamily
- Architectural style: Contemporary
- Property subtype: Single Family Residence
Materials
- Stucco, Frame
- Foundation: Slab
- Roof: Tile
Condition
- Year built: 1992
Utilities & green energy
- Sewer: Public Sewer
- Water: Public
- Utilities for property: Electric, Sewer In & Connected, Natural Gas Connected
Community & HOA
Location
- Region: Fair Oaks
Financial & listing details
- Price per square foot: $331/sqft
- Tax assessed value: $949,780
- Annual tax amount: $11,587
- Price range: $928K - $928K
- Date on market: 3/12/2026
Price history
| Date | Event | Price |
|---|---|---|
| 4/20/2026 | Sold | $928,000$331/sqft |
Source: Public Record Report a problem | ||
| 3/28/2026 | Pending sale | $928,000$331/sqft |
Source: MetroList Services of CA #226028418 Report a problem | ||
| 3/12/2026 | Listed for sale | $928,000+3.7%$331/sqft |
Source: MetroList Services of CA #226028418 Report a problem | ||
| 5/10/2022 | Sold | $895,000+0.7%$319/sqft |
Source: MetroList Services of CA #222038680 Report a problem | ||
| 4/19/2022 | Pending sale | $889,000$317/sqft |
Source: MetroList Services of CA #222038680 Report a problem | ||
| 4/6/2022 | Listed for sale | $889,000+53.3%$317/sqft |
Source: MetroList Services of CA #222038680 Report a problem | ||
| 8/13/2015 | Sold | $580,000-0.9%$207/sqft |
Source: MetroList Services of CA #15046294 Report a problem | ||
| 7/21/2015 | Listed for sale | $584,999+3.5%$208/sqft |
Source: Keller Williams Realty #15046294 Report a problem | ||
| 1/23/2015 | Sold | $565,000+101.1%$201/sqft |
Source: MetroList Services of CA #14062477 Report a problem | ||
| 11/28/1995 | Sold | $281,000$100/sqft |
Source: Public Record Report a problem | ||
Public tax history
| Year | Property taxes | Tax assessment |
|---|---|---|
| 2025 | $11,587 +0.8% | $949,780 +2% |
| 2024 | $11,499 +3% | $931,158 +2% |
| 2023 | $11,167 +38.2% | $912,900 +41.1% |
| 2022 | $8,083 +1.9% | $646,996 +2% |
| 2021 | $7,928 +1.4% | $634,311 +1% |
| 2020 | $7,817 +2.6% | $627,808 +2% |
| 2019 | $7,621 +2.2% | $615,499 +2% |
| 2018 | $7,456 +1% | $603,432 +2% |
| 2017 | $7,382 +6.9% | $591,600 +2% |
| 2016 | $6,906 +51.3% | $580,000 +49.3% |
| 2015 | $4,565 | $388,402 +2% |
| 2014 | $4,565 | $380,795 +0.5% |
| 2013 | -- | $379,075 +2% |
| 2012 | -- | $371,643 +2% |
| 2011 | -- | $364,357 +0.8% |
| 2010 | -- | $361,635 +1.8% |
| 2008 | -- | $355,388 +2% |
| 2007 | -- | $348,421 +2% |
| 2006 | -- | $341,590 +2% |
| 2005 | -- | $334,893 +2% |
| 2004 | -- | $328,327 +1.9% |
| 2003 | -- | $322,310 +2% |
| 2002 | -- | $315,991 +2% |
| 2001 | -- | $309,796 +2% |
| 2000 | -- | $303,723 |
Find assessor info on the county website
Neighborhood: 95628
Nearby homes
- $1,004,0005 bd4 ba3.4k sqft4820 Runway Dr, Fair Oaks, CA 95628Off Market
- $822,4004 bd3 ba2.6k sqft4812 Runway Dr, Fair Oaks, CA 95628Off Market
- $1,122,1004 bd4 ba3.7k sqft9039 Windcove Ct, Fair Oaks, CA 95628Off Market
- $885,1005 bd3 ba3.2k sqft9032 Erle Blunden Way, Fair Oaks, CA 95628Off Market
- $847,5005 bd3 ba2.7k sqft4808 Runway Dr, Fair Oaks, CA 95628Off Market
- $842,8004 bd3 ba2.7k sqft9043 Windcove Ct, Fair Oaks, CA 95628Off Market
- $1,182,5004 bd4 ba3.7k sqft9036 Erle Blunden Way, Fair Oaks, CA 95628Off Market
- $897,3005 bd3 ba2.7k sqft4821 Runway Dr, Fair Oaks, CA 95628Off Market
Nearby schools
GreatSchools rating
- 8/10Twin Lakes Elementary SchoolGrades: K-6Distance: 1.2 mi
- 5/10Andrew Carnegie Middle SchoolGrades: 6-8Distance: 1.4 mi
- 8/10Bella Vista High SchoolGrades: 9-12Distance: 1.9 mi
Get a cash offer in 3 minutes
Find out how much your home could sell for in as little as 3 minutes with a no-obligation cash offer.
Estimated market value
$923,200
Get a cash offer in 3 minutes
Find out how much your home could sell for in as little as 3 minutes with a no-obligation cash offer.
Estimated market value
$923,200
- California
- Sacramento County
- Fair Oaks
- 95628
- 4816 Runway Dr
Nearby cities
Nearby zip codes
Other Fair Oaks Topics
