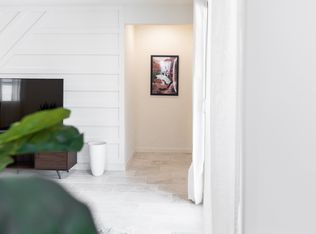
Here's the home you have been looking for! This move in ready home has been gently lived in and features 4 bedrooms, 3 full bathrooms, an open great room floor plan, a 2 car garage and a private backyard. Your new home was finished with tons of upgrades throughout including wood plank tile flooring, upgraded chefs kitchen with SS appliances, granite counter tops and more. This primary bedroom is split from the three guest bedrooms and features a large walk in shower, custom closet by classy closets and a barn door for extra privacy. Step out back to enjoy your covered patio complete with mountain views and a small grass area. All of this is located in the master planned community of Alamar. Alamar offers multiple parks, pools, trails and more. Move this one to the top of your list before it's too late!
Sold for $420,000
$420,000
4816 S 117TH Avenue, Avondale, AZ 85323
4beds
3baths
1,879sqft
Single Family Residence
Built in 2021
5,269 Square Feet Lot
$411,900 Zestimate®
$224/sqft
$2,341 Estimated rent
Home value
$411,900
$375,000 - $453,000
$2,341/mo
Zestimate® history
Owner options
List your home for rent
$2,341/mo
Rent Zestimate®
Find your next renter with Zillow Rental Manager. Plus, with online applications, you can quickly screen prospective tenants – for free.
$2,341/mo
Rent Zestimate®
Refinance and save
$2,547/mo
Est. payment
Refinancing to a lower rate could help reduce your monthly payments and save thousands over the life of the loan.
$2,547/mo
Est. payment
Explore your selling options
Work with a Zillow partner agent
Leverage their expertise and Zillow's premium Showcase listings to get your home seen by more buyers.
Get startedList with your own agent
Get your home in front of millions of buyers by listing it on Zillow.
Learn how to do itSell it yourself
Take full control of how buyers see your home on Zillow by listing For Sale by Owner (FSBO).
List your homeWhat's special
Zillow last checked:
Listing updated:
Listed by:
Jerry Thomas Beavers 480-241-1425,
Realty ONE Group,
Charles D Brewer 858-999-5807,
Realty ONE Group
Bought with:
Iris Beas, SA695404000
eXp Realty
Alfredo Beas, SA706549000
eXp Realty
Source: ARMLS,MLS#: 6809323
Facts & features
Interior
Bedrooms & bathrooms
- Bedrooms: 4
- Bathrooms: 3
Heating
- Natural Gas
Cooling
- Central Air, Ceiling Fan(s), Programmable Thmstat
Appliances
- Included: Refrigerator, Built-in Microwave, Dishwasher, Disposal, Gas Range, Gas Oven
- Laundry: Inside
Features
- Pantry, High Speed Internet, Granite Counters, Double Vanity, 9+ Flat Ceilings, No Interior Steps, Kitchen Island, Full Bth Master Bdrm
- Flooring: Carpet, Tile
- Has basement: No
- Has fireplace: No
Interior area
- Total structure area: 1,879
- Total interior livable area: 1,879 sqft
Property
Parking
- Total spaces: 4
- Parking features: Attch'd Gar Cabinets
- Garage spaces: 2
- Uncovered spaces: 2
Features
- Stories: 1
- Patio & porch: Covered
- Pool features: None
- Spa features: None
- Fencing: Block
- Has view: Yes
- View description: Mountain(s)
Lot
- Size: 5,269 Square Feet
- Features: Sprinklers In Rear, Sprinklers In Front, Desert Front, Grass Back
Details
- Parcel number: 50067208
Construction
Type & style
- Home type: SingleFamily
- Property subtype: Single Family Residence
Materials
- Stucco, Wood Frame, Painted
- Roof: Tile
Condition
- Year built: 2021
Details
- Builder name: Shea
Utilities & green energy
- Sewer: Public Sewer
- Water: City Water
Community & HOA
Community
- Features: Pool, Pickleball, Playground, Biking/Walking Path
- Subdivision: ALAMAR PHASE 1
HOA
- Has HOA: Yes
- Services included: Maintenance Grounds
- HOA fee: $95 monthly
- HOA name: Alamar Community Ass
- HOA phone: 480-367-2626
Location
- Region: Avondale
Financial & listing details
- Price per square foot: $224/sqft
- Tax assessed value: $341,100
- Annual tax amount: $2,756
- Date on market: 1/26/2026
- Cumulative days on market: 63 days
- Listing terms: Cash,Conventional,FHA,VA Loan
- Ownership: Fee Simple
Price history
| Date | Event | Price |
|---|---|---|
| 3/25/2025 | Sold | $420,000$224/sqft |
Source:  ARMLS #6809323 Report a problem ARMLS #6809323 Report a problem | ||
| 1/23/2025 | Listed for sale | $420,000+6.3%$224/sqft |
Source: ARMLS #6809323 Report a problem | ||
| 12/30/2021 | Sold | $395,166$210/sqft |
Source: Public Record Report a problem | ||
Public tax history
| Year | Property taxes | Tax assessment |
|---|---|---|
| 2025 | $2,277 +12.8% | $34,110 -5.9% |
| 2024 | $2,018 -2.9% | $36,230 +123.3% |
| 2023 | $2,077 +3334.5% | $16,225 +90.8% |
| 2022 | $60 +34.3% | $8,505 +1567.6% |
| 2021 | $45 | $510 +3% |
| 2020 | -- | $495 |
Find assessor info on the county website
Neighborhood: Alamar
Nearby homes
- $407,7003 bd3 ba1.8k sqft4820 S 117th Ave, Avondale, AZ 85323Off Market
- $476,900-- bd3 ba2.1k sqft11703 W Wier Ave, Avondale, AZ 85323Off Market
- $434,200-- bd-- ba2k sqft12109 W Wier Ave, Avondale, AZ 85323Off Market
- $429,300-- bd-- ba2k sqft12128 W Wier Ave, Avondale, AZ 85323Off Market
- $413,000-- bd-- ba1.7k sqft12116 W Wier Ave, Avondale, AZ 85323Sold
- $401,900-- bd-- ba1.8k sqft12112 W Wier Ave, Avondale, AZ 85323Off Market
- $407,300-- bd-- ba1.7k sqft12125 W Wier Ave, Avondale, AZ 85323Off Market
- $420,300-- bd-- ba1.7k sqft12133 W Wier Ave, Avondale, AZ 85323Off Market
Nearby schools
GreatSchools rating
- 2/10Quentin Elementary SchoolGrades: K-8Distance: 1.8 mi
- 7/10La Joya Community High SchoolGrades: 9-12Distance: 1.7 mi
- 4/10Tres Rios Elementary SchoolGrades: K-8Distance: 1.9 mi
Schools provided by the listing agent
- Elementary: Tres Rios Elementary School
- Middle: Lakin Prep Academy
- High: La Joya Community High School
- District: Littleton Elementary District
Source: ARMLS. This data may not be complete. We recommend contacting the local school district to confirm school assignments for this home.
Get a cash offer in 3 minutes
Find out how much your home could sell for in as little as 3 minutes with a no-obligation cash offer.
Estimated market value
$411,900
Get a cash offer in 3 minutes
Find out how much your home could sell for in as little as 3 minutes with a no-obligation cash offer.
Estimated market value
$411,900
- Arizona
- Maricopa County
- Avondale
- 85323
- Alamar
- 4816 S 117TH Avenue
Nearby cities
Nearby neighborhoods
Nearby zip codes
Other Avondale Topics
