Discover your dream home in this beautifully modernized split-entry residence, situated in a highly desirable area close to shopping, dining, and schools. This 3-bedroom, 3-bathroom gem boasts tons of interior updates and improvements, offering a fresh, move-in-ready feel throughout its spacious layout. The living space flows seamlessly to the outdoors, where you'll find a fantastic deck overlooking a refreshing above-ground pool.....the perfect setup for summer entertaining. Complete with a two-car garage and a prime location that keeps you close to everything, this home perfectly balances style, comfort, and convenience.
Sold for $276,000
$276,000
4816 S 143rd St, Omaha, NE 68137
3beds
1,688sqft
Single Family Residence
Built in 1967
7,405 Square Feet Lot
$279,700 Zestimate®
$164/sqft
$2,154 Estimated rent
Home value
$279,700
$260,000 - $302,000
$2,154/mo
Zestimate® history
Owner options
List your home for rent
$2,154/mo
Rent Zestimate®
Find your next renter with Zillow Rental Manager. Plus, with online applications, you can quickly screen prospective tenants – for free.
$2,154/mo
Rent Zestimate®
Refinance and save
$1,558/mo
Est. payment
Refinancing to a lower rate could help reduce your monthly payments and save thousands over the life of the loan.
$1,558/mo
Est. payment
Explore your selling options
Work with a Zillow partner agent
Leverage their expertise and Zillow's premium Showcase listings to get your home seen by more buyers.
Get startedList with your own agent
Get your home in front of millions of buyers by listing it on Zillow.
Learn how to do itSell it yourself
Take full control of how buyers see your home on Zillow by listing For Sale by Owner (FSBO).
List your homeWhat's special
Refreshing above-ground poolTwo-car garageFantastic deckSpacious layoutFresh move-in-ready feel
Zillow last checked:
Listing updated:
Listed by:
Wes Ewasiuk 402-740-1833,
BHHS Ambassador Real Estate
Bought with:
Nicki Headen, 20190783
eXp Realty LLC
Rick Lebeda, 20240670
eXp Realty LLC
Source: GPRMLS,MLS#: 22606870
Facts & features
Interior
Bedrooms & bathrooms
- Bedrooms: 3
- Bathrooms: 3
- Full bathrooms: 1
- 1/2 bathrooms: 1
- Main level bathrooms: 1
Primary bedroom
- Features: Wood Floor, Luxury Vinyl Plank
- Level: Main
- Area: 147.4
- Dimensions: 13.4 x 11
Bedroom 2
- Features: Wood Floor, Luxury Vinyl Plank
- Level: Main
- Area: 114.84
- Dimensions: 11.6 x 9.9
Bedroom 3
- Features: Wood Floor, Luxury Vinyl Plank
- Level: Main
- Area: 86.9
- Dimensions: 11 x 7.9
Primary bathroom
- Features: 3/4
Dining room
- Features: Luxury Vinyl Plank
- Level: Main
- Area: 121.8
- Dimensions: 14 x 8.7
Family room
- Features: Egress Window
- Level: Basement
- Area: 326.88
- Dimensions: 22.7 x 14.4
Kitchen
- Features: Luxury Vinyl Plank
- Level: Main
- Area: 124.2
- Dimensions: 11.5 x 10.8
Living room
- Features: Ceiling Fan(s), Luxury Vinyl Plank
- Level: Main
- Area: 210
- Dimensions: 15 x 14
Basement
- Area: 1056
Heating
- Natural Gas, Forced Air
Cooling
- Central Air
Appliances
- Included: Range
- Laundry: Concrete Floor
Features
- Pantry
- Flooring: Wood
- Windows: Egress Window
- Basement: Walk-Up Access,Finished,Partial
- Has fireplace: No
Interior area
- Total structure area: 1,688
- Total interior livable area: 1,688 sqft
- Finished area above ground: 1,188
- Finished area below ground: 500
Property
Parking
- Total spaces: 2
- Parking features: Attached
- Attached garage spaces: 2
Features
- Levels: Split Entry
- Patio & porch: Deck
- Has private pool: Yes
- Pool features: Above Ground
- Fencing: Wood,Full,Privacy,Other
Lot
- Size: 7,405 Square Feet
- Dimensions: 126 x 60
- Features: Up to 1/4 Acre., Subdivided, Public Sidewalk, Curb and Gutter, Level, Sloped, Paved
Details
- Additional structures: Shed(s)
- Parcel number: 2434562028
Construction
Type & style
- Home type: SingleFamily
- Architectural style: Traditional,Other
- Property subtype: Single Family Residence
Materials
- Foundation: Block
- Roof: Composition
Condition
- Not New and NOT a Model
- New construction: No
- Year built: 1967
Utilities & green energy
- Sewer: Public Sewer
- Water: Public
- Utilities for property: Electricity Available, Natural Gas Available, Water Available, Sewer Available, Fiber Optic
Community & HOA
Community
- Subdivision: WESTCHESTER OF MILLARD
HOA
- Has HOA: No
Location
- Region: Omaha
Financial & listing details
- Price per square foot: $164/sqft
- Tax assessed value: $214,100
- Annual tax amount: $3,491
- Date on market: 3/16/2026
- Listing terms: Conventional,Cash
- Ownership: Fee Simple
- Electric utility on property: Yes
- Road surface type: Paved
Price history
| Date | Event | Price |
|---|---|---|
| 4/7/2026 | Sold | $276,000+4.2%$164/sqft |
Source:  GPRMLS #22606870 Report a problem GPRMLS #22606870 Report a problem | ||
| 3/18/2026 | Pending sale | $265,000$157/sqft |
Source: GPRMLS #22606870 Report a problem | ||
| 3/16/2026 | Listed for sale | $265,000$157/sqft |
Source: GPRMLS #22606870 Report a problem | ||
Public tax history
| Year | Property taxes | Tax assessment |
|---|---|---|
| 2025 | $3,491 -3% | $214,100 |
| 2024 | $3,600 -3.5% | $214,100 +14.2% |
| 2023 | $3,731 +14.9% | $187,400 +22% |
| 2022 | $3,246 +0.5% | $153,600 |
| 2021 | $3,230 +14.4% | $153,600 +15.4% |
| 2020 | $2,822 -0.3% | $133,100 |
| 2019 | $2,831 +9.5% | $133,100 +11% |
| 2018 | $2,585 +0.7% | $119,900 +5% |
| 2017 | $2,566 | $114,200 -5.5% |
| 2016 | $2,566 +4.8% | $120,800 +7% |
| 2015 | $2,449 | $112,900 |
| 2014 | -- | $112,900 |
| 2013 | -- | $112,900 -6.8% |
| 2012 | -- | $121,200 |
| 2011 | -- | $121,200 +5.1% |
| 2009 | $2,361 | $115,300 |
| 2008 | -- | $115,300 -4.2% |
| 2005 | -- | $120,400 +14.8% |
| 2004 | -- | $104,900 |
Find assessor info on the county website
Neighborhood: Westchester
Nearby homes
- $216,4002 bd1 ba904 sqft4810 S 143rd St, Omaha, NE 68137Off Market
- $245,1003 bd2 ba1.1k sqft4822 S 143rd St, Omaha, NE 68137Off Market
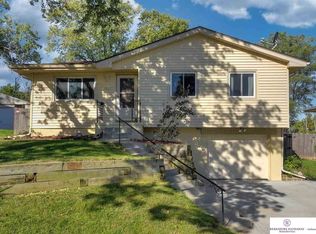
- $227,9003 bd1 ba960 sqft4804 S 143rd St, Omaha, NE 68137Off Market
- $244,8003 bd2 ba1.7k sqft4848 S 143rd St, Omaha, NE 68137Off Market
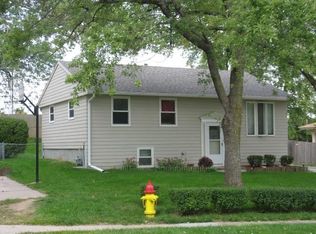
- $255,9003 bd2 ba1k sqft14236 Karl St, Omaha, NE 68137Off Market
- $237,6003 bd2 ba912 sqft14253 Anne St, Omaha, NE 68137Off Market
- $215,5003 bd1 ba905 sqft4852 S 143rd St, Omaha, NE 68137Off Market
- $236,4003 bd-- ba1k sqft14230 Karl St, Omaha, NE 68137Off Market
Nearby schools
GreatSchools rating
- 6/10Bryan Elementary SchoolGrades: PK-5Distance: 0.3 mi
- 4/10Millard Central Middle SchoolGrades: 6-8Distance: 1.3 mi
- 4/10Millard South High SchoolGrades: 9-12Distance: 0.7 mi
Schools provided by the listing agent
- Elementary: Bryan
- Middle: Millard Central
- High: Millard South
- District: Millard
Source: GPRMLS. This data may not be complete. We recommend contacting the local school district to confirm school assignments for this home.
Sell for more on Zillow
Get a Zillow Showcase℠ listing at no additional cost and you could sell for .
$279,700
2% more
+$5,594
With Zillow Showcase(estimated)
$285,294
Sell for more on Zillow
Get a Zillow Showcase℠ listing at no additional cost and you could sell for .
$279,700
2% more
+$5,594
With Zillow Showcase(estimated)
$285,294
- Nebraska
- Douglas County
- Omaha
- 68137
- Westchester
- 4816 S 143rd St
