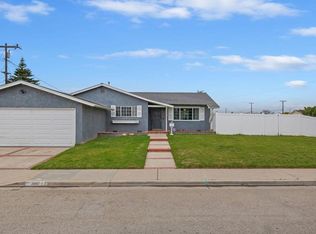
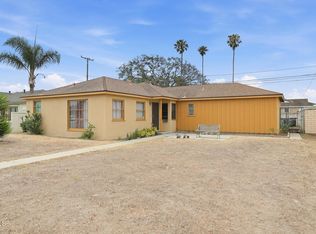
Welcome to this beautifully updated home nestled on an expansive corner lot in Oxnard! This move-in ready gem offers incredible curb appeal and endless possibilities, including RV parking and space to build an additional living unit (ADU). Featuring 3 spacious bedrooms and 2 modern bathroom featuring ceramic tile, the home boasts a bright and airy layout with a large living room, separate dining/breakfast area, and an interior laundry space for added convenience.The kitchen is a true standout with custom cabinetry, modern porcelan tile, quartz countertops, and stylish subway tile backsplash--perfect for entertaining or everyday living. Additional upgrades include updated windows, fresh paint, and laminate flooring throughout living room and bedrooms. Enjoy a private and oversized backyard with ample room for gardening, outdoor entertaining, or future expansion. The spacious two-car garage adds even more flexibility.Ideally located near Hueneme High School, EO Green Middle School, Blackstock Junior High, and Julien Hathaway Elementary, this home is also within walking distance to restaurants, grocery stores, and just a short drive to Port Hueneme Pier and Oxnard's stunning beaches.Whether you're looking for a comfortable primary residence.
Pre-foreclosure
Est. $695,600
4816 S C St, Oxnard, CA 93033
3beds
1,450sqft
Single Family Residence
Built in ----
-- sqft lot
$695,600 Zestimate®
$480/sqft
$-- HOA
What's special
Rv parkingModern bathroomPrivate and oversized backyardCustom cabinetryAmple room for gardeningSubway tile backsplashQuartz countertops
- 264 days |
- 50 |
- 4 |
Zillow last checked:
Listing updated:
Source: Zillow Rentals
Facts & features
Interior
Bedrooms & bathrooms
- Bedrooms: 3
- Bathrooms: 2
- Full bathrooms: 2
Cooling
- Central Air
Appliances
- Included: Dryer, Microwave, Refrigerator, Washer
- Laundry: In Unit
Features
- Flooring: Carpet, Tile
Interior area
- Total interior livable area: 1,450 sqft
Property
Parking
- Parking features: Attached
- Has attached garage: Yes
- Details: Contact manager
Details
- Parcel number: 2050142065
Construction
Type & style
- Home type: SingleFamily
- Property subtype: Single Family Residence
Community & HOA
Community
- Deposit fee: $3,500
Location
- Region: Oxnard
Financial & listing details
- Price per square foot: $480/sqft
- Tax assessed value: $446,092
- Annual tax amount: $5,425
- Date on market: 6/18/2025
- Date available: 06/18/2025
- Lease term: 1 Year
Visit our professional directory to find a foreclosure specialist in your area that can help with your home search.
Find a foreclosure agentForeclosure details
Estimated market value
$695,600
$661,000 - $730,000
$3,667/mo
Price history
| Date | Event | Price |
|---|---|---|
| 10/19/2018 | Sold | $400,000+0%$276/sqft |
Source: CSMAOR #218011759 Report a problem | ||
| 9/21/2018 | Pending sale | $399,900$276/sqft |
Source: RE/MAX Gold Coast REALTORS #218011759 Report a problem | ||
| 9/16/2018 | Listed for sale | $399,900$276/sqft |
Source: RE/MAX Gold Coast REALTORS #218011759 Report a problem | ||
Public tax history
| Year | Property taxes | Tax assessment |
|---|---|---|
| 2025 | $5,425 +8.1% | $446,092 +2% |
| 2024 | $5,020 | $437,346 +2% |
| 2023 | $5,020 +2.1% | $428,771 +2% |
| 2022 | $4,917 -1.2% | $420,364 +2% |
| 2021 | $4,978 -1.8% | $412,122 +1% |
| 2020 | $5,069 +3.1% | $407,898 +2% |
| 2019 | $4,917 +367.6% | $399,900 +377% |
| 2018 | $1,052 +3.2% | $83,837 +2% |
| 2017 | $1,019 +4.8% | $82,194 +2% |
| 2016 | $972 -1.5% | $80,584 +1.5% |
| 2015 | $986 +1.8% | $79,376 +2% |
| 2014 | $969 | $77,824 +0.5% |
| 2013 | -- | $77,474 +2% |
| 2012 | -- | $75,955 +2% |
| 2011 | -- | $74,466 +0.5% |
| 2009 | -- | $74,089 +4% |
| 2007 | -- | $71,215 +2% |
| 2006 | -- | $69,819 +2% |
| 2005 | -- | $68,451 +3.9% |
| 2003 | -- | $65,882 +2% |
| 2002 | -- | $64,591 +2% |
| 2001 | $744 +1.5% | $63,326 +2% |
| 2000 | $733 | $62,085 |
Find assessor info on the county website
Monthly payment
Estimated monthly payment$1,822
All calculations are estimates and provided by Zillow, Inc. for informational purposes only. Actual amounts may vary.
HOA fees may include property taxes on listings classified as Co-Ops. Contact the listing agent and/or owner for fee details.
Mortgage interest rates are dependent on a number of factors, including credit score, down payment, and repayment length. Interest rate data provided by Zillow Group Marketplace, Inc. as of 1/1/1970 from various mortgage lenders with which we have lead or other similar arrangements; the Estimated Payment is an average of those rates.
See how much you could borrow to make a competitive offer.
Climate risks
Neighborhood: Pleasant Valley Village
Getting around
36 / 100
Some TransitNearby schools
GreatSchools rating
- 4/10Julien Hathaway Elementary SchoolGrades: K-5Distance: 0.4 mi
- 3/10Charles Blackstock Junior High SchoolGrades: 6-8Distance: 0.7 mi
- 4/10Hueneme High SchoolGrades: 9-12Distance: 0.2 mi
Nearby cities
Nearby neighborhoods
Nearby zip codes
Other Oxnard Topics
