Skip main navigation
Sold for $530,500
Street View
  • $530,500

    4816 S Elk Way, Aurora, CO 80016

    3beds
    2,877sqft
    Single Family Residence
    Built in 2005
    6,970 Square Feet Lot
    $523,900 Zestimate®
    $184/sqft
    $3,195 Estimated rent

    Home value

    $523,900

    $492,000 - $561,000

    $3,195/mo

    Zestimate® history
    Loading
    Loading...

    Owner options

    List your home for rent

    $3,195/mo

    Rent Zestimate®

    Find your next renter with Zillow Rental Manager. Plus, with online applications, you can quickly screen prospective tenants – for free.

    Learn more

    $3,195/mo

    Rent Zestimate®

    Refinance and save

    $3,298/mo

    Est. payment

    Refinancing to a lower rate could help reduce your monthly payments and save thousands over the life of the loan.

    See today's rates

    $3,298/mo

    Est. payment

    Explore your selling options

    Work with a Zillow partner agent

    Leverage their expertise and Zillow's premium Showcase listings to get your home seen by more buyers.

    Get started

    List with your own agent

    Get your home in front of millions of buyers by listing it on Zillow.

    Learn how to do it

    Sell it yourself

    Take full control of how buyers see your home on Zillow by listing For Sale by Owner (FSBO).

    List your home

    What's special

    Generous backyardSpacious loftStainless steel appliancesGranite countertopsTwo additional bedroomsPrivate ensuite bathTwo closets
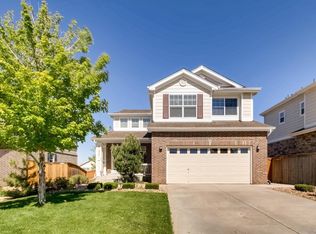
    Welcome to 4816 S Elk Way — a beautifully maintained two-story home nestled in the highly desirable Tollgate Crossing community, located within the award-winning Cherry Creek School District. Step inside to a bright, welcoming main level where the family room seamlessly flows into the dining area and spacious kitchen. Granite countertops, hardwood flooring, and stainless steel appliances elevate the space, while the effortless layout keeps everyone connected—perfect for everyday living or hosting friends and family. A versatile front room adds flexibility to fit your lifestyle, whether you envision a formal dining area, home office, or cozy reading nook. From the kitchen, step out to the freshly repainted (2025) back deck overlooking a generous backyard—your own private spot for morning coffee, summer BBQs, or evening unwind time. Upstairs, a spacious loft offers even more room to spread out, ideal for a playroom, media space, or work-from-home setup. The large primary suite feels like a true retreat with double-door entry, two closets, and a private ensuite bath. Two additional bedrooms and a full bathroom complete the upper level, keeping everything functional and comfortable. The unfinished walk-out basement is a standout feature—full of natural light and bursting with potential. Whether you dream of a home gym, guest suite, recreation room, or added storage, this blank canvas is ready for your vision. Located just minutes from Southlands Mall, the AMC Dine-In Theater, shopping, dining, and community amenities, this home brings convenience to your doorstep while offering peaceful neighborhood living. Don’t miss your chance to make this beautiful Tollgate Crossing home your own! Ask the Listing Agent about buyer incentives—this property may qualify for up to $4,000 when using our participating lender.

    Zillow last checked:

    Listing updated:

    Listed by:

    Jordan Wagner 720-445-2402 Jordan@wagners.ws,

    Real Broker, LLC DBA Real

    Bought with:

    Maria Lair, 100081672

    Real Broker, LLC DBA Real

    Source: REcolorado as distributed by MLS GRID,MLS#: 4088447MLS Logo

    Facts & features

    Interior

    Bedrooms & bathrooms
    • Bedrooms: 3
    • Bathrooms: 3
    • Full bathrooms: 2
    • 1/2 bathrooms: 1
    • Main level bathrooms: 1
    Bedroom
    • Description: Massive Primary Bedroom With En Suite And Walk-In Closet
    • Features: Primary Suite
    • Level: Upper
    • Area: 228 Square Feet
    • Dimensions: 19 x 12
    Bedroom
    • Description: Good Sized Secondary Bedroom
    • Level: Upper
    • Area: 132 Square Feet
    • Dimensions: 12 x 11
    Bedroom
    • Description: Third Bedroom/Office
    • Level: Upper
    • Area: 126.5 Square Feet
    • Dimensions: 11.5 x 11
    Bathroom
    • Description: Primary En-Suite
    • Features: En Suite Bathroom
    • Level: Upper
    • Area: 68 Square Feet
    • Dimensions: 8.5 x 8
    Bathroom
    • Level: Upper
    • Area: 40 Square Feet
    • Dimensions: 5 x 8
    Bathroom
    • Level: Main
    Dining room
    • Description: Dining Area Attached To The Kitchen
    • Level: Main
    • Area: 120 Square Feet
    • Dimensions: 12 x 10
    Family room
    • Description: Open Living, Connected To Kitchen
    • Level: Main
    • Area: 240 Square Feet
    • Dimensions: 16 x 15
    Kitchen
    • Description: Granite Countertops
    • Level: Main
    • Area: 99 Square Feet
    • Dimensions: 11 x 9
    Laundry
    • Description: Laundry Area On Main Floor
    • Level: Main
    • Area: 30 Square Feet
    • Dimensions: 5 x 6
    Living room
    • Description: Could Be Flex Space
    • Level: Main
    • Area: 144 Square Feet
    • Dimensions: 12 x 12
    Loft
    • Description: Could Be Converted To 4th Bedroom
    • Level: Upper
    • Area: 144 Square Feet
    • Dimensions: 12 x 12
    Utility room
    • Description: Walkout Basement 895 Sqft
    • Level: Basement
    Heating
    • Forced Air
    Cooling
    • Central Air
    Appliances
    • Included: Dishwasher, Disposal, Gas Water Heater, Microwave, Range, Refrigerator
    • Laundry: In Unit
    Features
    • Ceiling Fan(s), Eat-in Kitchen, Granite Counters, Open Floorplan, Primary Suite, Walk-In Closet(s)
    • Flooring: Carpet, Wood
    • Basement: Bath/Stubbed,Unfinished,Walk-Out Access
    • Number of fireplaces: 1
    • Fireplace features: Family Room
    • Common walls with other units/homes: No Common Walls
    Interior area
    • Total structure area: 2,877
    • Total interior livable area: 2,877 sqft
    • Finished area above ground: 1,982
    • Finished area below ground: 0

    Property

    Parking
    • Total spaces: 2
    • Parking features: Concrete, Dry Walled, Insulated Garage
    • Has garage: Yes
    • Carport spaces: 2
    Features
    • Levels: Two
    • Stories: 2
    • Patio & porch: Deck, Front Porch
    • Exterior features: Balcony
    • Fencing: Full
    Lot
    • Size: 6,970 sqft
    • Features: Level
    Details
    • Parcel number: 034462171
    • Special conditions: Standard

    Construction

    Type & style
    • Home type: SingleFamily
    • Property subtype: Single Family Residence
    Materials
    • Brick, Frame, Vinyl Siding
    • Roof: Composition
    Condition
    • Year built: 2005

    Utilities & green energy

    • Sewer: Public Sewer
    • Water: Public
    • Utilities for property: Electricity Connected, Natural Gas Connected

    Community & neighborhood

    Security
    • Security features: Carbon Monoxide Detector(s), Smoke Detector(s)
    Location
    • Region: Aurora
    • Subdivision: Tollgate Crossing

    HOA & financial

    HOA
    • Has HOA: Yes
    • HOA fee: $200 semi-annually
    • Amenities included: Clubhouse, Park, Playground, Pool
    • Services included: Maintenance Grounds, Trash
    • Association name: Tollgate Crossing HOA
    • Association phone: 720-633-9722

    Other

    Other facts
    • Listing terms: 1031 Exchange,Cash,Conventional,FHA,VA Loan
    • Ownership: Individual
    • Road surface type: Paved

    Price history

    DateEventPrice
    1/30/2026Sold$530,500+1.1%$184/sqft
    Source: REcolorado as distributed by MLS GRID #4088447 Report a problem
    1/1/2026Pending sale$524,500$182/sqft
    Source: REcolorado as distributed by MLS GRID #4088447 Report a problem
    12/28/2025Listed for sale$524,500$182/sqft
    Source: REcolorado as distributed by MLS GRID #4088447 Report a problem
    12/19/2025Pending sale$524,500$182/sqft
    Source: REcolorado as distributed by MLS GRID #4088447 Report a problem
    12/12/2025Listed for sale$524,500+24.4%$182/sqft
    Source: REcolorado as distributed by MLS GRID #4088447 Report a problem
    2/10/2020Sold$421,500-0.8%$147/sqft
    Source: Public Record Report a problem
    1/14/2020Pending sale$425,000$148/sqft
    Source: HomeSmart #3347085 Report a problem
    12/5/2019Price change$425,000-1.2%$148/sqft
    Source: Opendoor #3347085 Report a problem
    10/31/2019Price change$430,000-1.1%$149/sqft
    Source: Opendoor #3347085 Report a problem
    10/19/2019Listed for sale$435,000+3.8%$151/sqft
    Source: Opendoor #3347085 Report a problem
    10/15/2019Sold$418,900+27.3%$146/sqft
    Source: Public Record Report a problem
    6/4/2015Sold$329,000-0.3%$114/sqft
    Source: Public Record Report a problem
    4/22/2015Pending sale$329,973$115/sqft
    Source: Keller Williams - Denver Tech Center #4438944 Report a problem
    4/18/2015Listed for sale$329,973+29.4%$115/sqft
    Source: Keller Williams - Denver Tech Center #4438944 Report a problem
    12/3/2013Sold$255,000+4.6%$89/sqft
    Source: Public Record Report a problem
    2/1/2006Sold$243,831$85/sqft
    Source: Public Record Report a problem

    Public tax history

    YearProperty taxesTax assessment
    2025$5,014 +9.3%$37,363 -3%
    2024$4,587 +18.1%$38,518 -9.6%
    2023$3,886 -1.6%$42,613 +42.8%
    2022$3,949 $29,843 -2.8%
    2021-- $30,702 -0.6%
    2020$4,174 +15.8%$30,874
    2019$3,605 --
    2018$3,605 +6.7%$26,294
    2017$3,379 $26,294 +16.9%
    2016-- $22,487
    2015-- $22,487 +22.5%
    2014$2,962 +15.2%$18,356 -3.1%
    2013$2,572 $18,940
    2012-- $18,940
    2011$2,827 +1.9%$18,940 -9.6%
    2010$2,775 +2%$20,960
    2009$2,721 $20,960 +2.7%
    2008-- $20,409
    2007-- $20,409 +4.4%
    2006-- $19,550 +287.4%
    2005-- $5,046

    Find assessor info on the county website

    Neighborhood: Tollgate Crossing

    Nearby schools

    GreatSchools rating
    Schools provided by the listing agent
    • Elementary: Buffalo Trail
    • Middle: Fox Ridge
    • High: Cherokee Trail
    • District: Cherry Creek 5

    Source: REcolorado as distributed by MLS GRID. This data may not be complete. We recommend contacting the local school district to confirm school assignments for this home.

    Get a cash offer in 3 minutes
    Find out how much your home could sell for in as little as 3 minutes with a no-obligation cash offer.
    Estimated market value
    $523,900
    Get a cash offer in 3 minutes
    Find out how much your home could sell for in as little as 3 minutes with a no-obligation cash offer.
    Estimated market value
    $523,900