Skip main navigation
Closed
  • $2,300,000

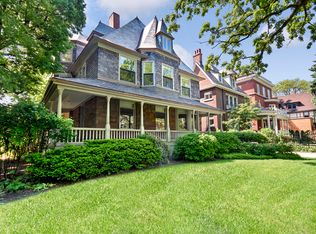
    4816 S Kenwood Ave, Chicago, IL 60615

    6beds
    7,000sqft
    Single Family Residence
    Built in 1895
    6,919 Square Feet Lot
    $2,466,700 Zestimate®
    $329/sqft
    $7,074 Estimated rent

    Home value

    $2,466,700

    $2.20M - $2.76M

    $7,074/mo

    Zestimate® history
    Loading
    Loading...

    Owner options

    List your home for rent

    $7,074/mo

    Rent Zestimate®

    Find your next renter with Zillow Rental Manager. Plus, with online applications, you can quickly screen prospective tenants – for free.

    Learn more

    $7,074/mo

    Rent Zestimate®

    Refinance and save

    $13,538/mo

    Est. payment

    Refinancing to a lower rate could help reduce your monthly payments and save thousands over the life of the loan.

    See today's rates

    $13,538/mo

    Est. payment

    Explore your selling options

    Work with a Zillow partner agent

    Leverage their expertise and Zillow's premium Showcase listings to get your home seen by more buyers.

    Get started

    List with your own agent

    Get your home in front of millions of buyers by listing it on Zillow.

    Learn how to do it

    Sell it yourself

    Take full control of how buyers see your home on Zillow by listing For Sale by Owner (FSBO).

    List your home

    What's special

    This stunning Kenwood home seamlessly blends historic charm with contemporary comforts, making it a perfect sanctuary for families and entertainers alike. The grand entryway welcomes you into a spacious living area adorned with refined finishes and an abundance of natural light. The chef's kitchen, equipped with high-end appliances and ample counter space, is a culinary enthusiast's dream, ideal for both casual breakfasts and lavish dinner parties. The outdoor living space is equally impressive, featuring a well-designed patio that is perfect for open air dining or simply enjoying the serene surroundings. The lush garden, complete with blooming white floral pear trees, adds a touch of nature's beauty, creating a peaceful retreat right at home. The second and third levels provide ample space for privacy and relaxation. The second level includes a luxurious private suite which boasts a private sitting area and fireplace, a multi-party shower and generous closet space. The additional two bedrooms include private bathrooms and spacious closets, making this home suitable for families of all sizes. The third level includes fourth and fifth bedrooms, an additional full bathroom, a full wet bar, office and a large second family room. A roof deck with panoramic views of historic Kenwood tops this lovely third-floor retreat. The lower level is a perfect hang-out space for the kids, with two game rooms and a full bath. A dedicated gym and storage room cap off this space. The home is tri-zoned cooling and heating. Two car parking is available in the front driveway. With its thoughtful renovations, exceptional outdoor amenities, and spacious layout, this Kenwood home is truly a rare find. Experience the perfect blend of elegance and modern living in this exquisite residence, where every detail has been meticulously crafted for both comfort and style. Don't miss the opportunity to make this stunning home your own.

    Zillow last checked:

    Listing updated:

    Listed by:

    Kimberly Chase-Harding 312-944-8900,

    Berkshire Hathaway HomeServices Chicago

    Bought with:

    Anne Coleman

    Compass

    Source: MRED as distributed by MLS GRID,MLS#: 12318091MLS Logo

    Facts & features

    Interior

    Bedrooms & bathrooms
    • Bedrooms: 6
    • Bathrooms: 6
    • Full bathrooms: 5
    • 1/2 bathrooms: 1
    Rooms
    • Room types: Bedroom 5, Bedroom 6, Deck, Foyer, Media Room, Office, Recreation Room, Storage, Terrace, Utility Room-Lower Level, Walk In Closet, Other Room
    Primary bedroom
    • Features: Flooring (Hardwood), Bathroom (Full)
    • Level: Second
    • Area: 420 Square Feet
    • Dimensions: 28X15
    Bedroom 2
    • Features: Flooring (Hardwood)
    • Level: Second
    • Area: 224 Square Feet
    • Dimensions: 16X14
    Bedroom 3
    • Features: Flooring (Hardwood)
    • Level: Second
    • Area: 132 Square Feet
    • Dimensions: 12X11
    Bedroom 4
    • Features: Flooring (Hardwood)
    • Level: Third
    • Area: 143 Square Feet
    • Dimensions: 13X11
    Bedroom 5
    • Features: Flooring (Hardwood)
    • Level: Third
    • Area: 121 Square Feet
    • Dimensions: 11X11
    Bedroom 6
    • Features: Flooring (Carpet)
    • Level: Basement
    • Area: 440 Square Feet
    • Dimensions: 22X20
    Deck
    • Features: Flooring (Other)
    • Level: Third
    • Area: 320 Square Feet
    • Dimensions: 20X16
    Dining room
    • Features: Flooring (Hardwood)
    • Level: Main
    • Area: 168 Square Feet
    • Dimensions: 14X12
    Family room
    • Features: Flooring (Hardwood)
    • Level: Main
    • Area: 304 Square Feet
    • Dimensions: 19X16
    Foyer
    • Features: Flooring (Hardwood)
    • Level: Main
    • Area: 304 Square Feet
    • Dimensions: 19X16
    Kitchen
    • Features: Kitchen (Eating Area-Breakfast Bar, Island), Flooring (Hardwood)
    • Level: Main
    • Area: 255 Square Feet
    • Dimensions: 17X15
    Laundry
    • Level: Second
    • Area: 20 Square Feet
    • Dimensions: 5X4
    Living room
    • Features: Flooring (Hardwood)
    • Level: Main
    • Area: 322 Square Feet
    • Dimensions: 23X14
    Media room
    • Level: Third
    • Area: 774 Square Feet
    • Dimensions: 43X18
    Office
    • Features: Flooring (Carpet)
    • Level: Basement
    • Area: 204 Square Feet
    • Dimensions: 17X12
    Recreation room
    • Features: Flooring (Carpet)
    • Level: Basement
    • Area: 572 Square Feet
    • Dimensions: 26X22
    Storage
    • Features: Flooring (Carpet)
    • Level: Third
    • Area: 60 Square Feet
    • Dimensions: 6X10
    Other
    • Features: Flooring (Stone)
    • Level: Main
    • Area: 375 Square Feet
    • Dimensions: 15X25
    Walk in closet
    • Features: Flooring (Carpet)
    • Level: Second
    • Area: 90 Square Feet
    • Dimensions: 10X9
    Heating
    • Natural Gas, Forced Air, Sep Heating Systems - 2+, Indv Controls, Zoned
    Cooling
    • Central Air, Zoned
    Appliances
    • Included: Range, Microwave, Dishwasher, High End Refrigerator, Bar Fridge, Washer, Dryer, Disposal, Stainless Steel Appliance(s), Wine Refrigerator
    • Laundry: Upper Level
    Features
    • 1st Floor Bedroom, In-Law Floorplan
    • Flooring: Hardwood
    • Basement: Finished,Exterior Entry,Full,Walk-Out Access
    • Number of fireplaces: 3
    • Fireplace features: Living Room, Master Bedroom, Other
    Interior area
    • Total structure area: 0
    • Total interior livable area: 7,000 sqft

    Property

    Parking
    • Total spaces: 1
    • Parking features: Brick Driveway, Concrete, Side Driveway, Owned
    • Has uncovered spaces: Yes
    Accessibility
    • Accessibility features: No Disability Access
    Features
    • Stories: 3
    • Patio & porch: Deck, Patio
    • Fencing: Fenced
    Lot
    • Size: 6,919 Square Feet
    • Dimensions: 37X187
    Details
    • Parcel number: 20112040150000
    • Special conditions: None
    • Other equipment: Ceiling Fan(s), Sump Pump

    Construction

    Type & style
    • Home type: SingleFamily
    • Architectural style: Other
    • Property subtype: Single Family Residence
    Materials
    • Brick
    Condition
    • New construction: No
    • Year built: 1895
    • Major remodel year: 2014

    Utilities & green energy

    • Electric: Circuit Breakers, 200+ Amp Service
    • Sewer: Public Sewer, Storm Sewer
    • Water: Lake Michigan

    Community & HOA

    Community
    • Features: Park, Tennis Court(s), Curbs, Sidewalks, Street Lights, Street Paved
    HOA
    • Services included: None
    Location
    • Region: Chicago

    Financial & listing details

    • Price per square foot: $329/sqft
    • Tax assessed value: $1,540,000
    • Annual tax amount: $20,860
    • Date on market: 3/26/2025
    • Listing terms: Cash
    • Ownership: Fee Simple

    Price history

    DateEventPrice
    4/28/2025Sold$2,300,000+91.7%$329/sqft
    Source: MRED as distributed by MLS GRID #12318091 Report a problem
    2/20/2015Sold$1,200,000-24.8%$171/sqft
    Source: MRED as distributed by MLS GRID #08659370 Report a problem
    10/14/2014Price change$1,595,000-8.9%$228/sqft
    Source: @properties #08659370 Report a problem
    7/1/2014Listed for sale$1,750,000+348.7%$250/sqft
    Source: @properties #08659370 Report a problem
    12/31/2012Sold$390,000+2.6%$56/sqft
    Source: Public Record Report a problem
    8/13/2012Listing removed$380,200$54/sqft
    Source: @PROPERTIES Report a problem
    7/11/2012Listed for sale$380,200-15.5%$54/sqft
    Source: @PROPERTIES Report a problem
    8/28/2009Listing removed$450,000$64/sqft
    Source: NCI #07087522 Report a problem
    1/13/2009Price change$450,000-42.6%$64/sqft
    Source: NCI #07087522 Report a problem
    1/2/2009Price change$784,000-2%$112/sqft
    Source: NCI #07087522 Report a problem
    12/9/2008Listed for sale$800,000-63.6%$114/sqft
    Source: NCI #07087522 Report a problem
    7/13/2007Sold$2,200,000+417.6%$314/sqft
    Source: Public Record Report a problem
    10/27/1998Sold$425,000+6.3%$61/sqft
    Source: Public Record Report a problem
    9/21/1994Sold$400,000$57/sqft
    Source: Public Record Report a problem

    Public tax history

    YearProperty taxesTax assessment
    2024$30,372 -7.7%$154,000 -3%
    2023$32,902 -10.1%$158,700 -12.5%
    2022$36,613 -6.6%$181,429 -8.5%
    2021$39,214 +46.1%$198,335 +60.5%
    2020$26,835 +2.1%$123,565 -8%
    2019$26,296 -9.9%$134,310 -11.1%
    2018$29,172 +9.1%$151,114 +18.5%
    2017$26,730 +6.7%$127,544
    2016$25,045 +7.2%$127,544
    2015$23,372 +8.4%$127,544 +9.7%
    2014$21,568 +2%$116,246
    2013$21,142 +1.4%$116,246
    2012$20,860 +5.6%$116,246 -4.7%
    2011$19,758 -0.4%$121,925
    2010$19,840 +4.4%$121,925
    2009$19,012 +78.3%$121,925 +64%
    2008$10,665 +1%$74,346
    2007$10,559 +18.3%$74,346
    2006$8,923 -12%$74,346 +7.2%
    2005$10,135 +1.7%$69,344
    2004$9,961 +2.8%$69,344
    2003$9,686 +12.9%$69,344 +39.8%
    2002$8,581 -0.1%$49,585
    2001$8,586 +29.2%$49,585
    2000$6,646 -0.5%$49,585 +35.5%
    1999$6,679 $36,598
    Find assessor info on the county website

    Neighborhood: Kenwood

    Nearby schools

    GreatSchools rating
    Schools provided by the listing agent
    • Elementary: Shoesmith Elementary School
    • Middle: Canter Middle School
    • High: Kenwood Academy High School
    • District: 299

    Source: MRED as distributed by MLS GRID. This data may not be complete. We recommend contacting the local school district to confirm school assignments for this home.

    Get a cash offer in 3 minutes
    Find out how much your home could sell for in as little as 3 minutes with a no-obligation cash offer.
    Estimated market value
    $2,466,700
    Get a cash offer in 3 minutes
    Find out how much your home could sell for in as little as 3 minutes with a no-obligation cash offer.
    Estimated market value
    $2,466,700