Skip main navigation
Sold for $688,000
  • $688,000

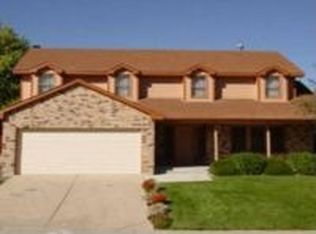
    4816 S Zang Way, Morrison, CO 80465

    3beds
    2,169sqft
    Single Family Residence
    Built in 1977
    6,969.6 Square Feet Lot
    $687,400 Zestimate®
    $317/sqft
    $3,497 Estimated rent

    Home value

    $687,400

    $653,000 - $729,000

    $3,497/mo

    Zestimate® history
    Loading
    Loading...

    Owner options

    List your home for rent

    $3,497/mo

    Rent Zestimate®

    Find your next renter with Zillow Rental Manager. Plus, with online applications, you can quickly screen prospective tenants – for free.

    Learn more

    $3,497/mo

    Rent Zestimate®

    Refinance and save

    $3,971/mo

    Est. payment

    Refinancing to a lower rate could help reduce your monthly payments and save thousands over the life of the loan.

    See today's rates

    $3,971/mo

    Est. payment

    Explore your selling options

    Work with a Zillow partner agent

    Leverage their expertise and Zillow's premium Showcase listings to get your home seen by more buyers.

    Get started

    List with your own agent

    Get your home in front of millions of buyers by listing it on Zillow.

    Learn how to do it

    Sell it yourself

    Take full control of how buyers see your home on Zillow by listing For Sale by Owner (FSBO).

    List your home

    What's special

    This beautifully maintained multi level home offers the perfect balance of comfort, style, and Colorado living. With 3 bedrooms and 3 bathrooms, the floor plan is both functional and inviting. As you walk into the entry of the home it features a bright and open flex room (currently used as a dining room) with vaulted ceilings and a window seat with storage. The updated kitchen boasts granite tile countertops, stainless steel appliances including GE Cafe range and microwave and a Bosch dishwasher, ample cabinetry, and a breakfast nook overlooking the backyard oasis. One level down features a large family room with a gorgeous fireplace that has a beautiful wood burning stove with blower. This level also has a lovely 1/2 bath. Upstairs, the spacious primary suite includes a custom close & private updated en-suite bathroom. Additional bedrooms are generously sized, perfect for family, guests, or a home office. The basement is unfinished and is home to the laundry and work out area - it also has ample storage. Step outside to your own private retreat—complete with a low chemical salt-water pool, hot tub, and expansive patio for outdoor dining and entertaining. Mature landscaping, perennial flower gardens, fully fenced yard, deck, dog run, and vegetable garden make the backyard a true standout feature. Additional amenities include a two-car garage, LVP flooring, and Karastan carpet in the bedrooms. Owner has installed plenty of newer upgrades including furnace, evaporative cooler, hot water heater, pool heater, roof, fireplace insert, and appliances. Located in a quiet neighborhood with easy access to C-470, Hwy 285, and the Rocky Mountain foothills, this home is just minutes from Red Rocks Amphitheatre, Bear Creek Lake Park, and miles of scenic hiking and biking trails. Don’t miss the opportunity to own this exceptional Morrison home with rare outdoor amenities, a spacious floor plan, and an unbeatable location. Owned by Colorado Real Estate Agents.

    Zillow last checked:

    Listing updated:

    Listed by:

    Trisha Karstetter 720-934-4477 trisha@spiritbearrealty.com,

    Spirit Bear Realty,

    Elliot Pappas 970-214-2667,

    Spirit Bear Realty

    Bought with:

    Trisha Karstetter, 40039067

    Spirit Bear Realty

    Elliot Pappas, 100083849

    Spirit Bear Realty

    Source: REcolorado as distributed by MLS GRID,MLS#: 7641457MLS Logo

    Facts & features

    Interior

    Bedrooms & bathrooms
    • Bedrooms: 3
    • Bathrooms: 3
    • Full bathrooms: 1
    • 3/4 bathrooms: 1
    • 1/2 bathrooms: 1
    Bedroom
    • Description: Large Bedroom With Custom Closet
    • Features: Primary Suite
    • Level: Upper
    Bedroom
    • Description: Nice Sized Bedroom With Pool View
    • Level: Upper
    Bedroom
    • Description: White Trim & Wainscot With Custom Closet & Pool View
    • Level: Upper
    Bathroom
    • Description: Updated 1/2 Bath Off Family Room
    • Level: Lower
    Bathroom
    • Description: Updated Bathroom
    • Features: Primary Suite
    • Level: Upper
    Bathroom
    • Description: Updated Full Bathroom
    • Level: Upper
    Bonus room
    • Description: Unfinished Basement Currently Used For Storage & Work Out Area
    • Level: Basement
    Dining room
    • Description: Flex Space - Currently Used As Dining Room
    • Level: Main
    Family room
    • Description: Updated With Patio Door To Pool, Custom Wood Burning Insert With Thermostat
    • Level: Lower
    Kitchen
    • Description: Updated With Bosch Dishwasher & Ge Cafe Stove/Microwave
    • Level: Main
    Laundry
    • Description: Unfinished Area
    • Level: Basement
    Heating
    • Forced Air, Natural Gas, Wood Stove
    Cooling
    • Evaporative Cooling
    Appliances
    • Included: Dishwasher, Disposal, Microwave, Range, Refrigerator
    • Laundry: In Unit
    Features
    • Ceiling Fan(s), Eat-in Kitchen, Pantry, Primary Suite, Smart Thermostat, Smoke Free, Tile Counters
    • Flooring: Carpet, Laminate, Tile, Vinyl
    • Windows: Bay Window(s), Double Pane Windows, Skylight(s), Window Coverings
    • Basement: Cellar,Partial,Unfinished
    • Number of fireplaces: 1
    • Fireplace features: Family Room, Insert, Wood Burning
    Interior area
    • Total structure area: 2,169
    • Total interior livable area: 2,169 sqft
    • Finished area above ground: 1,649
    • Finished area below ground: 0

    Property

    Parking
    • Total spaces: 2
    • Parking features: Concrete, Lighted, Oversized, Storage
    • Attached garage spaces: 2
    Features
    • Levels: Multi/Split
    • Patio & porch: Deck, Front Porch, Patio
    • Exterior features: Dog Run, Garden, Gas Grill, Gas Valve, Private Yard, Rain Gutters
    • Has private pool: Yes
    • Pool features: Outdoor Pool, Private
    • Has spa: Yes
    • Spa features: Spa/Hot Tub, Heated
    • Fencing: Partial
    • Has view: Yes
    • View description: Mountain(s)
    Lot
    • Size: 6,969 sqft
    • Features: Landscaped, Level, Sprinklers In Front, Sprinklers In Rear
    Details
    • Parcel number: 137757
    • Zoning: P-D
    • Special conditions: Standard

    Construction

    Type & style
    • Home type: SingleFamily
    • Architectural style: Traditional
    • Property subtype: Single Family Residence
    Materials
    • Brick, Frame, Wood Siding
    • Foundation: Slab
    • Roof: Composition
    Condition
    • Updated/Remodeled
    • Year built: 1977

    Utilities & green energy

    • Sewer: Public Sewer
    • Water: Public
    • Utilities for property: Cable Available, Electricity Connected, Internet Access (Wired), Natural Gas Connected, Phone Connected

    Community & neighborhood

    Security
    • Security features: Carbon Monoxide Detector(s), Security System, Smoke Detector(s), Video Doorbell
    Location
    • Region: Morrison
    • Subdivision: Friendly Hills

    Other

    Other facts
    • Listing terms: Cash,Conventional,FHA,VA Loan
    • Ownership: Individual
    • Road surface type: Paved

    Price history

    DateEventPrice
    5/29/2026Sold$688,000$317/sqft
    Source: REcolorado as distributed by MLS GRID #7641457 Report a problem
    2/20/2026Pending sale$688,000$317/sqft
    Source: REcolorado as distributed by MLS GRID #7641457 Report a problem
    2/5/2026Price change$688,000-1.7%$317/sqft
    Source: REcolorado as distributed by MLS GRID #7641457 Report a problem
    1/10/2026Price change$700,000-2.1%$323/sqft
    Source: REcolorado as distributed by MLS GRID #7641457 Report a problem
    12/20/2025Listing removed$5,000$2/sqft
    Source: REcolorado as distributed by MLS GRID #9698550 Report a problem
    12/20/2025Price change$715,000-1.4%$330/sqft
    Source: REcolorado as distributed by MLS GRID #7641457 Report a problem
    9/26/2025Listed for sale$725,000+93.3%$334/sqft
    Source: REcolorado as distributed by MLS GRID #7641457 Report a problem
    9/11/2025Listed for rent$5,000$2/sqft
    Source: REcolorado as distributed by MLS GRID #9698550 Report a problem
    4/6/2018Sold$375,000$173/sqft
    Source: Public Record Report a problem
    3/18/2018Pending sale$375,000$173/sqft
    Source: RE/MAX Professionals #2069434 Report a problem
    3/15/2018Listed for sale$375,000$173/sqft
    Source: RE/MAX Professionals #2069434 Report a problem

    Public tax history

    YearProperty taxesTax assessment
    2025$3,605 +0%$35,002 -4.9%
    2024$3,603 +20.1%$36,791
    2023$3,001 -1.3%$36,791 +22.3%
    2022$3,039 +16.8%$30,081 -2.8%
    2021$2,602 $30,947 +16.5%
    2020$2,602 +1.3%$26,554
    2019$2,569 +10%$26,554 +13.9%
    2018$2,337 $23,323
    2017$2,337 +16.8%$23,323 +11.9%
    2016$2,001 +100%$20,843
    2015$1,001 -40.8%$20,843 +24.6%
    2014$1,690 -2.7%$16,725
    2013$1,738 +1.9%$16,725 -3.7%
    2012$1,705 -3.2%$17,363
    2011$1,762 +0.1%$17,363 -3.9%
    2010$1,761 -3.1%$18,060
    2009$1,817 +0.4%$18,060 -2.8%
    2008$1,810 +5%$18,580
    2007$1,724 +2.4%$18,580 +6.3%
    2006$1,685 -3.6%$17,480 -1.5%
    2005$1,747 +8.3%$17,740
    2004$1,614 -1.3%$17,740
    2003$1,634 +1.7%$17,740 +0.2%
    2002$1,608 +7.9%$17,710 +18.3%
    2001$1,489 +4.1%$14,970
    2000$1,430 $14,970

    Find assessor info on the county website

    Neighborhood: 80465

    Nearby schools

    GreatSchools rating
    Schools provided by the listing agent
    • Elementary: Kendallvue
    • Middle: Carmody
    • High: Bear Creek
    • District: Jefferson County R-1

    Source: REcolorado as distributed by MLS GRID. This data may not be complete. We recommend contacting the local school district to confirm school assignments for this home.

    Get a cash offer in 3 minutes
    Find out how much your home could sell for in as little as 3 minutes with a no-obligation cash offer.
    Estimated market value
    $687,400
    Get a cash offer in 3 minutes
    Find out how much your home could sell for in as little as 3 minutes with a no-obligation cash offer.
    Estimated market value
    $687,400