MULTIPLE OFFERS RECEIVED. Highest & Best OFFER DEADLINE SUNDAY OCT 22, 7PM. This extremely well maintained one-story brick home is situated on an oversized cul-de-sac lot in Heritage Addition within Keller ISD! This lovely floorplan opens to an elegant formal dining and living areas with plenty of room for hosting Holiday gatherings. The open, airy family room & kitchen is ideal for both entertainment & relaxation! The oversized eat-in kitchen provides plenty of countertop space, a large bank of cabinetry and lovely windows for a fabulous view to the huge meticulously manicured back yard. The custom covered patio pergola gives a beautiful setting where to host the ultimate summer soirée. There is a versatile study-office area with a closet & can flex as a 4th bedroom option if desired. The split primary retreat allows for privacy, and features a walk-in shower & large jetted tub perfect for relaxing after a long day! Great location with easy access to local shopping and amenities.
Sold
Price Unknown
4816 Sam Bass Ct, Fort Worth, TX 76244
4beds
2,415sqft
Single Family Residence
Built in 2006
0.29 Acres Lot
$498,200 Zestimate®
$--/sqft
$2,626 Estimated rent
Home value
$498,200
$473,000 - $523,000
$2,626/mo
Zestimate® history
Owner options
List your home for rent
$2,626/mo
Rent Zestimate®
Find your next renter with Zillow Rental Manager. Plus, with online applications, you can quickly screen prospective tenants – for free.
$2,626/mo
Rent Zestimate®
Refinance and save
$440/mo
Est. payment
Refinancing to a lower rate could help reduce your monthly payments and save thousands over the life of the loan.
$440/mo
Est. payment
Explore your selling options
Work with a Zillow partner agent
Leverage their expertise and Zillow's premium Showcase listings to get your home seen by more buyers.
Get startedList with your own agent
Get your home in front of millions of buyers by listing it on Zillow.
Learn how to do itSell it yourself
Take full control of how buyers see your home on Zillow by listing For Sale by Owner (FSBO).
List your homeWhat's special
Keller isdAiry family roomLovely windowsOversized eat-in kitchenBrick homeWalk-in showerLarge jetted tub
Zillow last checked:
Listing updated:
Listed by:
Robin Glaysher 0617401 817-783-4605,
Redfin Corporation 817-783-4605
Bought with:
Elizabeth Eady
EXP REALTY
Source: NTREIS,MLS#: 20450008
Facts & features
Interior
Bedrooms & bathrooms
- Bedrooms: 4
- Bathrooms: 2
- Full bathrooms: 2
Primary bedroom
- Features: Closet Cabinetry, En Suite Bathroom, Sitting Area in Primary, Walk-In Closet(s)
- Level: First
- Dimensions: 14 x 23
Bedroom
- Features: Walk-In Closet(s)
- Level: First
- Dimensions: 11 x 12
Bedroom
- Features: Walk-In Closet(s)
- Level: First
- Dimensions: 12 x 11
Bedroom
- Level: First
- Dimensions: 11 x 16
Primary bathroom
- Features: Dual Sinks, Solid Surface Counters, Separate Shower
- Level: First
- Dimensions: 15 x 9
Breakfast room nook
- Level: First
- Dimensions: 12 x 15
Dining room
- Level: First
- Dimensions: 12 x 10
Family room
- Features: Fireplace
- Level: First
- Dimensions: 18 x 22
Other
- Features: Dual Sinks
- Level: First
Kitchen
- Features: Breakfast Bar, Eat-in Kitchen, Granite Counters, Kitchen Island, Pantry
- Level: First
- Dimensions: 12 x 15
Laundry
- Features: Built-in Features, Utility Sink
Living room
- Level: First
- Dimensions: 12 x 12
Heating
- Natural Gas
Cooling
- Central Air
Appliances
- Included: Dishwasher, Electric Cooktop, Electric Range, Disposal, Ice Maker, Microwave, Vented Exhaust Fan
- Laundry: Washer Hookup, Electric Dryer Hookup, Laundry in Utility Room
Features
- Chandelier, Eat-in Kitchen, High Speed Internet, Open Floorplan, Natural Woodwork
- Flooring: Carpet, Ceramic Tile
- Windows: Bay Window(s), Shutters, Window Coverings
- Has basement: No
- Number of fireplaces: 1
- Fireplace features: Gas Starter, Stone
Interior area
- Total interior livable area: 2,415 sqft
Property
Parking
- Total spaces: 2
- Parking features: Door-Single, Garage, Garage Door Opener
- Attached garage spaces: 2
Accessibility
- Accessibility features: Accessible Full Bath, Accessible Bedroom, Accessible Kitchen, Accessible Hallway(s)
Features
- Levels: One
- Stories: 1
- Patio & porch: Rear Porch, Deck, Front Porch, Patio, Covered
- Pool features: None
- Fencing: Back Yard,Wood
Lot
- Size: 0.29 Acres
- Features: Cul-De-Sac, Subdivision, Sprinkler System
Details
- Parcel number: 40843343
Construction
Type & style
- Home type: SingleFamily
- Architectural style: Traditional,Detached
- Property subtype: Single Family Residence
Materials
- Brick
- Foundation: Slab
- Roof: Composition
Condition
- Year built: 2006
Utilities & green energy
- Sewer: Public Sewer
- Water: Public
- Utilities for property: Natural Gas Available, Sewer Available, Separate Meters, Underground Utilities, Water Available
Community & HOA
Community
- Features: Fitness Center
- Security: Carbon Monoxide Detector(s), Fire Alarm, Smoke Detector(s)
- Subdivision: Heritage Add
HOA
- Has HOA: Yes
- Services included: Association Management
- HOA fee: $440 semi-annually
- HOA name: First Residential
- HOA phone: 817-741-1912
Location
- Region: Fort Worth
Financial & listing details
- Tax assessed value: $464,205
- Annual tax amount: $10,466
- Date on market: 10/19/2023
- Cumulative days on market: 3 days
- Listing terms: Cash,Conventional,FHA,VA Loan
- Exclusions: Light fixture in kitchen
Price history
| Date | Event | Price |
|---|---|---|
| 11/6/2023 | Sold | -- |
Source: NTREIS #20450008 Report a problem | ||
| 10/30/2023 | Pending sale | $425,000$176/sqft |
Source: NTREIS #20450008 Report a problem | ||
| 10/23/2023 | Contingent | $425,000$176/sqft |
Source: NTREIS #20450008 Report a problem | ||
| 10/19/2023 | Listed for sale | $425,000$176/sqft |
Source: NTREIS #20450008 Report a problem | ||
| 6/27/2006 | Sold | -- |
Source: Public Record Report a problem | ||
Public tax history
| Year | Property taxes | Tax assessment |
|---|---|---|
| 2025 | $3,228 -12.7% | $464,205 |
| 2024 | $3,698 -33.7% | $464,205 -3.3% |
| 2023 | $5,578 -1% | $480,128 +23.9% |
| 2022 | $5,632 +1.6% | $387,403 +22.8% |
| 2021 | $5,541 -0.6% | $315,574 -0.3% |
| 2020 | $5,578 -0.1% | $316,672 -0.3% |
| 2019 | $5,582 +0.5% | $317,770 +5.2% |
| 2018 | $5,553 -1.2% | $302,096 -0.3% |
| 2017 | $5,618 +1.7% | $303,117 +7.9% |
| 2016 | $5,525 -1% | $280,875 +8.5% |
| 2015 | $5,580 | $258,900 |
| 2014 | $5,580 | $258,900 +4.1% |
| 2013 | -- | $248,600 +5.4% |
| 2012 | -- | $235,900 +2.6% |
| 2011 | -- | $229,900 +0.7% |
| 2010 | -- | $228,200 -5.8% |
| 2009 | -- | $242,200 -1.6% |
| 2008 | -- | $246,200 +6% |
| 2007 | -- | $232,300 +421.4% |
| 2006 | -- | $44,550 |
Find assessor info on the county website
Neighborhood: Heritage
Nearby homes
- $447,1003 bd2 ba2.3k sqft4812 Sam Bass Ct, Fort Worth, TX 76244Off Market
- $483,8003 bd2 ba2.3k sqft4820 Sam Bass Ct, Fort Worth, TX 76244Off Market
- $451,5003 bd2 ba2.2k sqft4817 Bob Wills Dr, Fort Worth, TX 76244Off Market
- $658,2004 bd4 ba3.6k sqft4808 Sam Bass Ct, Fort Worth, TX 76244Off Market
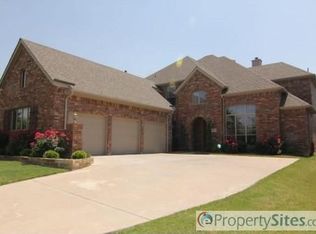
- $602,7004 bd3 ba3.6k sqft4808 Sam Bass Ct, Keller, TX 76248Off Market
- $459,0004 bd2 ba2.4k sqft4821 Bob Wills Dr, Fort Worth, TX 76244Off Market
- $532,4004 bd3 ba3k sqft4813 Bob Wills Dr, Fort Worth, TX 76244Off Market
- $580,7004 bd4 ba3.3k sqft4825 Sam Bass Ct, Fort Worth, TX 76244Off Market
Nearby schools
GreatSchools rating
- 7/10Eagle Ridge Elementary SchoolGrades: PK-4Distance: 0.4 mi
- 7/10Timberview Middle SchoolGrades: 5-8Distance: 1.5 mi
- 6/10Timber Creek High SchoolGrades: 9-12Distance: 2.5 mi
Schools provided by the listing agent
- Elementary: Eagle Ridge
- Middle: Timberview
- High: Timber Creek
- District: Keller ISD
Source: NTREIS. This data may not be complete. We recommend contacting the local school district to confirm school assignments for this home.
Get a cash offer in 3 minutes
Find out how much your home could sell for in as little as 3 minutes with a no-obligation cash offer.
Estimated market value
$498,200
Get a cash offer in 3 minutes
Find out how much your home could sell for in as little as 3 minutes with a no-obligation cash offer.
Estimated market value
$498,200
- Texas
- Tarrant County
- Fort Worth
- 76244
- Heritage
- 4816 Sam Bass Ct
