Custom home in Bent Tree North with over $200,000 in improvements. Flexible floor plan: 3 bedrooms, 3.5 baths downstairs; 2 bedrooms upstairs with 1 shared bath. Two living areas downstairs plus a generous game room up with balcony overlooking the pool. Family room opens to breakfast room and chef's kitchen. The den has access to a side patio for morning coffee and on the east side there is a covered patio, remodeled pool, entertaining gazebo, large grassy play yard. Wood floors flow from entry through living, dining, breakfast, den, kitchen. Generous storage in every nook and cranny, incl. under-stair storage and a very large floored walk-in closet. Three-way split downstairs bedrooms afford privacy. Primary suite: wall of windows to the pool, built-ins, electric fireplace, ensuite bath with dual vanities, walk-in shower, soaking tub, walk-in closet. Improvements: roof, AC units, exterior paint, water heaters, downstairs bath remodel, paint, carpet and more! Bent Tree North: easy access to both tollways, Plano schools, private schools nearby.
For sale
$1,149,000
4816 Sandestin Dr, Dallas, TX 75287
5beds
4,488sqft
Single Family Residence
Built in 1990
0.25 Acres Lot
$1,115,000 Zestimate®
$256/sqft
$46/mo HOA
What's special
Remodeled poolLarge grassy play yardEntertaining gazeboFlexible floor plan
- 18 hours
- 267
- 16
Zillow last checked:
Listing updated:
Listed by:
Susan Withrow 0493403 214-577-7772,
Keller Williams Central 469-467-7755
Source: NTREIS,MLS#: 21377121
Facts & features
Interior
Bedrooms & bathrooms
- Bedrooms: 5
- Bathrooms: 5
- Full bathrooms: 4
- 1/2 bathrooms: 1
Primary bedroom
- Features: Built-in Features, Ceiling Fan(s), En Suite Bathroom, Fireplace, Sitting Area in Primary, Walk-In Closet(s)
- Level: First
- Dimensions: 20 x 17
Bedroom
- Features: En Suite Bathroom, Split Bedrooms, Walk-In Closet(s)
- Level: First
- Dimensions: 16 x 15
Bedroom
- Features: Ceiling Fan(s), En Suite Bathroom, Split Bedrooms, Walk-In Closet(s)
- Level: First
- Dimensions: 13 x 13
Bedroom
- Features: Ceiling Fan(s), En Suite Bathroom, Walk-In Closet(s)
- Level: Second
- Dimensions: 19 x 12
Bedroom
- Features: En Suite Bathroom
- Level: Second
- Dimensions: 17 x 13
Primary bathroom
- Features: Built-in Features, Dual Sinks, Double Vanity, En Suite Bathroom, Linen Closet, Stone Counters, Separate Shower
- Level: First
- Dimensions: 16 x 12
Breakfast room nook
- Features: Built-in Features
- Level: First
- Dimensions: 15 x 8
Dining room
- Features: Butler's Pantry
- Level: First
- Dimensions: 16 x 12
Family room
- Features: Built-in Features, Ceiling Fan(s), Fireplace
- Level: First
- Dimensions: 24 x 21
Game room
- Features: Ceiling Fan(s)
- Level: Second
- Dimensions: 19 x 17
Kitchen
- Features: Breakfast Bar, Built-in Features, Granite Counters, Kitchen Island, Pantry, Stone Counters
- Level: First
- Dimensions: 19 x 13
Living room
- Features: Built-in Features, Fireplace
- Level: First
- Dimensions: 20 x 16
Utility room
- Features: Built-in Features, Dual Sinks, Linen Closet, Sink, Utility Room
- Level: First
- Dimensions: 11 x 7
Heating
- Central, Natural Gas
Cooling
- Central Air, Ceiling Fan(s), Electric
Appliances
- Included: Built-In Refrigerator, Convection Oven, Double Oven, Dishwasher, Gas Cooktop, Disposal, Gas Water Heater, Refrigerator, Some Commercial Grade, Vented Exhaust Fan
- Laundry: Electric Dryer Hookup, Laundry in Utility Room
Features
- Wet Bar, Chandelier, Central Vacuum, Granite Counters, High Speed Internet, Kitchen Island, Open Floorplan, Pantry, Paneling/Wainscoting, Walk-In Closet(s)
- Flooring: Carpet, Stone, Wood
- Windows: Shutters
- Has basement: No
- Number of fireplaces: 2
- Fireplace features: Den, Gas Log, Gas Starter, Living Room
Interior area
- Total interior livable area: 4,488 sqft
Video & virtual tour
Property
Parking
- Total spaces: 3
- Parking features: Alley Access, Door-Multi, Garage, Garage Door Opener, Garage Faces Rear
- Attached garage spaces: 3
Features
- Levels: Two
- Stories: 2
- Patio & porch: Patio, Balcony, Covered
- Exterior features: Balcony, Outdoor Living Area
- Pool features: In Ground, Pool, Pool Sweep, Pool/Spa Combo
- Fencing: Wood
Lot
- Size: 0.25 Acres
- Dimensions: 88 x 121 x 96 x 111
Details
- Parcel number: R241200801801
Construction
Type & style
- Home type: SingleFamily
- Architectural style: Traditional,Detached
- Property subtype: Single Family Residence
Materials
- Brick
- Foundation: Slab
- Roof: Composition
Condition
- Resale
- Year built: 1990
Utilities & green energy
- Sewer: Public Sewer
- Water: Public
- Utilities for property: Sewer Available, Water Available
Community & HOA
Community
- Security: Security System
- Subdivision: Bent Tree North 4
HOA
- Has HOA: Yes
- HOA fee: $550 annually
- HOA name: Volunteers
- HOA phone: 214-577-7772
Location
- Region: Dallas
Financial & listing details
- Price per square foot: $256/sqft
- Tax assessed value: $1,133,972
- Annual tax amount: $19,440
- Date on market: 9/4/2026
- Cumulative days on market: 1 day
- Listing terms: Cash,Conventional
Estimated market value
$1,115,000
$1.06M - $1.17M
$5,891/mo
Price history
| Date | Event | Price |
|---|---|---|
| 9/4/2026 | Listed for sale | $1,149,000-8%$256/sqft |
Source: NTREIS #21377121 Report a problem | ||
| 8/1/2026 | Listing removed | $1,249,000$278/sqft |
Source: NTREIS #21292775 Report a problem | ||
| 7/16/2026 | Price change | $1,249,000-3.6%$278/sqft |
Source: NTREIS #21292775 Report a problem | ||
| 6/23/2026 | Price change | $1,295,000-2.3%$289/sqft |
Source: NTREIS #21292775 Report a problem | ||
| 6/7/2026 | Listed for sale | $1,325,000+110.4%$295/sqft |
Source: NTREIS #21292775 Report a problem | ||
| 4/2/2015 | Sold | -- |
Source: Agent Provided Report a problem | ||
| 3/6/2015 | Listed for sale | $629,900$140/sqft |
Source: Ebby Halliday Realtors #13101803 Report a problem | ||
Public tax history
| Year | Property taxes | Tax assessment |
|---|---|---|
| 2025 | $10,816 +6.9% | $987,344 +10% |
| 2024 | $10,117 +8.3% | $897,585 +10% |
| 2023 | $9,342 -11.1% | $815,986 +10% |
| 2022 | $10,505 +3% | $741,805 +10% |
| 2021 | $10,196 -4% | $674,368 -3.4% |
| 2020 | $10,621 -4.6% | $698,411 -3.5% |
| 2019 | $11,131 -5.3% | $723,842 +1.1% |
| 2018 | $11,748 -18.6% | $715,942 +0.3% |
| 2017 | $14,438 | $713,984 +13.1% |
| 2016 | $14,438 +55.2% | $631,266 +8.3% |
| 2015 | $9,303 | $582,976 +7.4% |
| 2014 | $9,303 | $543,000 +2.5% |
| 2013 | -- | $529,820 +0.8% |
| 2012 | -- | $525,355 +1.3% |
| 2011 | -- | $518,627 -7.1% |
| 2010 | -- | $558,000 -2.2% |
| 2009 | -- | $570,717 -3.3% |
| 2008 | -- | $590,000 -0.4% |
| 2007 | -- | $592,416 +2.5% |
| 2006 | -- | $577,699 -0.4% |
| 2005 | -- | $579,931 +0.4% |
| 2004 | -- | $577,667 +17.2% |
| 2003 | -- | $493,010 -1.7% |
| 2002 | -- | $501,635 +2% |
| 2001 | -- | $491,986 +4.3% |
| 2000 | -- | $471,561 |
Find assessor info on the county website
Monthly payment
Est. payment
Payment breakdown
Explore the cost of this home by adjusting the details. Changes won't be saved.Climate risks
Neighborhood: 75287
Nearby schools
Schools provided by the listing agent
- Elementary: Mitchell
- Middle: Frankford
- High: Shepton,Plano West
- District: Plano ISD
Source: NTREIS. This data may not be complete. We recommend contacting the local school district to confirm school assignments for this home.


Similar homes
- $1,099,0004 bd5 ba4.5k sqft4911 Holly Tree Dr, Dallas, TX 75287For Sale
 MLS ID #21336925, Von Truong. NTREIS
 - $1,075,0004 bd4 ba3.4k sqft5420 Wescott Ln, Dallas, TX 75287For Sale
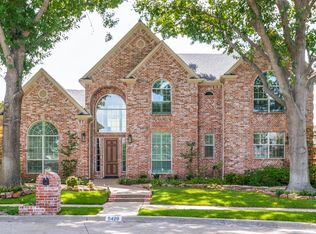 MLS ID #21337212, Kelly Thompson. NTREIS
 - $1,150,0005 bd5 ba5.1k sqft914 Pampa Dr, Allen, TX 75013For Sale
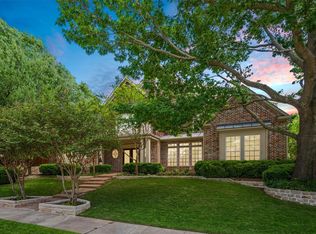 MLS ID #21377123, Simone Jeanes. NTREIS
 - $995,0004 bd4 ba3.8k sqft5604 Bent Creek Trl, Dallas, TX 75252For Sale
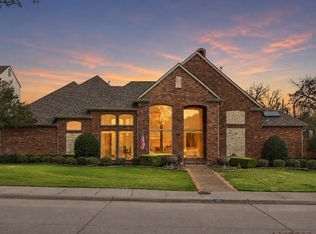 MLS ID #21352240, Mary Jensen. NTREIS
