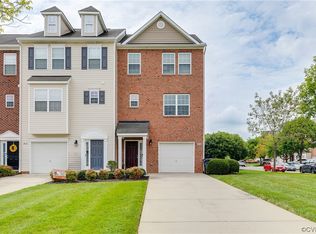

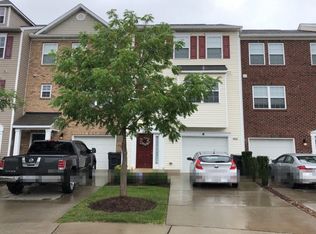
This transitional 3 level end unit town home located in a fabulous location is one to see. Floor plan offers 2,128 sq. ft., 4 bdrs & 3.5 baths. As you enter on the lower level you'll see a foyer & hallway w/ hardwood floors. Large bdr & full bath located at the back of the town home. Main level offers HW floors, corner fireplace w/ gas logs, family room, dining area & gourmet kitchen w/ upgraded 42" tall cherry cabinets, granite counter tops, freestanding island & SS appliances (Refrigerator will convey). Third level offers the spacious master suite w/ walk in closet and upgraded master bath with tile floors, adult height vanity, soaking tub w/ jets and separate shower stall. Large secondary bedrooms are located on this level as well along w/ the laundry area situated on the hallway. Exterior offers brick & vinyl facade, 1 car front entry garage, rear deck off of family room, large front and side yard, long concrete drive situated on the largest cul-de-sac / corner lot. Community offers a maintenance free lifestyle - yard maintenance including irrigation system, trash pickup & exterior maintenance of the town home.
This property is off market, which means it's not currently listed for sale or rent on Zillow. This may be different from what's available on other websites or public sources.