Welcome to this delightful West Side gem, offering 4 bedrooms, 3 bathrooms, and a fully finished walk-out basement. Situated in the highly desirable Glenwood subdivision, this home is move-in ready and waiting for its next chapter. Step inside to discover a spacious great room with soaring vaulted ceilings, providing plenty of space for all your favorite furnishings. The kitchen is well-appointed with ample cabinet and counter space, a pantry, and all essential appliances for everyday convenience. Just off the kitchen, the dining area flows seamlessly onto a generous deck—ideal for entertaining or relaxing outdoors. The home features a smart split-bedroom layout for added privacy. Two bedrooms and a full bathroom are located on one side, while the primary suite occupies the other, complete with a full bathroom and his-and-her closets. The main level also includes a laundry closet and plenty of storage options. Downstairs, the finished basement (completed in 2010 with updated flooring) offers even more living space. It includes a large 500-square-foot family room, an additional full bath, a second laundry room, and the fourth bedroom—perfect for guests or a growing family. There’s also a utility room with washer/dryer hookups, as well as another laundry hookup in the garage on the main level. Outside, the beautifully landscaped yard is shaded by mature trees and features a children’s playset, making it a great spot for gatherings, playtime, or pets to roam freely. Recent upgrades include: A 10x50 concrete driveway extension, providing space for three vehicles. Insulated garage door (2019) and new opener (2021). Water-saving toilets in both upstairs bathrooms. LVT flooring in the family room, dining area, and kitchen (2018). Insulated vinyl front door (2022). Roof replaced in 2017 with a transferable warranty. Fresh interior paint on the upper level. This home is the perfect combination of space, comfort, and modern updates. Don’t miss the opportunity to make it yours!
Closed
$272,500
4816 Shady Ct, Evansville, IN 47712
4beds
2,160sqft
Single Family Residence
Built in 1998
0.3 Acres Lot
$279,000 Zestimate®
$--/sqft
$1,883 Estimated rent
Home value
$279,000
$248,000 - $312,000
$1,883/mo
Zestimate® history
Owner options
List your home for rent
$1,883/mo
Rent Zestimate®
Find your next renter with Zillow Rental Manager. Plus, with online applications, you can quickly screen prospective tenants – for free.
$1,883/mo
Rent Zestimate®
Refinance and save
$1,318/mo
Est. payment
Refinancing to a lower rate could help reduce your monthly payments and save thousands over the life of the loan.
$1,318/mo
Est. payment
Explore your selling options
Work with a Zillow partner agent
Leverage their expertise and Zillow's premium Showcase listings to get your home seen by more buyers.
Get startedList with your own agent
Get your home in front of millions of buyers by listing it on Zillow.
Learn how to do itSell it yourself
Take full control of how buyers see your home on Zillow by listing For Sale by Owner (FSBO).
List your homeWhat's special
Generous deckFinished walk-out basementWater-saving toiletsSoaring vaulted ceilingsSmart split-bedroom layoutInsulated garage doorUpdated flooring
Zillow last checked:
Listing updated:
Listed by:
Carolyn L Ellis Office:812-858-2400,
ERA FIRST ADVANTAGE REALTY, INC
Bought with:
Stephanie Helfrich-Freeman, RB14041208
HELFRICH REALTY CO
Source: IRMLS,MLS#: 202513492
Facts & features
Interior
Bedrooms & bathrooms
- Bedrooms: 4
- Bathrooms: 3
- Full bathrooms: 3
- Main level bedrooms: 3
Bedroom 1
- Level: Main
Bedroom 2
- Level: Main
Kitchen
- Level: Main
- Area: 48
- Dimensions: 6 x 8
Living room
- Level: Main
- Area: 624
- Dimensions: 26 x 24
Heating
- Natural Gas, Forced Air
Cooling
- Central Air
Appliances
- Included: Dishwasher, Microwave, Refrigerator, Electric Range
- Laundry: Main Level
Features
- Cathedral Ceiling(s), Eat-in Kitchen, Open Floorplan
- Basement: Partial,Walk-Out Access,Finished
- Has fireplace: No
- Fireplace features: None
Interior area
- Total structure area: 2,160
- Total interior livable area: 2,160 sqft
- Finished area above ground: 1,290
- Finished area below ground: 870
Property
Parking
- Total spaces: 2
- Parking features: Attached, Garage Door Opener
- Attached garage spaces: 2
Features
- Levels: One
- Stories: 1
- Patio & porch: Deck, Porch Covered
Lot
- Size: 0.3 Acres
- Dimensions: 110x117
- Features: Rolling Slope
Details
- Parcel number: 820527018224.022025
Construction
Type & style
- Home type: SingleFamily
- Architectural style: Ranch
- Property subtype: Single Family Residence
Materials
- Brick, Vinyl Siding
Condition
- New construction: No
- Year built: 1998
Utilities & green energy
- Sewer: City
- Water: City
Community & HOA
Community
- Security: Closed Circuit Camera(s)
- Subdivision: Glenwood
Location
- Region: Evansville
Financial & listing details
- Tax assessed value: $279,600
- Annual tax amount: $2,775
- Date on market: 4/18/2025
- Listing terms: Cash,Conventional,FHA,VA Loan
Price history
| Date | Event | Price |
|---|---|---|
| 5/19/2025 | Sold | $272,500 |
Source:  IRMLS #202513492 Report a problem IRMLS #202513492 Report a problem | ||
| 4/19/2025 | Pending sale | $272,500 |
Source: IRMLS #202513492 Report a problem | ||
| 4/18/2025 | Listed for sale | $272,500+51.4% |
Source: IRMLS #202513492 Report a problem | ||
| 7/3/2017 | Listing removed | $180,000$83/sqft |
Source: Evansville IN #201728198 Report a problem | ||
| 6/21/2017 | Price change | $180,000-2.7%$83/sqft |
Source: KELLER WILLIAMS CAPITAL REALTY #201728198 Report a problem | ||
| 6/2/2017 | Listed for sale | $185,000+15.7%$86/sqft |
Source: Owner Report a problem | ||
| 9/25/2012 | Listing removed | $159,900$74/sqft |
Source: emge Realtors #194090 Report a problem | ||
| 9/19/2012 | Listed for sale | $159,900$74/sqft |
Source: FC Tucker Emge REALTORS #194090 Report a problem | ||
Public tax history
| Year | Property taxes | Tax assessment |
|---|---|---|
| 2025 | $2,775 +0.8% | $279,600 +7.3% |
| 2024 | $2,752 +10.6% | $260,500 +1% |
| 2023 | $2,488 +21% | $257,900 +11.3% |
| 2022 | $2,057 +1.7% | $231,700 +21.4% |
| 2021 | $2,023 +9.8% | $190,800 |
| 2020 | $1,842 -2.6% | $190,800 +8.9% |
| 2019 | $1,891 -3.2% | $175,200 -2.2% |
| 2018 | $1,954 -26.7% | $179,200 -0.5% |
| 2017 | $2,666 +51.8% | $180,100 +11% |
| 2016 | $1,757 +1.4% | $162,200 -1.2% |
| 2014 | $1,733 -2.2% | $164,200 +5.1% |
| 2013 | $1,771 +4.3% | $156,200 -3.2% |
| 2012 | $1,698 +16.4% | $161,400 +12.3% |
| 2011 | $1,459 +2% | $143,700 +1.4% |
| 2010 | $1,431 +1.7% | $141,700 |
| 2009 | $1,408 | $141,700 -1.5% |
| 2008 | -- | $143,900 -4.8% |
| 2007 | -- | $151,100 |
| 2006 | -- | -- |
| 2003 | -- | $63,900 |
| 2001 | -- | $63,900 |
Find assessor info on the county website
Neighborhood: 47712
Nearby homes
- $199,9003 bd2 ba1k sqft4810 Shady Ct, Evansville, IN 47712Sold
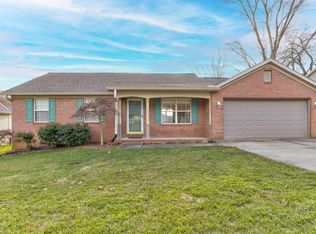
- $260,9003 bd2 ba1.7k sqft4908 Shady Ct, Evansville, IN 47712Off Market
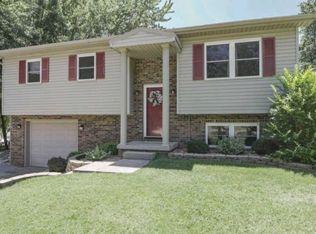
- $273,7003 bd3 ba1.8k sqft4815 Shady Ct, Evansville, IN 47712Sold
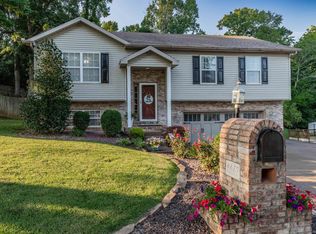
- $275,6003 bd3 ba2.2k sqft4721 Cottonwood Ct, Evansville, IN 47712Off Market
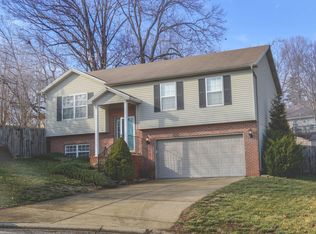
- $242,1003 bd2 ba1.2k sqft4717 Cottonwood Ct, Evansville, IN 47712Off Market
- $259,5003 bd2 ba1.2k sqft4800 Shady Ct, Evansville, IN 47712Off Market
- $238,0003 bd1 ba1.4k sqft4912 Shady Ct, Evansville, IN 47712Sold
- $245,8003 bd2 ba1.1k sqft4809 Shady Ct, Evansville, IN 47712Off Market
Nearby schools
GreatSchools rating
- 4/10Daniel Wertz Elementary SchoolGrades: PK-5Distance: 0.7 mi
- 9/10Perry Heights Middle SchoolGrades: 6-8Distance: 1.1 mi
- 9/10Francis Joseph Reitz High SchoolGrades: 9-12Distance: 1.6 mi
Schools provided by the listing agent
- Elementary: Daniel Wertz
- Middle: Perry Heights
- High: Francis Joseph Reitz
- District: Evansville-Vanderburgh School Corp.
Source: IRMLS. This data may not be complete. We recommend contacting the local school district to confirm school assignments for this home.


Get pre-qualified for a loan
At Zillow Home Loans, we can pre-qualify you in as little as 5 minutes with no impact to your credit score.An equal housing lender. NMLS #10287.
Sell for more on Zillow
Get a Zillow Showcase℠ listing at no additional cost and you could sell for .
$279,000
2% more
+$5,580
With Zillow Showcase(estimated)
$284,580
- Indiana
- Vanderburgh County
- Evansville
- 47712
- 4816 Shady Ct
Nearby cities
Nearby neighborhoods
Nearby zip codes
Other Evansville Topics
