This Amazing custom built home has been lovingly cared for by the same owner for 48 years. Boasting one floor living, the rooms are spacious and the floor plan is great for entertaining small and large gatherings alike. Enter the home and you are graced by a gorgeous Foyer that unfolds into the large Dining area, Formal Living area and Family room. The large Eat-in Kitchen is well appointed with beautiful cherry cabinets, ample storage cabinets, new stainless Farm Sink, Trash Compactor, Quartz Counter tops, Bar Area and Everyday Dining space. The sleeping space offers an updated Owner's Bedroom and Bathroom, 2 large 15x11 Bedrooms and a 4th Bedroom that could also function as an office. The Lower Level has wonderful storage and a great space for exercise/game/theater area. The meticulously landscaped back yard and gardens overlook the walking trail and provide a wonderful outdoor entertaining space. This spectacular property is waiting for you to make it your new home!
Closed
$365,000
4816 Tanglewood Cir NE, Canton, OH 44714
4beds
3,360sqft
Single Family Residence
Built in 1975
0.34 Acres Lot
$391,900 Zestimate®
$109/sqft
$2,425 Estimated rent
Home value
$391,900
$372,000 - $411,000
$2,425/mo
Zestimate® history
Owner options
List your home for rent
$2,425/mo
Rent Zestimate®
Find your next renter with Zillow Rental Manager. Plus, with online applications, you can quickly screen prospective tenants – for free.
$2,425/mo
Rent Zestimate®
Refinance and save
$2,958/mo
Est. payment
Refinancing to a lower rate could help reduce your monthly payments and save thousands over the life of the loan.
$2,958/mo
Est. payment
Explore your selling options
Work with a Zillow partner agent
Leverage their expertise and Zillow's premium Showcase listings to get your home seen by more buyers.
Get startedList with your own agent
Get your home in front of millions of buyers by listing it on Zillow.
Learn how to do itSell it yourself
Take full control of how buyers see your home on Zillow by listing For Sale by Owner (FSBO).
List your homeWhat's special
Quartz counter topsBeautiful cherry cabinetsLarge eat-in kitchenNew stainless farm sinkGorgeous foyerBar areaLarge dining area
Zillow last checked:
Listing updated:
Listed by:
Joanna D Belden joannabelden@howardhanna.com(330)309-2343,
Howard Hanna
Bought with:
Greg Stearn, 2014001702
RE/MAX Trends Realty
Source: MLS Now,MLS#: 4486744Originating MLS: Stark Trumbull Area REALTORS
Facts & features
Interior
Bedrooms & bathrooms
- Bedrooms: 4
- Bathrooms: 3
- Full bathrooms: 2
- 1/2 bathrooms: 1
- Main level bathrooms: 3
- Main level bedrooms: 4
Primary bedroom
- Description: Flooring: Carpet
- Level: First
- Dimensions: 19.00 x 13.00
Bedroom
- Description: Flooring: Carpet
- Level: First
- Dimensions: 15.00 x 11.00
Bedroom
- Description: Flooring: Carpet
- Level: First
- Dimensions: 15.00 x 11.00
Bedroom
- Description: Flooring: Carpet
- Level: First
- Dimensions: 9.00 x 12.00
Dining room
- Description: Flooring: Wood
- Level: First
- Dimensions: 17.00 x 13.00
Eat in kitchen
- Description: Flooring: Ceramic Tile
- Level: First
- Dimensions: 22.00 x 12.00
Entry foyer
- Description: Flooring: Wood
- Level: First
- Dimensions: 13.00 x 10.00
Family room
- Description: Flooring: Carpet
- Features: Fireplace
- Level: First
- Dimensions: 15.00 x 21.00
Laundry
- Level: Lower
- Dimensions: 13.00 x 17.00
Living room
- Description: Flooring: Carpet
- Level: First
- Dimensions: 14.00 x 20.00
Other
- Level: Lower
- Dimensions: 10.00 x 13.00
Recreation
- Level: Lower
- Dimensions: 10.00 x 19.00
Heating
- Forced Air, Gas
Cooling
- Central Air
Appliances
- Included: Cooktop, Dishwasher, Freezer, Disposal, Humidifier, Microwave, Range, Refrigerator, Water Softener
Features
- Air Filtration, Central Vacuum, Jetted Tub, Wired for Sound
- Basement: Crawl Space,Full,Partially Finished,Sump Pump
- Number of fireplaces: 1
Interior area
- Total structure area: 3,360
- Total interior livable area: 3,360 sqft
- Finished area above ground: 2,560
- Finished area below ground: 800
Property
Parking
- Parking features: Attached, Electricity, Garage, Garage Door Opener, Paved, Water Available
- Attached garage spaces: 2
Features
- Levels: One
- Stories: 1
- Patio & porch: Deck, Patio
Lot
- Size: 0.34 Acres
Details
- Parcel number: 00303935
- Other equipment: Air Purifier
Construction
Type & style
- Home type: SingleFamily
- Architectural style: Ranch
- Property subtype: Single Family Residence
Materials
- Brick, Cedar, Stone
- Roof: Asphalt,Fiberglass
Condition
- Year built: 1975
Utilities & green energy
- Sewer: Public Sewer
- Water: Public
Community & HOA
Community
- Security: Security System, Carbon Monoxide Detector(s), Smoke Detector(s)
- Subdivision: Eastpointe Ph 01
HOA
- Has HOA: Yes
- Services included: Association Management, Other
- HOA fee: $600 annually
- HOA name: Eastpointe Hoa
Location
- Region: Canton
Financial & listing details
- Price per square foot: $109/sqft
- Tax assessed value: $286,500
- Annual tax amount: $2,573
- Date on market: 9/1/2023
- Cumulative days on market: 15 days
- Listing agreement: Exclusive Right To Sell
Price history
| Date | Event | Price |
|---|---|---|
| 11/3/2023 | Sold | $365,000+4.3%$109/sqft |
Source: MLS Now #4486744 Report a problem | ||
| 10/7/2023 | Pending sale | $350,000$104/sqft |
Source: MLS Now #4486744 Report a problem | ||
| 10/5/2023 | Contingent | $350,000$104/sqft |
Source: MLS Now #4486744 Report a problem | ||
| 9/30/2023 | Listed for sale | $350,000$104/sqft |
Source: MLS Now #4486744 Report a problem | ||
| 9/10/2023 | Pending sale | $350,000$104/sqft |
Source: MLS Now #4486744 Report a problem | ||
| 9/1/2023 | Listed for sale | $350,000$104/sqft |
Source: MLS Now #4486744 Report a problem | ||
Public tax history
| Year | Property taxes | Tax assessment |
|---|---|---|
| 2024 | $3,115 +22.1% | $100,280 +33.1% |
| 2023 | $2,551 -1.1% | $75,330 |
| 2022 | $2,579 -0.4% | $75,330 |
| 2021 | $2,589 +8.6% | $75,330 +19.8% |
| 2020 | $2,383 +2.5% | $62,870 |
| 2019 | $2,325 | $62,870 |
| 2018 | $2,325 +4.4% | $62,870 +11.2% |
| 2017 | $2,226 -0.1% | $56,560 |
| 2016 | $2,229 +0.1% | $56,560 |
| 2015 | $2,227 | $56,560 +3.5% |
| 2014 | $2,227 +98.1% | $54,640 |
| 2013 | $1,124 | $54,640 |
| 2012 | -- | $54,640 -3.7% |
| 2011 | -- | $56,740 +0.4% |
| 2010 | -- | $56,530 |
| 2009 | $2,005 +15.4% | -- |
| 2008 | $1,738 -1% | -- |
| 2007 | $1,756 -18% | -- |
| 2005 | $2,141 -2.8% | -- |
| 2004 | $2,202 +1.4% | -- |
| 2003 | $2,171 +14.9% | -- |
| 2002 | $1,890 +14.2% | -- |
| 2001 | $1,655 -2.4% | -- |
| 2000 | $1,696 | -- |
Find assessor info on the county website
Neighborhood: 44714
Nearby homes
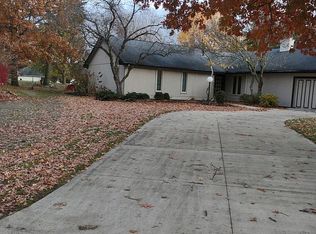
- $346,7003 bd3 ba2.3k sqft4830 Tanglewood Cir NE, Canton, OH 44714Off Market
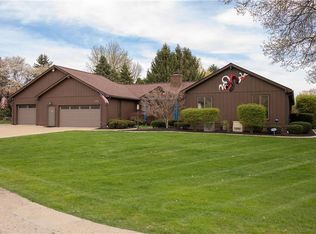
- $475,5004 bd4 ba3.5k sqft4804 Tanglewood Cir NE, Canton, OH 44714Off Market
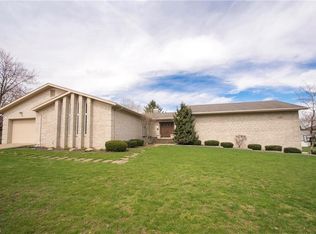
- $252,1004 bd4 ba3.5k sqft1225 Stoneridge St NE, Canton, OH 44714Off Market
- $312,3003 bd2 ba2.1k sqft4817 Tanglewood Cir NE, Canton, OH 44714Off Market
- $355,0003 bd3 ba2.2k sqft4829 Glenridge Cir NE, Canton, OH 44714Off Market
- $291,3003 bd2 ba2.2k sqft4834 Tanglewood Cir NE, Canton, OH 44714Off Market
- $339,2004 bd2 ba2.5k sqft4827 Tanglewood Cir NE, Canton, OH 44714Off Market
- $326,8003 bd2 ba1.9k sqft4805 Tanglewood Cir NE, Canton, OH 44714Off Market
Nearby schools
GreatSchools rating
- 6/10Ransom H Barr Elementary SchoolGrades: K-4Distance: 0.7 mi
- 6/10Oakwood Junior High SchoolGrades: 7-8Distance: 1.3 mi
- 5/10GlenOak High SchoolGrades: 9-12Distance: 1.3 mi
Schools provided by the listing agent
- District: Plain LSD - 7615
Source: MLS Now. This data may not be complete. We recommend contacting the local school district to confirm school assignments for this home.


Get pre-qualified for a loan
At Zillow Home Loans, we can pre-qualify you in as little as 5 minutes with no impact to your credit score.An equal housing lender. NMLS #10287.
- Ohio
- Stark County
- Canton
- 44714
- 4816 Tanglewood Cir NE
Nearby cities
Nearby neighborhoods
Nearby zip codes
Other Canton Topics
