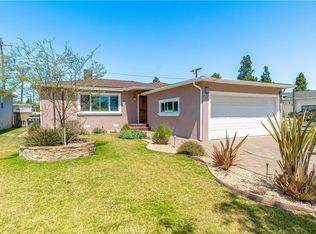
Welcome to 4816 W. 134th Place, a beautifully reimagined home nestled in the highly sought-after Wiseburn School District, where timeless design, modern comfort, and future possibilities come together.
This move-in-ready residence offers 3 bedrooms and 2 beautifully remodeled bathrooms, thoughtfully designed living spaces, and quality upgrades throughout. The heart of the home is the stunning designer kitchen featuring quartz countertops, custom cabinetry, stainless steel appliances, and an open layout that is perfect for both everyday living and entertaining.
Major system improvements—including updated electrical, plumbing, and HVAC—provide peace of mind, while EV charging capability adds modern convenience.
Step outside to enjoy a private backyard ideal for relaxing, hosting family and friends, or creating your own outdoor retreat. The detached two-car garage, along with additional rear space, offers exciting future ADU potential for a guest house, home office, multigenerational living, or possible rental income (buyer to verify).
Perfectly located just minutes from Manhattan Beach, El Segundo, LAX, SpaceX, Raytheon, shopping, dining, parks, and major freeways, this home combines the charm of a quiet South Bay neighborhood with exceptional accessibility.
If you've been searching for a beautifully updated home in one of the South Bay's most desirable communities, this is an opportunity you won't want to miss.
Under contract
Listed by: T.N.G. Real Estate Consultants • Tony Gonzales • Contact: 562-618-9705
Price cut: $101K (7/22)
$998,000
4816 W 134th Pl, Hawthorne, CA 90250
3beds
1,297sqft
Single Family Residence
Built in 1947
5,273 Square Feet Lot
$969,400 Zestimate®
$769/sqft
$-- HOA
What's special
Beautiful single-story turnkey homeFunctional layoutUpdated plumbingUpdated electricalQuartz countertopsThoughtfully remodeled throughoutStainless steel appliances
- 100 days
- 673
- 32
Zillow last checked:
Listing updated:
Listed by:
Tony Gonzales DRE #02059409 562-618-9705,
T.N.G. Real Estate Consultants
Source: CRMLS,MLS#: PW26107874 Originating MLS: California Regional MLS
Originating MLS: California Regional MLSFacts & features
Interior
Bedrooms & bathrooms
- Bedrooms: 3
- Bathrooms: 2
- Full bathrooms: 2
- Main level bathrooms: 1
- Main level bedrooms: 1
Rooms
- Room types: Bedroom, Primary Bedroom, Dining Room
Primary bedroom
- Features: Primary Suite
Bedroom
- Features: All Bedrooms Down
Bathroom
- Features: Bathroom Exhaust Fan, Bathtub, Remodeled, Walk-In Shower
Kitchen
- Features: Quartz Counters, Remodeled, Updated Kitchen
Cooling
- Central Air
Appliances
- Included: Dishwasher, Gas Range, Microwave, Tankless Water Heater
- Laundry: Washer Hookup, Gas Dryer Hookup, Inside
Features
- Separate/Formal Dining Room, Quartz Counters, All Bedrooms Down, Primary Suite
- Flooring: Laminate
- Windows: Double Pane Windows
- Has fireplace: No
- Fireplace features: None
- Common walls with other units/homes: No Common Walls
Interior area
- Total interior livable area: 1,297 sqft
Video & virtual tour
Property
Parking
- Total spaces: 2
- Parking features: Door-Single, Driveway, Garage, Garage Door Opener
- Garage spaces: 2
Features
- Levels: One
- Stories: 1
- Entry location: Front
- Pool features: None
- Spa features: None
- Fencing: Block
- Has view: Yes
- View description: Neighborhood
Lot
- Size: 5,273 Square Feet
- Features: 0-1 Unit/Acre, Front Yard
Details
- Parcel number: 4144022016
- Zoning: HACMYY
- Special conditions: Trust
Construction
Type & style
- Home type: SingleFamily
- Property subtype: Single Family Residence
Materials
- Stucco
- Foundation: Raised
- Roof: Shingle
Condition
- Updated/Remodeled,Turnkey
- New construction: No
- Year built: 1947
Utilities & green energy
- Sewer: Public Sewer
- Water: Public
Community & HOA
Community
- Features: Sidewalks
Location
- Region: Hawthorne
Financial & listing details
- Price per square foot: $769/sqft
- Tax assessed value: $961,329
- Date on market: 5/29/2026
- Cumulative days on market: 100 days
- Listing terms: Cash,Conventional,FHA,VA Loan
- Inclusions: Stove, microwave, dishwasher
- Exclusions: Refrigerator
- Road surface type: Paved
Estimated market value
$969,400
$921,000 - $1.02M
$4,597/mo
Price history
| Date | Event | Price |
|---|---|---|
| 8/27/2026 | Contingent | $998,000$769/sqft |
Source:  CRMLS #PW26107874 Report a problem CRMLS #PW26107874 Report a problem | ||
| 7/22/2026 | Price change | $998,000-9.2%$769/sqft |
Source: CRMLS #PW26107874 Report a problem | ||
| 6/12/2026 | Price change | $1,099,000-8.3%$847/sqft |
Source: CRMLS #PW26107874 Report a problem | ||
| 5/29/2026 | Listed for sale | $1,199,000$924/sqft |
Source: CRMLS #PW26107874 Report a problem | ||
| 5/19/2026 | Listing removed | $4,600$4/sqft |
Source: Zillow Rentals Report a problem | ||
| 5/14/2026 | Listed for rent | $4,600$4/sqft |
Source: Zillow Rentals Report a problem | ||
| 5/13/2026 | Listing removed | $4,600$4/sqft |
Source: Zillow Rentals Report a problem | ||
| 4/22/2026 | Listed for rent | $4,600$4/sqft |
Source: Zillow Rentals Report a problem | ||
| 4/15/2026 | Listing removed | $4,600$4/sqft |
Source: Zillow Rentals Report a problem | ||
| 4/2/2026 | Listed for rent | $4,600$4/sqft |
Source: Zillow Rentals Report a problem | ||
Public tax history
| Year | Property taxes | Tax assessment |
|---|---|---|
| 2026 | -- | $961,329 +2% |
| 2025 | $12,035 +248.1% | $942,480 +286.7% |
| 2024 | $3,458 +3.5% | $243,700 +2% |
| 2023 | $3,340 +0.5% | $238,923 +2% |
| 2022 | $3,325 +3.5% | $234,239 +2% |
| 2021 | $3,212 +0.6% | $229,647 +1% |
| 2020 | $3,192 | $227,293 +2% |
| 2019 | $3,192 +2.3% | $222,837 +2% |
| 2018 | $3,121 | $218,469 +2% |
| 2017 | $3,121 +3.8% | $214,186 +2% |
| 2016 | $3,008 +1.9% | $209,988 +1.5% |
| 2015 | $2,953 +1.2% | $206,835 +2% |
| 2014 | $2,918 | $202,785 +2.5% |
| 2012 | -- | $197,912 +2% |
| 2011 | -- | $194,032 +0.8% |
| 2010 | -- | $192,583 -0.2% |
| 2009 | -- | $193,041 +2% |
| 2008 | -- | $189,257 +2% |
| 2007 | -- | $185,547 +2% |
| 2006 | -- | $181,910 |
| 2005 | -- | $181,910 +4% |
| 2004 | -- | $174,848 +1.9% |
| 2003 | -- | $171,644 +2% |
| 2002 | -- | $168,279 +4% |
| 2000 | -- | $161,746 |
Find assessor info on the county website
Monthly payment
Est. payment
Payment breakdown
Explore the cost of this home by adjusting the details. Changes won't be saved.Climate risks
Neighborhood: 90250
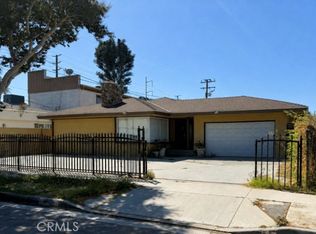
Similar homes
- $939,0004 bd3 ba1.4k sqft3341 W 147th St, Hawthorne, CA 90250For Sale
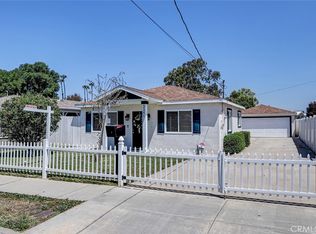 MLS ID #SB26109725, Jane Sager, Estate Properties. CRMLS
 - $1,395,0003 bd2 ba1.3k sqft4922 W 137th St, Hawthorne, CA 90250For Sale
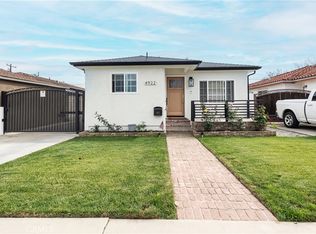 MLS ID #SB26182384, Linda Cleland, First Manhattan REALTORS. CRMLS
 - $839,9993 bd2 ba1.1k sqft11803 Chanera Ave, Hawthorne, CA 90250For Sale
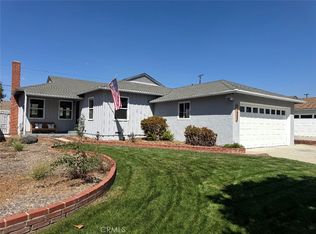 MLS ID #CV26092631, Donavan Price, PRICE REAL ESTATE GROUP INC. CRMLS
 - $979,0003 bd2 ba1.3k sqft16205 Wilkie Ave, Torrance, CA 90504For Sale
 MLS ID #SB26127173, James Becker, Luxury 1 Agency. CRMLS
Local buyer's agents are ready to help
