Skip main navigation
Off market
  • $566,100

    4816 W 61st Pl, Arvada, CO 80003

    3beds
    1,660sqft
    SingleFamily
    Built in 1988
    5,710 Square Feet Lot
    $566,100 Zestimate®
    $341/sqft
    $2,963 Estimated rent

    Home value

    $566,100

    $538,000 - $594,000

    $2,963/mo

    Zestimate® history
    Loading
    Loading...

    Owner options

    List your home for rent

    $2,963/mo

    Rent Zestimate®

    Find your next renter with Zillow Rental Manager. Plus, with online applications, you can quickly screen prospective tenants – for free.

    Learn more

    $2,963/mo

    Rent Zestimate®

    Refinance and save

    $3,350/mo

    Est. payment

    Refinancing to a lower rate could help reduce your monthly payments and save thousands over the life of the loan.

    See today's rates

    $3,350/mo

    Est. payment

    Explore your selling options

    Work with a Zillow partner agent

    Leverage their expertise and Zillow's premium Showcase listings to get your home seen by more buyers.

    Get started

    List with your own agent

    Get your home in front of millions of buyers by listing it on Zillow.

    Learn how to do it

    Sell it yourself

    Take full control of how buyers see your home on Zillow by listing For Sale by Owner (FSBO).

    List your home

    What's special

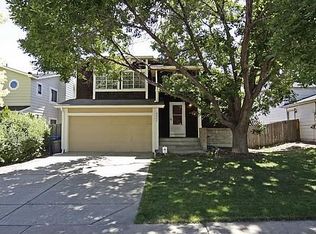
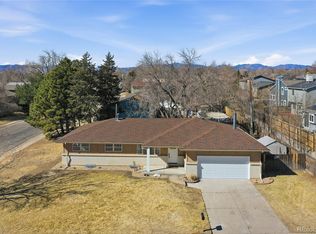
    Don't miss an opportunity to own a fully 2018 remodeled cozy ranch home in Arvada. This sparkling clean home offers convenient floor plan and easily accessible location. Newly installed windows on the main floor; fresh exterior and interior paint; tastefully upgraded interior design with lots of natural light. Newly installed Central AC, roof, off-white Kitchen Cabinets with glazing, modern Granite Countertops and Island with dual-side cabinets. Renovated bathrooms, new flooring, smooth finish ceiling. Fully finished basement allows for extra living space or a separate guest suite. Two-Car Garage AND additional RV parking is rare to find. Corner lot provides privacy and plenty of parking space. Secluded backyard with 2 storage sheds. You'll surely be delighted to live in this convenient location that offers: 5 min walk to the light rail station and bus stop; 7 min walk to the banks, restaurants at King Soopers shopping plaza; beautiful park across the street with new playground, walking trails and covered picnic area for your events; quick access to I-76; walking distance to Jim Baker Reservoir with mountain view and trails. Pet and smoke free. ***Sellers have made every attempt to keep this Home clean and sanitized and will continue to do so to promote safe showings.

    This property is off market, which means it's not currently listed for sale or rent on Zillow. This may be different from what's available on other websites or public sources.
    Facts & features

    Interior

    Bedrooms & bathrooms
    • Bedrooms: 3
    • Bathrooms: 2
    • Full bathrooms: 1
    • 3/4 bathrooms: 1
    Heating
    • Forced air
    Cooling
    • Central
    Appliances
    • Included: Dishwasher, Garbage disposal, Microwave, Range / Oven, Refrigerator
    • Laundry: In Unit
    Features
    • Kitchen Island, Granite Counters, Breakfast Nook, Eat-in Kitchen, Open Floorplan
    • Flooring: Tile, Carpet, Laminate
    • Windows: Double Pane Windows
    • Basement: Finished
    • Has fireplace: Yes
    • Fireplace features: Family Room
    Interior area
    • Total interior livable area: 1,660 sqft
    • Finished area below ground: 734.00

    Property

    Parking
    • Total spaces: 2
    • Parking features: Garage - Attached
    Features
    • Patio & porch: Front Porch
    • Exterior features: Wood
    • Fencing: Full
    Lot
    • Size: 5,710 Square Feet
    Details
    • Parcel number: 0182507227009

    Construction

    Type & style
    • Home type: SingleFamily
    • Architectural style: Traditional
    Materials
    • Frame
    • Roof: Composition
    Condition
    • Year built: 1988

    Utilities & green energy

    • Sewer: Public Sewer
    • Water: Public

    Community & HOA

    Location
    • Region: Arvada

    Financial & listing details

    • Price per square foot: $341/sqft
    • Tax assessed value: $531,000
    • Annual tax amount: $3,999

    Price history

    DateEventPrice
    7/26/2022Sold$563,000+8.6%$339/sqft
    Source: Public Record Report a problem
    1/5/2022Sold$518,600+30%$312/sqft
    Source: Public Record Report a problem
    5/12/2020Sold$399,000$240/sqft
    Source: Public Record Report a problem
    4/6/2020Pending sale$399,000$240/sqft
    Source: Homesmart Realty Group #3260164 Report a problem
    4/4/2020Listed for sale$399,000+142%$240/sqft
    Source: Homesmart Realty Group #3260164 Report a problem
    3/18/2012Listing removed$164,900$99/sqft
    Source: Coldwell Banker Residential Brokerage #1034395 Report a problem
    12/22/2011Listed for sale$164,900$99/sqft
    Source: Coldwell Banker Residential Brokerage #1034395 Report a problem
    11/14/2011Sold$164,900$99/sqft
    Source: Public Record Report a problem
    9/13/2011Listed for sale$164,900-16.9%$99/sqft
    Source: Coldwell Banker Residential Brokerage - North Metro #1034395 Report a problem
    10/5/2006Sold$198,463+4%$120/sqft
    Source: Public Record Report a problem
    11/1/2001Sold$190,900+81.8%$115/sqft
    Source: Public Record Report a problem
    6/1/1994Sold$105,000$63/sqft
    Source: Public Record Report a problem

    Public tax history

    YearProperty taxesTax assessment
    2025$3,999 +0.5%$33,190 -12.2%
    2024$3,977 +22%$37,820
    2023$3,261 -2.3%$37,820 +43%
    2022$3,338 $26,440 -2.8%
    2021-- $27,210 +3.4%
    2020$3,004 $26,310 -0.2%
    2019$3,004 +37.1%$26,360 +49.4%
    2018$2,192 $17,640
    2017$2,192 $17,640 +5.8%
    2016-- $16,670
    2015$1,913 $16,670 +28.1%
    2014-- $13,010
    2013-- $13,010 -6.1%
    2012-- $13,860
    2011-- $13,860 -0.2%
    2010-- $13,890
    2009-- $13,890 -11.4%
    2008-- $15,670
    2007-- $15,670 -6.5%
    2006-- $16,760
    2005-- $16,760 +3.7%
    2004-- $16,160
    2003$1,470 +25.9%$16,160 +12.3%
    2002$1,168 -6.7%$14,390 +1.8%
    2001$1,251 $14,130
    2000-- $14,130
    Find assessor info on the county website

    Neighborhood: Arlington Meadows

    Nearby schools

    GreatSchools rating
    Schools provided by the listing agent
    • Elementary: Tennyson Knolls
    • Middle: Scott Carpenter
    • High: Westminster
    • District: Westminster Public Schools

    Source: The MLS. This data may not be complete. We recommend contacting the local school district to confirm school assignments for this home.

    Get a cash offer in 3 minutes
    Find out how much your home could sell for in as little as 3 minutes with a no-obligation cash offer.
    Estimated market value
    $566,100
    Get a cash offer in 3 minutes
    Find out how much your home could sell for in as little as 3 minutes with a no-obligation cash offer.
    Estimated market value
    $566,100