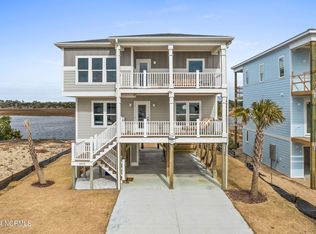
Built by J R Huntley Homes, this is a rare opportunity to own a well built, thoughtfully appointed home in the sought after W. Beach area with great attention to detail, water to water views, a luxurious swimming pool with a spill over hot tub, boat dock with a 10,000 lb lift on some of the deepest water around. The ground floor offers a storage area with a garage door for your golf cart, an outdoor shower, entry to the 8 ft cab elevator, a custom built ''drop zone'',and a laundry closet, Proceed to the Rec Room which opens to the lower porch and pool area, offers a bar area with sink and refrigerator/freezer pull out drawers, and a full bath. Just up the stairs you will find four bedrooms that all open out to a porch, and each bedroom has it's own bathroom. This floor also has a laundry closet. Up one more flight of stairs to the primary living space and owners suite, with breathtaking water to water views of the ocean, the Montgomery Slough, bits of the ICW, along with Horse Island and the salt marsh. The family room, dining and kitchen are all generously sized, shiplap throughout, a beautiful dining chandelier, Thermador kitchen appliances including refrigerator, gas stove and oven, dishwasher and an additional set of refrigerated pull out drawers, a walk in pantry, a half bath, an ocean facing front porch and a Montgomery Slough facing back porch, both with 12 ft wide x 8 ft tall stacking sliding glass doors and pine tongue and groove ceilings. The owners suite offers a walk in closet and bathroom with walk in shower. The home boasts Impact windows and exterior doors, 10 ft ceilings on the top floor, 8 ft doors, quartz countertops throughout, custom finished cabinets, closets, and trim, spray foam insulation, tankless hot water heater, LVP flooring, fire suppression system, aluminum standing seam roof, two master suites, and is in the shaded x flood zone so flood insurance isn't required. The beach is across the street with public access just steps away
Sold for $2,700,000
$2,700,000
4816 W Beach Drive, Oak Island, NC 28465
5beds
3,256sqft
Single Family Residence
Built in 2024
9,147 Square Feet Lot
$2,443,600 Zestimate®
$829/sqft
$3,860 Estimated rent
Home value
$2,443,600
$2.13M - $2.83M
$3,860/mo
Zestimate® history
Owner options
List your home for rent
$3,860/mo
Rent Zestimate®
Find your next renter with Zillow Rental Manager. Plus, with online applications, you can quickly screen prospective tenants – for free.
$3,860/mo
Rent Zestimate®
Refinance and save
$15,770/mo
Est. payment
Refinancing to a lower rate could help reduce your monthly payments and save thousands over the life of the loan.
$15,770/mo
Est. payment
Explore your selling options
Work with a Zillow partner agent
Leverage their expertise and Zillow's premium Showcase listings to get your home seen by more buyers.
Get startedList with your own agent
Get your home in front of millions of buyers by listing it on Zillow.
Learn how to do itSell it yourself
Take full control of how buyers see your home on Zillow by listing For Sale by Owner (FSBO).
List your homeWhat's special
Zillow last checked:
Listing updated:
Listed by:
Melanie Q Morgan 910-713-6355,
Cabana Realty
Bought with:
Heidi Spillers, 303397
EXP Realty LLC - R
Source: Hive MLS,MLS#: 100449163 Originating MLS: Brunswick County Association of Realtors
Originating MLS: Brunswick County Association of RealtorsFacts & features
Interior
Bedrooms & bathrooms
- Bedrooms: 5
- Bathrooms: 7
- Full bathrooms: 6
- 1/2 bathrooms: 1
Rooms
- Room types: Family Room, Dining Room, Kitchen, Master Bedroom
Primary bedroom
- Level: Upper
- Dimensions: 15 x 13
Dining room
- Level: Upper
- Dimensions: 20 x 12
Family room
- Level: Upper
- Dimensions: 19 x 19
Kitchen
- Level: Upper
- Dimensions: 17 x 13
Heating
- Heat Pump, Electric
Cooling
- Central Air
Appliances
- Laundry: Laundry Closet
Features
- Walk-in Closet(s), High Ceilings, Kitchen Island, Elevator, Ceiling Fan(s), Pantry, Reverse Floor Plan, Walk-in Shower, Walk-In Closet(s)
- Flooring: LVT/LVP, Tile
- Attic: Scuttle
- Has fireplace: No
- Fireplace features: None
Interior area
- Total structure area: 3,256
- Total interior livable area: 3,256 sqft
Property
Parking
- Total spaces: 6
- Parking features: Golf Cart Parking, On Site, Paved
- Uncovered spaces: 6
Accessibility
- Accessibility features: Accessible Elevator Installed
Features
- Levels: Three Or More
- Stories: 3
- Patio & porch: Porch
- Exterior features: Outdoor Shower, DP50 Windows
- Pool features: In Ground, Pool/Spa Combo
- Fencing: Other
- Has view: Yes
- View description: Canal, ICW, Marsh, Ocean
- Has water view: Yes
- Water view: Canal,Marsh,Ocean
- Waterfront features: Boat Lift, Canal Front, Salt Marsh, Water Depth 4+, Boat Dock
- Frontage type: Marsh Front,Canal Front
Lot
- Size: 9,147 Square Feet
- Dimensions: Appro x 50 x 186 buyer to verify with survey
- Features: Pond on Lot, Boat Dock, Boat Lift, Salt Marsh, Water Depth 4+
Details
- Parcel number: 233md00701
- Zoning: R7
- Special conditions: Standard
Construction
Type & style
- Home type: SingleFamily
- Property subtype: Single Family Residence
Materials
- Fiber Cement
- Foundation: Combination, Other, Slab, Pilings
- Roof: Metal
Condition
- New construction: Yes
- Year built: 2024
Utilities & green energy
- Sewer: Public Sewer
- Water: Public
- Utilities for property: Sewer Available, Water Available
Community & HOA
Community
- Security: Fire Sprinkler System, Smoke Detector(s)
- Subdivision: Long Beach
HOA
- Has HOA: No
Location
- Region: Oak Island
Financial & listing details
- Price per square foot: $829/sqft
- Tax assessed value: $262,500
- Annual tax amount: $99,999
- Date on market: 9/16/2025
- Cumulative days on market: 31 days
- Listing agreement: Exclusive Right To Sell
- Listing terms: Cash,Conventional
- Road surface type: Paved
Price history
| Date | Event | Price |
|---|---|---|
| 8/1/2024 | Sold | $2,700,000-1.8%$829/sqft |
Source:  Hive MLS #100449163 Report a problem Hive MLS #100449163 Report a problem | ||
| 7/7/2024 | Contingent | $2,749,999$845/sqft |
Source: Hive MLS #100449163 Report a problem | ||
| 6/7/2024 | Listed for sale | $2,749,999+1275%$845/sqft |
Source: Hive MLS #100449163 Report a problem | ||
| 1/14/2021 | Sold | $200,000-60%$61/sqft |
Source: Public Record Report a problem | ||
| 10/23/2020 | Sold | $500,000$154/sqft |
Source: Public Record Report a problem | ||
Public tax history
| Year | Property taxes | Tax assessment |
|---|---|---|
| 2025 | $5,073 +45.2% | $1,328,130 +64% |
| 2024 | $3,493 +241.6% | $809,760 +208.5% |
| 2023 | $1,023 -4.2% | $262,500 +31.3% |
| 2022 | $1,068 -32.8% | $200,000 -33.3% |
| 2021 | $1,590 +0.2% | $300,000 |
| 2020 | $1,588 | $300,000 |
| 2019 | $1,588 -6.9% | $300,000 -7% |
| 2018 | $1,706 +0.1% | $322,500 |
| 2017 | $1,703 | $322,500 |
| 2016 | $1,703 | $322,500 |
| 2015 | $1,703 | $322,500 |
Find assessor info on the county website
Neighborhood: 28465
Nearby homes
- $1,905,8006 bd6 ba3.1k sqft4812 W Beach Dr, Oak Island, NC 28465Off Market
- $2,449,5005 bd6 ba3.7k sqft4810 W Beach Dr, Oak Island, NC 28465Off Market
- $1,800,0004 bd4 ba2.1k sqft4818 W Beach Dr, Oak Island, NC 28465Sold
- $1,835,7003 bd2 ba2.6k sqft4808 W Beach Dr, Oak Island, NC 28465Off Market
- $350,0001.5 Acres4820 W Beach Dr, Oak Island, NC 28465Off Market
- $2,820,40010 bd8 ba3.8k sqft4811 W Beach Dr, Oak Island, NC 28465Off Market
- $1,831,1004 bd3 ba2.3k sqft4815 W Beach Dr, Oak Island, NC 28465Off Market
- $1,525,1007 bd5 ba2.8k sqft4806 W Beach Dr, Oak Island, NC 28465Off Market
Nearby schools
GreatSchools rating
- 8/10Southport ElementaryGrades: K-5Distance: 10.1 mi
- 4/10South Brunswick MiddleGrades: 6-8Distance: 11.2 mi
- 10/10Brunswick County Early College High SchoolGrades: 9-12Distance: 8.8 mi
Schools provided by the listing agent
- Elementary: Southport
- Middle: South Brunswick
- High: South Brunswick
Source: Hive MLS. This data may not be complete. We recommend contacting the local school district to confirm school assignments for this home.
Get a cash offer in 3 minutes
Find out how much your home could sell for in as little as 3 minutes with a no-obligation cash offer.
Estimated market value
$2,443,600
Get a cash offer in 3 minutes
Find out how much your home could sell for in as little as 3 minutes with a no-obligation cash offer.
Estimated market value
$2,443,600
- North Carolina
- Brunswick County
- Oak Island
- 28465
- 4816 W Beach Drive
Nearby cities
Nearby zip codes
Other Oak Island Topics
