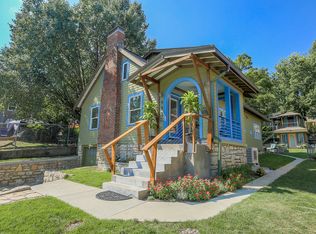
From the street, it’s easy to fall for this quintessential Westwood Park Bungalow—its symmetrical façade, welcoming front porch, and timeless proportions speak to a bygone era of architecture. But step inside, and the experience shifts entirely. What appears from the outside to be a cozy cottage opens into a home that’s luminous, expansive, and unexpectedly modern.
The interiors celebrate openness without sacrificing character. Sunlight pours through generous windows, highlighting original millwork and crisp contemporary lines that coexist in perfect harmony. The main level flows effortlessly, connecting spaces designed for gathering, cooking, and unwinding. The kitchen, a masterclass in both form and function, anchors the home with sculptural lighting, refined finishes, and an energy that invites connection.
Each transition—whether from indoors to the outdoor living area or from the main floor to the serene primary suite—feels intentional. The covered porch extends the living experience outward, while the upstairs retreat offers respite, complete with walk-in closets, laundry access, and a spa-inspired en suite framed by clean geometry and natural light.
This is a home that defies expectations. What begins as a classic Bungalow story ends as a revelation in design—where charm meets sophistication, and every detail feels both discovered and deliberate.
Sold
Price Unknown
4816 Wyoming St, Kansas City, MO 64112
3beds
1,703sqft
Single Family Residence
Built in 1927
5,012 Square Feet Lot
$505,500 Zestimate®
$--/sqft
$2,632 Estimated rent
Home value
$505,500
$455,000 - $561,000
$2,632/mo
Zestimate® history
Owner options
List your home for rent
$2,632/mo
Rent Zestimate®
Find your next renter with Zillow Rental Manager. Plus, with online applications, you can quickly screen prospective tenants – for free.
$2,632/mo
Rent Zestimate®
Refinance and save
$85/mo
Est. payment
Refinancing to a lower rate could help reduce your monthly payments and save thousands over the life of the loan.
$85/mo
Est. payment
Explore your selling options
Work with a Zillow partner agent
Leverage their expertise and Zillow's premium Showcase listings to get your home seen by more buyers.
Get startedList with your own agent
Get your home in front of millions of buyers by listing it on Zillow.
Learn how to do itSell it yourself
Take full control of how buyers see your home on Zillow by listing For Sale by Owner (FSBO).
List your homeWhat's special
Zillow last checked:
Listing updated:
Listed by:
Andrew Bash 816-868-5888,
Sage Sotheby's International Realty,
Katherine Lee 913-530-1847,
Sage Sotheby's International Realty
Bought with:
Katherine Lee, SP00234700
Sage Sotheby's International Realty
Source: Heartland MLS as distributed by MLS GRID,MLS#: 2587346
Facts & features
Interior
Bedrooms & bathrooms
- Bedrooms: 3
- Bathrooms: 2
- Full bathrooms: 2
Primary bedroom
- Features: All Carpet, Walk-In Closet(s)
- Level: Second
- Area: 252 Square Feet
- Dimensions: 12 x 21
Bedroom 2
- Features: Wood Floor
- Level: First
- Area: 90 Square Feet
- Dimensions: 10 x 9
Bedroom 3
- Features: Walk-In Closet(s), Wood Floor
- Level: First
- Area: 90 Square Feet
- Dimensions: 10 x 9
Primary bathroom
- Features: Ceramic Tiles, Double Vanity, Granite Counters, Shower Only
- Level: Second
Bathroom 2
- Features: Shower Over Tub
- Level: First
Dining room
- Features: Wood Floor
- Level: First
- Area: 144 Square Feet
- Dimensions: 12 x 12
Kitchen
- Features: Quartz Counter
- Level: First
Living room
- Features: Built-in Features, Wood Floor
- Level: First
- Area: 231 Square Feet
- Dimensions: 11 x 21
Heating
- Forced Air
Cooling
- Electric
Appliances
- Included: Dishwasher, Disposal, Dryer, Microwave, Refrigerator, Free-Standing Electric Oven, Gas Range, Washer
- Laundry: Bedroom Level
Features
- Ceiling Fan(s)
- Flooring: Carpet, Wood
- Basement: Interior Entry,Unfinished,Stone/Rock
- Number of fireplaces: 1
- Fireplace features: Living Room
Interior area
- Total structure area: 1,703
- Total interior livable area: 1,703 sqft
- Finished area above ground: 1,703
- Finished area below ground: 0
Property
Parking
- Total spaces: 1
- Parking features: Attached, Garage Faces Front, Tandem
- Attached garage spaces: 1
Features
- Patio & porch: Patio
- Fencing: Metal
Lot
- Size: 5,012 Square Feet
Details
- Parcel number: 30430063000000000
Construction
Type & style
- Home type: SingleFamily
- Architectural style: Craftsman,Traditional
- Property subtype: Single Family Residence
Materials
- Shingle Siding
- Roof: Composition
Condition
- Year built: 1927
Utilities & green energy
- Sewer: Public Sewer
- Water: Public
Community & HOA
Community
- Subdivision: Westwood Park
HOA
- Has HOA: Yes
- HOA fee: $85 annually
Location
- Region: Kansas City
Financial & listing details
- Tax assessed value: $513,130
- Annual tax amount: $6,982
- Date on market: 11/14/2025
- Listing terms: Cash,Conventional,FHA,Private Financing Available,VA Loan
- Ownership: Private
- Road surface type: Paved
Price history
| Date | Event | Price |
|---|---|---|
| 12/15/2025 | Sold | -- |
Source:  Heartland MLS as distributed by MLS GRID #2587346 Report a problem Heartland MLS as distributed by MLS GRID #2587346 Report a problem | ||
| 11/18/2025 | Pending sale | $475,000$279/sqft |
Source: Heartland MLS as distributed by MLS GRID #2587346 Report a problem | ||
| 11/14/2025 | Listed for sale | $475,000+15.9%$279/sqft |
Source: Heartland MLS as distributed by MLS GRID #2587346 Report a problem | ||
| 6/19/2020 | Sold | -- |
Source: Heartland MLS as distributed by MLS GRID #2220005 Report a problem | ||
| 5/21/2020 | Pending sale | $409,950$241/sqft |
Source: Keller Williams Key Partners #2220005 Report a problem | ||
| 5/15/2020 | Listed for sale | $409,950+24.6%$241/sqft |
Source: Keller Williams Key Partners #2220005 Report a problem | ||
| 5/31/2016 | Sold | -- |
Source: Heartland MLS as distributed by MLS GRID #1988061 Report a problem | ||
| 4/27/2016 | Pending sale | $329,000$193/sqft |
Source: John Moffitt & Associates #1988061 Report a problem | ||
| 4/25/2016 | Listed for sale | $329,000+40.6%$193/sqft |
Source: John Moffitt & Associates #1988061 Report a problem | ||
| 6/3/2015 | Listing removed | $234,000$137/sqft |
Source: Keller Williams - Prairie Village #1932162 Report a problem | ||
| 5/26/2015 | Pending sale | $234,000$137/sqft |
Source: Keller Williams - Prairie Village #1932162 Report a problem | ||
| 4/13/2015 | Listed for sale | $234,000$137/sqft |
Source: Keller Williams - Prairie Village #1932162 Report a problem | ||
| 4/27/2001 | Sold | -- |
Source: Agent Provided Report a problem | ||
Public tax history
| Year | Property taxes | Tax assessment |
|---|---|---|
| 2025 | $8,178 +17.1% | $97,495 +10.2% |
| 2024 | $6,982 +1% | $88,468 |
| 2023 | $6,916 +14.1% | $88,468 +20% |
| 2022 | $6,064 +0.3% | $73,721 |
| 2021 | $6,043 +84.4% | $73,721 +86.7% |
| 2020 | $3,278 +2.1% | $39,488 |
| 2019 | $3,210 | $39,488 +6.5% |
| 2018 | $3,210 +4.3% | $37,091 |
| 2017 | $3,077 +25% | $37,091 +10.1% |
| 2016 | $2,462 +1.4% | $33,675 +11.4% |
| 2014 | $2,429 +11.5% | $30,220 |
| 2013 | $2,178 +0.5% | $30,220 +14.7% |
| 2012 | $2,168 +0.1% | $26,338 |
| 2011 | $2,165 +0.8% | $26,338 |
| 2010 | $2,147 -3.5% | $26,338 |
| 2009 | $2,226 +0.5% | $26,338 -4% |
| 2008 | $2,216 -0.9% | $27,436 |
| 2007 | $2,236 +0% | $27,436 |
| 2006 | $2,235 +48.3% | $27,436 |
| 2005 | $1,507 +0.1% | $27,436 +44.9% |
| 2004 | $1,506 +14.3% | $18,938 |
| 2003 | $1,317 +0.3% | $18,938 +15% |
| 2002 | $1,314 +11.7% | $16,468 |
| 2001 | $1,177 | $16,468 |
Find assessor info on the county website
Neighborhood: Westwood
Nearby homes
- $--2 bd1 ba934 sqft4812 Wyoming St, Kansas City, MO 64112Sold

- $284,8002 bd1 ba1.1k sqft4820 Wyoming St, Kansas City, MO 64112Off Market
- $671,8003 bd3 ba2.1k sqft4822 Wyoming St, Kansas City, MO 64112Off Market
- $300,2002 bd1 ba982 sqft4810 Wyoming St, Kansas City, MO 64112Off Market
- $304,1002 bd1 ba1.2k sqft4808 Wyoming St, Kansas City, MO 64112Off Market
- $275,2002 bd1 ba1k sqft4811 Bell St, Kansas City, MO 64112Off Market
- $426,2002 bd1 ba1.5k sqft4809 Bell St, Kansas City, MO 64112Off Market
- $433,5002 bd2 ba1.3k sqft4804 Westwood Rd, Kansas City, MO 64112Off Market
Nearby schools
GreatSchools rating
- 3/10Primitivo Garcia Elementary SchoolGrades: PK-6Distance: 3.8 mi
- 2/10Central Middle SchoolGrades: 7-8Distance: 4 mi
- 1/10Central High SchoolGrades: 9-12Distance: 3.9 mi
Get a cash offer in 3 minutes
Find out how much your home could sell for in as little as 3 minutes with a no-obligation cash offer.
Estimated market value
$505,500
Get a cash offer in 3 minutes
Find out how much your home could sell for in as little as 3 minutes with a no-obligation cash offer.
Estimated market value
$505,500
- Missouri
- Jackson County
- Kansas City
- 64112
- Westwood
- 4816 Wyoming St
Nearby cities
Nearby neighborhoods
Nearby zip codes
Other Kansas City Topics
