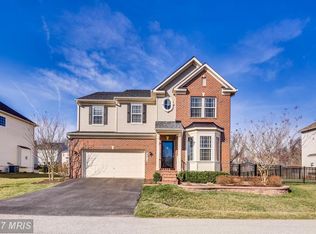
Sellers have set a final offer deadline for Saturday 4/26 at noon. It’s been 2 years since a home sold in Cascade Overlook! Rush to view this updated 5-bedroom, 3.5-bathroom gem! The warm, wood floors in the entryway lead to a sitting room and dining room with extensive molding. Plantation shutters elevate both of these rooms. The updated kitchen boasts 42” glazed cabinets, stainless steel appliances, double oven, 5 burner gas range, granite counter tops and island. It opens to a large family room with a gas fireplace. The second floor has 4 spacious bedrooms and brand-new carpet throughout. The hallway bathroom has double sinks and a tub/shower. The washer/dryer (new 2023) is conveniently located on the second level. The main bedroom is very large with an ensuite. There is a granite double vanity, soaking tub and shower, and fabulous custom closet organizers. Enjoy the large composite deck off the kitchen with a tranquil setting since the backyard leads to a private horse farm and wooded area. The walkout basement has a large entertainment area, separate bedroom, and full bath w/shower, providing privacy for all kinds of family and guests. 75-gallon hot water heater was replaced in 2022. Super location with access to main highways I-95, Rtes. 29 and 100. Access to Patapsco State Park from the neighborhood and Rockburn Park and sports fields is right down the road.
Sold for $875,000
$875,000
4816 Yellow Owl Ct, Elkridge, MD 21075
5beds
3,612sqft
Single Family Residence
Built in 2010
10,114 Square Feet Lot
$884,900 Zestimate®
$242/sqft
$4,507 Estimated rent
Home value
$884,900
$823,000 - $947,000
$4,507/mo
Zestimate® history
Owner options
List your home for rent
$4,507/mo
Rent Zestimate®
Find your next renter with Zillow Rental Manager. Plus, with online applications, you can quickly screen prospective tenants – for free.
$4,507/mo
Rent Zestimate®
Refinance and save
$5,901/mo
Est. payment
Refinancing to a lower rate could help reduce your monthly payments and save thousands over the life of the loan.
$5,901/mo
Est. payment
Explore your selling options
Work with a Zillow partner agent
Leverage their expertise and Zillow's premium Showcase listings to get your home seen by more buyers.
Get startedList with your own agent
Get your home in front of millions of buyers by listing it on Zillow.
Learn how to do itSell it yourself
Take full control of how buyers see your home on Zillow by listing For Sale by Owner (FSBO).
List your homeWhat's special
Entertainment areaGas fireplaceDouble sinksCustom closet organizersGranite double vanityLarge composite deckBrand-new carpet
Zillow last checked:
Listing updated:
Listed by:
Matt Spence 410-952-3489,
The KW Collective,
Listing Team: The Spence Group, Co-Listing Team: The Spence Group,Co-Listing Agent: Pamela Yagel 443-498-8055,
The KW Collective
Bought with:
Nick Bogardus, 662465
Compass
Source: Bright MLS,MLS#: MDHW2051114
Facts & features
Interior
Bedrooms & bathrooms
- Bedrooms: 5
- Bathrooms: 4
- Full bathrooms: 3
- 1/2 bathrooms: 1
- Main level bathrooms: 1
Primary bedroom
- Features: Flooring - Carpet
- Level: Upper
- Area: 228 Square Feet
- Dimensions: 19 X 12
Bedroom 2
- Features: Flooring - Carpet
- Level: Upper
- Area: 143 Square Feet
- Dimensions: 13 X 11
Bedroom 3
- Features: Flooring - Carpet
- Level: Upper
- Area: 121 Square Feet
- Dimensions: 11 X 11
Bedroom 4
- Features: Flooring - Carpet
- Level: Upper
- Area: 110 Square Feet
- Dimensions: 11 X 10
Bedroom 5
- Features: Flooring - Carpet
- Level: Lower
- Area: 168 Square Feet
- Dimensions: 12 X 14
Dining room
- Features: Flooring - HardWood
- Level: Main
- Area: 144 Square Feet
- Dimensions: 12 X 12
Family room
- Features: Flooring - Carpet, Fireplace - Gas
- Level: Main
- Area: 255 Square Feet
- Dimensions: 17 X 15
Game room
- Features: Flooring - Carpet
- Level: Lower
- Area: 768 Square Feet
- Dimensions: 32 X 24
Kitchen
- Features: Flooring - Vinyl
- Level: Main
- Area: 299 Square Feet
- Dimensions: 13 X 23
Living room
- Features: Flooring - HardWood
- Level: Main
- Area: 195 Square Feet
- Dimensions: 15 X 13
Heating
- Forced Air, Natural Gas
Cooling
- Ceiling Fan(s), Central Air, Electric
Appliances
- Included: Down Draft, Dishwasher, Disposal, Dryer, Ice Maker, Microwave, Oven, Refrigerator, Washer, Water Heater, Washer/Dryer Stacked, Gas Water Heater
- Laundry: Upper Level
Features
- Kitchen - Table Space, Kitchen Island, Kitchen - Gourmet, Dining Area, Eat-in Kitchen, Primary Bath(s), Upgraded Countertops, Crown Molding, Wainscotting, Recessed Lighting, Open Floorplan, 9'+ Ceilings, 2 Story Ceilings
- Flooring: Hardwood, Carpet, Ceramic Tile, Wood
- Doors: Six Panel, Sliding Glass
- Windows: Double Pane Windows, Bay/Bow, Screens, Window Treatments
- Basement: Rear Entrance,Connecting Stairway,Full,Finished,Walk-Out Access
- Number of fireplaces: 1
- Fireplace features: Mantel(s), Glass Doors
Interior area
- Total structure area: 3,760
- Total interior livable area: 3,612 sqft
- Finished area above ground: 2,512
- Finished area below ground: 1,100
Property
Parking
- Total spaces: 4
- Parking features: Garage Door Opener, Garage Faces Front, Driveway, Shared Driveway, Off Street, Attached
- Attached garage spaces: 2
- Uncovered spaces: 2
Accessibility
- Accessibility features: Other
Features
- Levels: Two
- Stories: 2
- Patio & porch: Deck
- Pool features: None
- Has spa: Yes
- Spa features: Bath
Lot
- Size: 10,114 sqft
- Features: Backs to Trees, Backs - Parkland, Landscaped, Premium, Wooded
Details
- Additional structures: Above Grade, Below Grade
- Parcel number: 1401294164
- Zoning: RED
- Special conditions: Standard
Construction
Type & style
- Home type: SingleFamily
- Architectural style: Colonial
- Property subtype: Single Family Residence
Materials
- Combination, Stone, Vinyl Siding
- Foundation: Slab
- Roof: Shingle
Condition
- New construction: No
- Year built: 2010
Details
- Builder name: RICHMOND AMERICAN HOMES
Utilities & green energy
- Sewer: Public Sewer
- Water: Public
Community & neighborhood
Security
- Security features: Smoke Detector(s), Security System
Location
- Region: Elkridge
- Subdivision: Cascade Overlook
HOA & financial
HOA
- Has HOA: Yes
- HOA fee: $525 annually
- Amenities included: Common Grounds
- Services included: Common Area Maintenance
- Association name: ASSOCIA COMMUNITY MANAGEMENT CORPORATION
Other
Other facts
- Listing agreement: Exclusive Right To Sell
- Ownership: Fee Simple
Price history
| Date | Event | Price |
|---|---|---|
| 5/20/2025 | Sold | $875,000+1.7%$242/sqft |
Source:  Bright MLS #MDHW2051114 Report a problem Bright MLS #MDHW2051114 Report a problem | ||
| 4/27/2025 | Pending sale | $860,000$238/sqft |
Source: Bright MLS #MDHW2051114 Report a problem | ||
| 4/24/2025 | Listed for sale | $860,000+38.7%$238/sqft |
Source: Bright MLS #MDHW2051114 Report a problem | ||
| 6/29/2016 | Sold | $620,000+3.3%$172/sqft |
Source: Public Record Report a problem | ||
| 6/17/2016 | Price change | $600,000-4%$166/sqft |
Source: RE/MAX Advantage Realty #HW9655275 Report a problem | ||
| 5/17/2016 | Price change | $625,000+4.2%$173/sqft |
Source: RE/MAX Advantage Realty #HW9655275 Report a problem | ||
| 5/16/2016 | Pending sale | $600,000$166/sqft |
Source: RE/MAX Advantage Realty #HW9655275 Report a problem | ||
| 5/12/2016 | Listed for sale | $600,000+18.5%$166/sqft |
Source: RE/MAX Advantage Realty #HW9655275 Report a problem | ||
| 6/14/2010 | Sold | $506,479+159.7%$140/sqft |
Source: Public Record Report a problem | ||
| 1/19/2010 | Sold | $195,000$54/sqft |
Source: Public Record Report a problem | ||
Public tax history
| Year | Property taxes | Tax assessment |
|---|---|---|
| 2025 | -- | $706,567 +9% |
| 2024 | $7,297 +9.9% | $648,033 +9.9% |
| 2023 | $6,638 | $589,500 |
| 2022 | $6,638 | $589,500 |
| 2021 | $6,638 -2.7% | $589,500 -2.7% |
| 2020 | $6,821 +1.6% | $605,800 |
| 2019 | $6,716 -5.9% | $605,800 +3.2% |
| 2018 | $7,140 -14% | $587,133 +1.6% |
| 2017 | $8,300 | $577,800 +8.3% |
| 2016 | -- | $533,667 +9% |
| 2015 | -- | $489,533 +9.9% |
| 2014 | -- | $445,400 |
| 2013 | -- | $445,400 |
| 2012 | -- | $445,400 -5.6% |
| 2011 | -- | $471,600 +196.4% |
| 2010 | -- | $159,130 -39.2% |
| 2009 | -- | $261,810 |
| 2008 | -- | $261,810 +21.3% |
| 2007 | -- | $215,910 +27% |
| 2006 | -- | $170,010 +37% |
| 2005 | -- | $124,110 |
Find assessor info on the county website
Neighborhood: 21075
Nearby schools
GreatSchools rating
- 8/10Rockburn Elementary SchoolGrades: PK-5Distance: 1.7 mi
- 7/10Bonnie Branch Middle SchoolGrades: 6-8Distance: 0.6 mi
- 9/10Howard High SchoolGrades: 9-12Distance: 2.7 mi
Schools provided by the listing agent
- District: Howard County Public School System
Source: Bright MLS. This data may not be complete. We recommend contacting the local school district to confirm school assignments for this home.
Get a cash offer in 3 minutes
Find out how much your home could sell for in as little as 3 minutes with a no-obligation cash offer.
Estimated market value
$884,900
Get a cash offer in 3 minutes
Find out how much your home could sell for in as little as 3 minutes with a no-obligation cash offer.
Estimated market value
$884,900
- Maryland
- Howard County
- Elkridge
- 21075
- 4816 Yellow Owl Ct
Nearby cities
Nearby zip codes
Other Elkridge Topics
