Skip main navigation
Off market
Street View
  • $520,400

    48167 Sonny Dr, Macomb, MI 48044

    3beds
    2,800sqft
    SingleFamily
    Built in 1995
    9,147 Square Feet Lot
    $520,400 Zestimate®
    $186/sqft
    $3,220 Estimated rent

    Home value

    $520,400

    $494,000 - $546,000

    $3,220/mo

    Zestimate® history
    Loading
    Loading...

    Owner options

    List your home for rent

    $3,220/mo

    Rent Zestimate®

    Find your next renter with Zillow Rental Manager. Plus, with online applications, you can quickly screen prospective tenants – for free.

    Learn more

    $3,220/mo

    Rent Zestimate®

    Refinance and save

    $3,424/mo

    Est. payment

    Refinancing to a lower rate could help reduce your monthly payments and save thousands over the life of the loan.

    See today's rates

    $3,424/mo

    Est. payment

    Explore your selling options

    Work with a Zillow partner agent

    Leverage their expertise and Zillow's premium Showcase listings to get your home seen by more buyers.

    Get started

    List with your own agent

    Get your home in front of millions of buyers by listing it on Zillow.

    Learn how to do it

    Sell it yourself

    Take full control of how buyers see your home on Zillow by listing For Sale by Owner (FSBO).

    List your home

    What's special

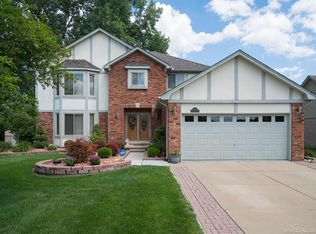
    Impressive, generously proportioned contemporary residence in tranquil Cross Creek subdivision. Exterior is premium queen-size brick on all four sides. New front porch. Entry level begins with two-story open foyer with large arched window above freshly-painted steel door, hardwood floors and unique double staircase. Dining room has crown molding, wainscoting and large window. Den / office has French doors and triple-wide window. The sun-filled newly-carpeted family room with brick fireplace opens to the large kitchen with hardwood floor, tile backsplash and updated matching light fixtures. The backyard has a large slate-style stamped-concrete patio, flower beds and large grass lawn, a perfect spot to gaze at the many mature trees and park-like setting. Back inside, a newly-painted powder room, a roomy first-floor laundry and hallway to two and one-half car garage with cabinets, shelves and hooks, and pull-down stairs to attic above. Upstairs is a loft room overlooking the foyer that could be an office or fourth bedroom. Master bedroom suite has double-door entry, high pan ceiling, three large windows, separate walk-in closets with shelves and large master bath with tub under a large window, double-sink vanity and tiled shower. Second bedroom has a large window and walk-in closet with custom organizer system. Second bathroom has double sink vanity and tub/shower. Third bedroom has closet with multiple shelves, and large window. Extra-deep finished basement is fully carpeted and has full kitchen and appliances, drop ceiling and separate storage / work rooms including under the stairs. Basement is plumbed for a bathroom. This finished area adds 1,200 square feet. Home has been meticulously cared for. Kids can walk or ride their bikes to nearby elementary and middle schools in the blue ribbon Chippewa Valley school district—no main streets to cross. Close to Partridge Creek outdoor mall, Lakeside mall, restaurants and Waldenberg Park.

    This property is off market, which means it's not currently listed for sale or rent on Zillow. This may be different from what's available on other websites or public sources.

    Facts & features

    Interior

    Bedrooms & bathrooms
    • Bedrooms: 3
    • Bathrooms: 3
    • Full bathrooms: 2
    • 1/2 bathrooms: 1
    Heating
    • Forced air, Gas
    Cooling
    • Central
    Appliances
    • Included: Dishwasher, Dryer, Garbage disposal, Microwave, Range / Oven, Refrigerator, Washer
    Features
    • Flooring: Tile, Carpet, Hardwood, Linoleum / Vinyl
    • Basement: Finished
    • Has fireplace: Yes
    Interior area
    • Total interior livable area: 2,800 sqft

    Property

    Parking
    • Total spaces: 2
    • Parking features: Garage - Attached
    Features
    • Exterior features: Wood, Brick
    Lot
    • Size: 9,147 Square Feet
    Details
    • Parcel number: 200829104032

    Construction

    Type & style
    • Home type: SingleFamily
    Materials
    • Roof: Asphalt
    Condition
    • Year built: 1995

    Community & HOA

    Location
    • Region: Macomb

    Financial & listing details

    • Price per square foot: $186/sqft
    • Tax assessed value: $485,200
    • Annual tax amount: $6,566

    Price history

    DateEventPrice
    10/7/2021Sold$429,000$153/sqft
    Source: Public Record Report a problem
    7/6/2021Listed for sale$429,000+96.3%$153/sqft
    Source: Owner Report a problem
    8/7/1996Sold$218,500$78/sqft
    Source: MiRealSource #691526 Report a problem

    Public tax history

    YearProperty taxesTax assessment
    2025$6,566 -32.4%$242,600 +4.5%
    2024$9,717 +63.1%$232,200 +10.6%
    2023$5,956 +39%$210,000 +14.9%
    2022$4,285 +0.2%$182,700 +10.3%
    2021$4,278 $165,600 +1.6%
    2020$4,278 +7.9%$163,000 +5.4%
    2019$3,964 +4.3%$154,700 +7.6%
    2018$3,801 +6.8%$143,800 +6.1%
    2017$3,558 $135,580 0%
    2016$3,558 $135,590 +5%
    2015$3,558 +464.9%$129,100 +9.7%
    2014$630 $117,670 +5.9%
    2011$630 $111,100 -9.2%
    2009-- $122,320 +9.7%
    2001$2,993 +3.4%$111,530 +3.2%
    2000$2,894 $108,080
    Find assessor info on the county website

    Neighborhood: 48044

    Nearby schools

    GreatSchools rating
    Get a cash offer in 3 minutes
    Find out how much your home could sell for in as little as 3 minutes with a no-obligation cash offer.
    Estimated market value
    $520,400
    Get a cash offer in 3 minutes
    Find out how much your home could sell for in as little as 3 minutes with a no-obligation cash offer.
    Estimated market value
    $520,400