Nestled on a tranquil five-acre+ sanctuary walking distance to Ames Lake, this custom-built home is a rare gem that combines privacy, charm, and convenience. Lovingly cared for by its original owner, every detail of this property reflects thoughtful design and pride of ownership. Surrounded by lush greenery, the yard features an outbuilding/barn, flat pasture area, and fire pit. The home is just steps from scenic hiking, horseback riding, and biking trails that offer a serene escape from the hustle and bustle of daily life. Yet, you're only a short drive from Redmond’s vibrant amenities. Step inside to discover a home that feels as welcoming as it is unique. From spacious living areas to a beautifully updated kitchen and baths, this property is perfect for those seeking both comfort and a connection to nature. Large windows frame picturesque views of the peaceful surroundings especially from the reading nook/office gazebo loft. Whether you’re enjoying a quiet morning coffee on the wrap around deck or venturing out for an afternoon hike, this property offers the best of both worlds: the calm of country living paired with easy access to urban conveniences. With an invisible fence already in place, your furry friends can explore and roam freely—truly a haven for both you and your pets. This is more than just a home—it’s a lifestyle. Don’t miss your chance to make it yours!
Sold
Listed by: COMPASS • Timothy Auld
Bought with: Windermere Real Estate/East
$1,450,000
4817 288th Avenue NE, Redmond, WA 98053
5beds
3,340sqft
Single Family Residence
Built in 1982
5.11 Acres Lot
$1,436,000 Zestimate®
$434/sqft
$6,121 Estimated rent
Home value
$1,436,000
$1.34M - $1.55M
$6,121/mo
Zestimate® history
Owner options
List your home for rent
$6,121/mo
Rent Zestimate®
Find your next renter with Zillow Rental Manager. Plus, with online applications, you can quickly screen prospective tenants – for free.
$6,121/mo
Rent Zestimate®
Refinance and save
$8,950/mo
Est. payment
Refinancing to a lower rate could help reduce your monthly payments and save thousands over the life of the loan.
$8,950/mo
Est. payment
Explore your selling options
Work with a Zillow partner agent
Leverage their expertise and Zillow's premium Showcase listings to get your home seen by more buyers.
Get startedList with your own agent
Get your home in front of millions of buyers by listing it on Zillow.
Learn how to do itSell it yourself
Take full control of how buyers see your home on Zillow by listing For Sale by Owner (FSBO).
List your homeWhat's special
Wrap around deckSurrounded by lush greeneryFire pitBeautifully updated kitchenFlat pasture area
Zillow last checked:
Listing updated:
Listed by:
Timothy Auld,
COMPASS,
Kristi Auld,
COMPASS
Bought with:
John A. Kritsonis, 11374
Windermere Real Estate/East
Source: NWMLS as distributed by MLS GRID,MLS#: 2503227
Facts & features
Interior
Bedrooms & bathrooms
- Bedrooms: 5
- Bathrooms: 3
- Full bathrooms: 2
- 3/4 bathrooms: 1
- Main level bathrooms: 2
- Main level bedrooms: 3
Primary bedroom
- Level: Main
Bedroom
- Level: Lower
Bedroom
- Level: Lower
Bedroom
- Level: Main
Bedroom
- Level: Main
Bathroom three quarter
- Level: Lower
Bathroom full
- Level: Main
Bathroom full
- Level: Main
Other
- Level: Main
Bonus room
- Level: Lower
Den office
- Level: Lower
Dining room
- Level: Main
Entry hall
- Level: Main
Family room
- Level: Main
Kitchen with eating space
- Level: Main
Living room
- Level: Main
Rec room
- Level: Lower
Utility room
- Level: Lower
Heating
- Fireplace, Forced Air, Electric, Pellet, Wood
Cooling
- Heat Pump
Appliances
- Included: Dishwasher, Double Oven, Dryer, Refrigerator, Washer, Dishwasher(s), Dryer(s), Refrigerator(s), Washer(s), Water Heater: Electric, Water Heater Location: Basement
Features
- Bath Off Primary, Dining Room, Loft
- Flooring: Ceramic Tile, Hardwood, Laminate, Carpet
- Windows: Dbl Pane/Storm Window
- Basement: Daylight,Finished
- Number of fireplaces: 3
- Fireplace features: Pellet Stove, Wood Burning, Lower Level: 1, Main Level: 2, Fireplace
Interior area
- Total structure area: 3,340
- Total interior livable area: 3,340 sqft
Property
Parking
- Total spaces: 2
- Parking features: Attached Garage, RV Parking
- Has attached garage: Yes
- Covered spaces: 2
Features
- Levels: One
- Stories: 1
- Entry location: Main
- Patio & porch: Bath Off Primary, Dbl Pane/Storm Window, Dining Room, Fireplace, Loft, Vaulted Ceiling(s), Walk-In Closet(s), Water Heater
- Has view: Yes
- View description: Territorial
Lot
- Size: 5.11 Acres
- Features: Open Lot, Secluded, Deck, High Speed Internet, Outbuildings, Patio, RV Parking, Shop
- Topography: Equestrian,Level,Partial Slope
- Residential vegetation: Brush, Garden Space, Pasture, Wooded
Details
- Parcel number: 1825079066
- Special conditions: Standard
Construction
Type & style
- Home type: SingleFamily
- Architectural style: 1 Story w/Bsmnt.
- Property subtype: Single Family Residence
Materials
- Wood Siding
- Foundation: Poured Concrete
- Roof: Composition
Condition
- Year built: 1982
- Major remodel year: 1982
Utilities & green energy
- Electric: Company: Tanner Electric
- Sewer: Septic Tank, Company: N/A
- Water: Private, Company: Ames Lake
Community & HOA
Community
- Features: Trail(s)
- Subdivision: Ames Lake
Location
- Region: Redmond
Financial & listing details
- Price per square foot: $434/sqft
- Tax assessed value: $1,108,000
- Annual tax amount: $9,687
- Date on market: 5/30/2026
- Cumulative days on market: 15 days
- Listing terms: Conventional,FHA,VA Loan
- Inclusions: Dishwasher(s), Double Oven, Dryer(s), Refrigerator(s), Washer(s)
- Road surface type: Dirt
Price history
| Date | Event | Price |
|---|---|---|
| 5/14/2026 | Sold | $1,450,000-3.3%$434/sqft |
Source:  NWMLS as distributed by MLS GRID #2503227 Report a problem NWMLS as distributed by MLS GRID #2503227 Report a problem | ||
| 4/23/2026 | Pending sale | $1,499,000$449/sqft |
Source: NWMLS as distributed by MLS GRID #2503227 Report a problem | ||
| 4/9/2026 | Listed for sale | $1,499,000$449/sqft |
Source: NWMLS as distributed by MLS GRID #2503227 Report a problem | ||
Public tax history
| Year | Property taxes | Tax assessment |
|---|---|---|
| 2025 | $10,204 +5.3% | $1,108,000 +6% |
| 2024 | $9,687 +7.3% | $1,045,000 +15.2% |
| 2023 | $9,030 -9.3% | $907,000 -20.4% |
| 2022 | $9,952 +20.8% | $1,140,000 +44.7% |
| 2021 | $8,239 +5% | $788,000 +17.3% |
| 2020 | $7,845 +0.8% | $672,000 +1.5% |
| 2019 | $7,783 +0.4% | $662,000 -2.6% |
| 2018 | $7,749 -3.9% | $680,000 +5.3% |
| 2017 | $8,067 +14.2% | $646,000 +9.1% |
| 2016 | $7,067 | $592,000 +6.3% |
| 2015 | $7,067 | $557,000 +1.5% |
| 2014 | $7,067 | $549,000 +14.6% |
| 2013 | $7,067 | $479,000 +6.2% |
| 2012 | -- | $451,000 -14.7% |
| 2011 | -- | $529,000 -11.7% |
| 2010 | -- | $599,000 |
| 2009 | -- | $599,000 +3.5% |
| 2007 | -- | $579,000 +15.3% |
| 2006 | -- | $502,000 +4.6% |
| 2005 | -- | $480,000 +24.4% |
| 2001 | $5,069 +7.1% | $386,000 +11.9% |
| 2000 | $4,734 | $345,000 |
Find assessor info on the county website
Neighborhood: 98053
Nearby homes
- $335,0003 bd2 ba1.6k sqft29021 NE 52nd St, Carnation, WA 98014Sold
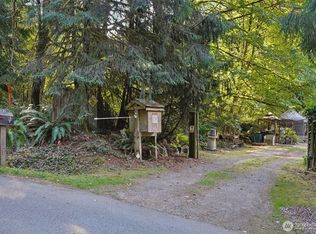
- $1,500,0003 bd3 ba3k sqft28430 NE 47th Pl, Redmond, WA 98053Sold
- $1,302,8005 bd3 ba3.2k sqft32908 NE 52nd 18 Carnation #18, Carnation, WA 98014Off Market
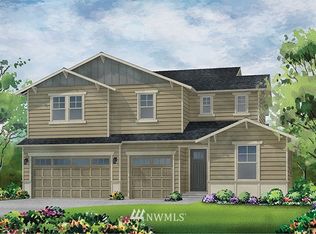
- $2,000,0006 bd5 ba3.9k sqft28728 NE 52nd St, Carnation, WA 98014Sold
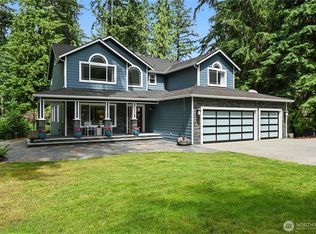
- $249,0004.5 Acres43 Xx 288th Ave, Redmond, WA 98053Sold
- $863,1002 bd2 ba2.3k sqft4717 NE Ames Lake Rd, Redmond, WA 98053Off Market
- $--5.44 Acres4684 NE Ames Lake Rd, Redmond, WA 98053Off Market
- $60,0000.386 Acres4133 W Ames Lake Dr NE, Redmond, WA 98053Sold
Nearby schools
GreatSchools rating
- 6/10Carnation Elementary SchoolGrades: PK-5Distance: 2 mi
- 6/10Tolt Middle SchoolGrades: 6-8Distance: 2 mi
- 10/10Cedarcrest High SchoolGrades: 9-12Distance: 5.9 mi
Get a cash offer in 3 minutes
Find out how much your home could sell for in as little as 3 minutes with a no-obligation cash offer.
Estimated market value
$1,436,000
Get a cash offer in 3 minutes
Find out how much your home could sell for in as little as 3 minutes with a no-obligation cash offer.
Estimated market value
$1,436,000
- Washington
- King County
- Redmond
- 98053
- 4817 288th Avenue NE
Nearby cities
Nearby neighborhoods
Nearby zip codes
Other Redmond Topics
