Skip main navigation
Closed
  • $430,000

    4817 Allison Dr, Champaign, IL 61822

    4beds
    2,167sqft
    Single Family Residence
    Built in 2012
    7,920 Square Feet Lot
    $484,200 Zestimate®
    $198/sqft
    $2,587 Estimated rent

    Home value

    $484,200

    $460,000 - $508,000

    $2,587/mo

    Zestimate® history
    Loading
    Loading...

    Owner options

    List your home for rent

    $2,587/mo

    Rent Zestimate®

    Find your next renter with Zillow Rental Manager. Plus, with online applications, you can quickly screen prospective tenants – for free.

    Learn more

    $2,587/mo

    Rent Zestimate®

    Refinance and save

    $3,139/mo

    Est. payment

    Refinancing to a lower rate could help reduce your monthly payments and save thousands over the life of the loan.

    See today's rates

    $3,139/mo

    Est. payment

    Explore your selling options

    Work with a Zillow partner agent

    Leverage their expertise and Zillow's premium Showcase listings to get your home seen by more buyers.

    Get started

    List with your own agent

    Get your home in front of millions of buyers by listing it on Zillow.

    Learn how to do it

    Sell it yourself

    Take full control of how buyers see your home on Zillow by listing For Sale by Owner (FSBO).

    List your home

    What's special

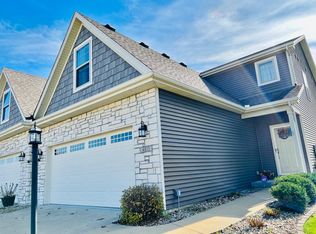
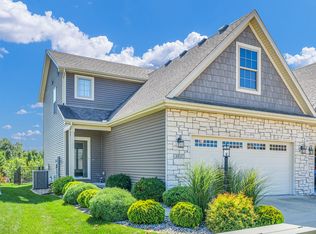
    Welcome to your dream custom built home nestled in a highly sought-after neighborhood. Situated on one of the best lots, this home backs up to mature trees where you will enjoy picturesque views and a peaceful atmosphere right in your backyard. Nearby sidewalks lead to the popular Robert C. Porter Family Park, which includes walking trails, large ponds & a kid's playground in a natural setting with a restored prairie area. Step inside to discover an open and inviting floor plan, featuring spacious living areas bathed in natural light. A flex room greets you as you enter the home perfect for a dining room, office, sitting area or kids playroom. Custom cabinetry in the kitchen with upgraded trim details, granite countertops, walk-in pantry and stainless appliances. Upstairs you will find a redesigned floor plan with oversized bedrooms perfect for children, guests, or a home office. The huge primary suite is a true retreat with enough room for a sitting area, an en-suite bathroom with dual vanities, a large tiled shower and two walk in closets! The finished basement offers additional living space with a large family room, full bathroom and bedroom. Upgrades to note: Custom Hunter Douglas blinds, black aluminum fence, custom built deck recently stained, farmhouse sink, low profile fridge, upgraded granite, crown molding in bedrooms and professional landscaping. Don't miss your chance to own this beautiful, turnkey home!

    Zillow last checked:

    Listing updated:

    Listing courtesy of:

    Jodi O'Malley 217-377-2067,

    Real Broker, LLC

    Bought with:

    Bonnie Antosh

    RE/MAX Suburban

    Source: MRED as distributed by MLS GRID,MLS#: 12083011MLS Logo

    Facts & features

    Interior

    Bedrooms & bathrooms
    • Bedrooms: 4
    • Bathrooms: 4
    • Full bathrooms: 3
    • 1/2 bathrooms: 1
    Primary bedroom
    • Features: Flooring (Carpet), Bathroom (Full)
    • Level: Second
    • Area: 330 Square Feet
    • Dimensions: 22X15
    Bedroom 2
    • Features: Flooring (Carpet)
    • Level: Second
    • Area: 168 Square Feet
    • Dimensions: 14X12
    Bedroom 3
    • Features: Flooring (Carpet)
    • Level: Second
    • Area: 120 Square Feet
    • Dimensions: 10X12
    Bedroom 4
    • Features: Flooring (Carpet)
    • Level: Basement
    • Area: 154 Square Feet
    • Dimensions: 14X11
    Dining room
    • Features: Flooring (Hardwood)
    • Level: Main
    • Area: 110 Square Feet
    • Dimensions: 10X11
    Family room
    • Features: Flooring (Carpet)
    • Level: Basement
    • Area: 450 Square Feet
    • Dimensions: 18X25
    Kitchen
    • Features: Kitchen (Eating Area-Table Space, Island, Pantry-Walk-in, Granite Counters, Pantry), Flooring (Hardwood)
    • Level: Main
    • Area: 182 Square Feet
    • Dimensions: 14X13
    Laundry
    • Features: Flooring (Ceramic Tile)
    • Level: Second
    • Area: 42 Square Feet
    • Dimensions: 6X7
    Living room
    • Features: Flooring (Hardwood)
    • Level: Main
    • Area: 255 Square Feet
    • Dimensions: 17X15
    Heating
    • Natural Gas
    Cooling
    • Central Air
    Appliances
    • Laundry: Electric Dryer Hookup
    Features
    • Basement: Finished,Full
    • Number of fireplaces: 1
    • Fireplace features: Gas Log, Living Room
    Interior area
    • Total structure area: 3,187
    • Total interior livable area: 2,167 sqft
    • Finished area below ground: 1,020

    Property

    Parking
    • Total spaces: 2.5
    • Parking features: On Site, Garage Owned, Attached, Garage
    • Attached garage spaces: 2.5
    Accessibility
    • Accessibility features: No Disability Access
    Features
    • Stories: 2
    • Fencing: Fenced
    Lot
    • Size: 7,920 sqft
    • Dimensions: 66 X120
    • Features: Mature Trees, Backs to Trees/Woods
    Details
    • Parcel number: 452020378025
    • Special conditions: None

    Construction

    Type & style
    • Home type: SingleFamily
    • Property subtype: Single Family Residence
    Materials
    • Vinyl Siding, Brick
    Condition
    • New construction: No
    • Year built: 2012

    Utilities & green energy

    • Electric: 200+ Amp Service
    • Sewer: Public Sewer
    • Water: Public

    Community & neighborhood

    Community
    • Community features: Sidewalks
    Location
    • Region: Champaign

    HOA & financial

    HOA
    • Has HOA: Yes
    • HOA fee: $50 annually
    • Services included: Other

    Other

    Other facts
    • Listing terms: Conventional
    • Ownership: Fee Simple w/ HO Assn.

    Price history

    DateEventPrice
    8/6/2024Sold$430,000+0%$198/sqft
    Source: MRED as distributed by MLS GRID #12083011 Report a problem
    7/3/2024Contingent$429,900$198/sqft
    Source: MRED as distributed by MLS GRID #12083011 Report a problem
    6/26/2024Listed for sale$429,900+19.4%$198/sqft
    Source: MRED as distributed by MLS GRID #12083011 Report a problem
    7/21/2021Sold$360,000+17.8%$166/sqft
    Source: MRED as distributed by MLS GRID #11103407 Report a problem
    6/13/2012Sold$305,628+610.8%$141/sqft
    Source: Agent Provided Report a problem
    2/13/2012Sold$43,000-85.2%$20/sqft
    Source: Agent Provided Report a problem
    1/15/2012Listed for sale$290,255$134/sqft
    Source: Honig Realty Inc (dba Coldwell Banker Honig-Bell) #2120266 Report a problem

    Public tax history

    YearProperty taxesTax assessment
    2024$11,740 +6.6%$140,630 +9.8%
    2023$11,009 +6.7%$128,080 +8.4%
    2022$10,313 +2.6%$118,150 +2%
    2021$10,055 +3.8%$115,840
    2020$9,690 +5.8%$115,840 +2.1%
    2019$9,155 $113,460 +1.6%
    2018$9,155 +3.9%$111,680 +3.9%
    2017$8,815 +15.7%$107,490 +5.5%
    2016$7,618 $101,850 +1.8%
    2015$7,618 +0.2%$100,050
    2014$7,603 +0.8%$100,050
    2013$7,540 +17067.5%$100,050 -2%
    2012$44 +2.2%$102,090 +32832.3%
    2011$43 0%$310 -3.1%
    2010$43 $320
    2009-- $320
    2008-- $320 +3.2%
    2007$22 $310
    2006-- --

    Find assessor info on the county website

    Neighborhood: 61822

    Nearby schools

    GreatSchools rating
    Schools provided by the listing agent
    • High: Centennial High School
    • District: 4

    Source: MRED as distributed by MLS GRID. This data may not be complete. We recommend contacting the local school district to confirm school assignments for this home.

    Get pre-qualified for a loan
    At Zillow Home Loans, we can pre-qualify you in as little as 5 minutes with no impact to your credit score.

    An equal housing lender. NMLS #10287.

    Sell for more on Zillow
    Get a Zillow Showcase℠ listing at no additional cost and you could sell for .
    $484,200
    2% more
    +$9,684
    With Zillow Showcase(estimated)
    $493,884