The home you've been waiting for has finally arrived! Nestled in the highly sought-after Wescott Plantation community, this beautifully maintained 3-bedroom, 2-bathroom home also features a spacious flex room upstairs, perfect for a home office, playroom, media room, or guest space.Step inside and be captivated by the soaring 12-foot ceilings, abundant natural light, and stunning picture windows overlooking the private backyard, creating a warm and inviting atmosphere. The bright, airy kitchen is ideal for preparing meals while staying connected with family and guests. When it's time to relax, retreat to the spacious primary suite featuring a spa-inspired bathroom complete with a luxurious soaking tub.Location is everything, and this home truly delivers! Conveniently located nearshopping, restaurants, parks, and major employers including Boeing, Bosch, and Mercedes-Benz, you'll enjoy the perfect balance of convenience and tranquility. From its thoughtful layout to its exceptional location, 4817 Anders Way offers everything you've been searching for. Don't miss your opportunity to make this beautiful home yours, schedule your private showing today before it's gone!
Active contingent
$405,000
4817 Anders Way, Summerville, SC 29485
3beds
2,027sqft
Single Family Residence
Built in 2001
0.26 Acres Lot
$399,700 Zestimate®
$200/sqft
$-- HOA
What's special
Spacious flex room upstairsSpa-inspired bathroomPrivate backyardSpacious primary suiteAbundant natural lightLuxurious soaking tub
- 23 days |
- 678 |
- 36 |
Likely to sell faster than
Zillow last checked:
Listing updated:
Listed by:
RE/MAX Cornerstone Realty
Source: CTMLS,MLS#: 26021674
Facts & features
Interior
Bedrooms & bathrooms
- Bedrooms: 3
- Bathrooms: 2
- Full bathrooms: 2
Rooms
- Room types: Family Room, Dining Room, Eat-In-Kitchen, Family, Frog Attached, Laundry, Separate Dining
Heating
- Central
Cooling
- Central Air
Appliances
- Laundry: Washer Hookup, Laundry Room
Features
- Ceiling - Smooth, High Ceilings, Garden Tub/Shower, Eat-in Kitchen, Frog Attached
- Flooring: Carpet, Wood
- Doors: Some Thermal Door(s)
- Windows: Some Thermal Wnd/Doors
- Has fireplace: Yes
- Fireplace features: Family Room, Gas Log
Interior area
- Total structure area: 2,027
- Total interior livable area: 2,027 sqft
Property
Parking
- Total spaces: 2
- Parking features: Garage, Garage Door Opener
- Garage spaces: 2
Features
- Levels: One
- Stories: 1
- Entry location: Ground Level
- Patio & porch: Screened
Lot
- Size: 0.26 Acres
- Features: 0 - .5 Acre, Cul-De-Sac
Details
- Parcel number: 1621202022000
Construction
Type & style
- Home type: SingleFamily
- Architectural style: Ranch,Traditional
- Property subtype: Single Family Residence
Materials
- Vinyl Siding
- Foundation: Slab
- Roof: Architectural
Condition
- New construction: No
- Year built: 2001
Utilities & green energy
- Sewer: Public Sewer
- Water: Public
- Utilities for property: Dominion Energy, Dorchester Cnty Water Auth
Community & HOA
Community
- Features: Golf, Pool, Walk/Jog Trails
- Subdivision: Wescott Plantation
Location
- Region: Summerville
Financial & listing details
- Price per square foot: $200/sqft
- Tax assessed value: $357,000
- Date on market: 7/30/2026
- Listing terms: Any,Cash,Conventional,FHA,VA Loan
Estimated market value
$399,700
$380,000 - $420,000
$2,352/mo
Price history
| Date | Event | Price |
|---|---|---|
| 7/30/2026 | Listed for sale | $405,000+12.5%$200/sqft |
Source:  CTMLS #26021674 Report a problem CTMLS #26021674 Report a problem | ||
| 8/26/2022 | Sold | $360,000$178/sqft |
Source: CTMLS #22019837 Report a problem | ||
| 7/28/2022 | Contingent | $360,000$178/sqft |
Source: CTMLS #22019837 Report a problem | ||
| 7/25/2022 | Listed for sale | $360,000+105.7%$178/sqft |
Source: CTMLS #22019837 Report a problem | ||
| 3/23/2011 | Sold | $175,000-10.2%$86/sqft |
Source: Public Record Report a problem | ||
| 12/4/2010 | Listed for sale | $194,900-11.6%$96/sqft |
Source: Prudential Real Estate #1029036 Report a problem | ||
| 11/19/2010 | Sold | $220,500+2.6%$109/sqft |
Source: Public Record Report a problem | ||
| 11/13/2010 | Price change | $214,900-6.5%$106/sqft |
Source: Prudential Real Estate #1029036 Report a problem | ||
| 8/4/2010 | Listed for sale | $229,900+5.9%$113/sqft |
Source: CENTURY 21 Properties Plus, Inc #1020664 Report a problem | ||
| 7/9/2007 | Sold | $217,000+29.2%$107/sqft |
Source: Public Record Report a problem | ||
| 7/11/2002 | Sold | $168,000$83/sqft |
Source: Public Record Report a problem | ||
Public tax history
| Year | Property taxes | Tax assessment |
|---|---|---|
| 2024 | -- | $14,280 |
| 2023 | -- | $14,280 |
| 2022 | -- | $14,280 +57% |
| 2021 | -- | $9,093 |
| 2020 | -- | $9,093 |
| 2019 | $2,231 | $9,093 +14.8% |
| 2018 | $2,231 +16.2% | $7,920 |
| 2017 | $1,920 | $7,920 |
| 2016 | $1,920 | $7,920 |
| 2015 | -- | $7,920 -95.6% |
| 2014 | -- | $179,600 +2401.4% |
| 2013 | $1,714 | $7,180 |
| 2012 | -- | $7,180 -18.2% |
| 2010 | -- | $8,780 +1.2% |
| 2009 | -- | $8,680 -13.4% |
| 2008 | -- | $10,020 +50% |
| 2007 | -- | $6,680 |
| 2005 | -- | $6,680 |
Find assessor info on the county website
Monthly payment
Est. payment
Payment breakdown
Explore the cost of this home by adjusting the details. Changes won't be saved.Climate risks
Neighborhood: 29485
Nearby schools
GreatSchools rating
- 7/10Fort Dorchester Elementary SchoolGrades: PK-5Distance: 0.9 mi
- 7/10Oakbrook Middle SchoolGrades: 6-8Distance: 0.9 mi
- 8/10Fort Dorchester High SchoolGrades: 9-12Distance: 1.7 mi
Schools provided by the listing agent
- Elementary: Fort Dorchester
- Middle: Oakbrook
- High: Ft. Dorchester
Source: CTMLS. This data may not be complete. We recommend contacting the local school district to confirm school assignments for this home.
- $405,0003 bd2 ba2.5k sqft4813 Anders Way, Summerville, SC 29485Sold
- $491,3004 bd3 ba2.7k sqft4821 Anders Way, Summerville, SC 29485Off Market
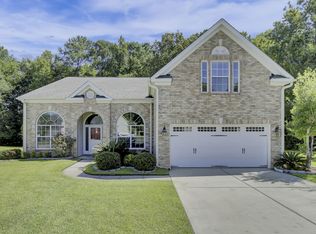
- $471,1005 bd2 ba3k sqft4809 Anders Way, Summerville, SC 29485Off Market

- $399,0003 bd2 ba2.4k sqft4825 Anders Way, Summerville, SC 29485Off Market
- $396,7003 bd2 ba2.2k sqft4805 Anders Way, Summerville, SC 29485Off Market
- $216,300-- bd-- ba-- sqftWescott Blvd, Summerville, SC 29485Off Market
- $388,900-- bd2 ba2k sqft4812 Anders Way, Summerville, SC 29485Off Market
- $371,000-- bd2 ba1.8k sqft4816 Anders Way, Summerville, SC 29485Off Market
A local agent can set up tours, give advice and negotiate with sellers.
A local lender can help you make sure your offer is ready when you are.
Similar homes
- $370,0003 bd3 ba1.6k sqft103 Pacolet St, Summerville, SC 29485For Sale
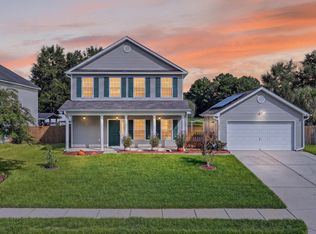
 MLS ID #26023580, Dave Friedman. CTMLS
 - $419,0004 bd3 ba1.9k sqft111 Bonneau Ct, Summerville, SC 29485For Sale
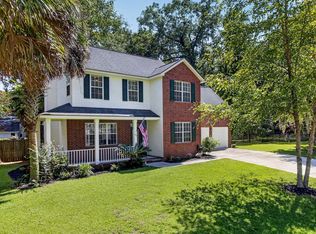 MLS ID #26023214, Paul Bermingham. CTMLS
 - $434,8004 bd2 ba2.1k sqft114 Northpark Ave, Summerville, SC 29485For Sale
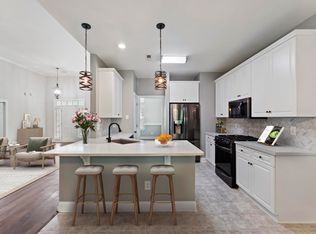 MLS ID #26018317, Atlas Fathalla. CTMLS
 - $400,0004 bd2 ba2.2k sqft141 Gathering Island Rd, Summerville, SC 29485For Sale
 MLS ID #26016439, Michael Fox. CTMLS
 - $319,9903 bd2 ba1.3k sqft9307 Ayscough Rd, Summerville, SC 29485For SaleMLS ID #26015353, Gina Slusher. CTMLS
- $429,9003 bd3 ba2.5k sqft135 Brutus Ln, Summerville, SC 29485For SaleMLS ID #26022180, Matt Miller. CTMLS
- $355,0003 bd3 ba1.9k sqft190 Sweet Alyssum Dr, Ladson, SC 29456For SaleMLS ID #26023329, Hannah Drake. CTMLS
- $425,0004 bd3 ba2.2k sqft109 Evesham Dr, Summerville, SC 29485For SaleMLS ID #26021637, Melissa Pugh. CTMLS
- $360,0003 bd2 ba1.7k sqft561 Pointe Of Oaks Rd, Summerville, SC 29485For SaleMLS ID #26018337, Tradd Bastian. CTMLS
- $374,0003 bd3 ba2.5k sqft6001 Liddington Ct, Summerville, SC 29485For SaleMLS ID #26019102, Ali Immoor. CTMLS
- $386,0004 bd3 ba2.1k sqft182 Highwoods Plantation Ave, Summerville, SC 29485For SaleMLS ID #26019771, Susan Oltmann. CTMLS
- $450,0004 bd3 ba2.4k sqft8336 Dye Makers Rdg, North Charleston, SC 29418For SaleMLS ID #26022497, Kelly Esquibel. CTMLS
- $420,0005 bd2 ba2.1k sqft14 Muirfield Village Ct, Summerville, SC 29483For SaleMLS ID #26022325, Kristie Brown. CTMLS
- $365,0004 bd2 ba1.7k sqft217 Equinox Cir, Ladson, SC 29456For SaleMLS ID #26017125, Jayme Ellis. CTMLS
- $439,0004 bd3 ba2.3k sqft8705 Birnam Ct, North Charleston, SC 29420For SaleMLS ID #26015922, Patrick Hayes. CTMLS
- $359,9003 bd3 ba1.7k sqft3744 Blackjack Rd, Ladson, SC 29456For SaleMLS ID #26021829, Michelle Barnes. CTMLS
- $350,0003 bd3 ba1.8k sqft3808 Battleview Ct, North Charleston, SC 29420For SaleMLS ID #26020966, Bill Olson. CTMLS
- $370,0004 bd3 ba2.3k sqft215 Breckingridge Dr, Ladson, SC 29456For SaleMLS ID #24011043, Darryl Robinson. CTMLS
- $440,0004 bd3 ba1.9k sqft152 Back Tee Cir, Summerville, SC 29486For SaleMLS ID #26009681, Jana Bantz. CTMLS
- $475,0004 bd3 ba2.5k sqft108 Back Tee Cir, Summerville, SC 29485For SaleMLS ID #26012933, Louise Scalza. CTMLS
