Skip main navigation
Sold for $359,000
  • $359,000

    4817 Atlas Cedar Way, Aberdeen, MD 21001

    4beds
    2,522sqft
    Townhouse
    Built in 2009
    2,646 Square Feet Lot
    $361,400 Zestimate®
    $142/sqft
    $2,779 Estimated rent

    Home value

    $361,400

    $336,000 - $390,000

    $2,779/mo

    Zestimate® history
    Loading
    Loading...

    Owner options

    List your home for rent

    $2,779/mo

    Rent Zestimate®

    Find your next renter with Zillow Rental Manager. Plus, with online applications, you can quickly screen prospective tenants – for free.

    Learn more

    $2,779/mo

    Rent Zestimate®

    Refinance and save

    $2,227/mo

    Est. payment

    Refinancing to a lower rate could help reduce your monthly payments and save thousands over the life of the loan.

    See today's rates

    $2,227/mo

    Est. payment

    Explore your selling options

    Work with a Zillow partner agent

    Leverage their expertise and Zillow's premium Showcase listings to get your home seen by more buyers.

    Get started

    List with your own agent

    Get your home in front of millions of buyers by listing it on Zillow.

    Learn how to do it

    Sell it yourself

    Take full control of how buyers see your home on Zillow by listing For Sale by Owner (FSBO).

    List your home

    What's special

    Cozy gas fireplaceOversized attached garageUpper-floor laundry areaAmple storageModern appliancesWalk-in showerRecessed lighting
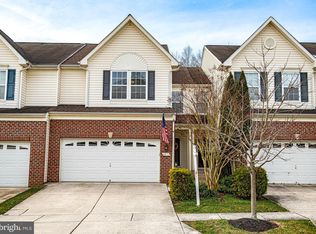
    Discover an exceptional investment opportunity in the desirable Holly Woods community! This contemporary townhouse, built in 2009, boasts 2,522 sq. ft. of meticulously maintained living space, featuring 4 spacious bedrooms and 3.5 bathrooms. Step inside to find luxurious interior features, including crown moldings, recessed lighting, and a cozy gas fireplace framed in stone, creating an inviting atmosphere. The gourmet kitchen is equipped with modern appliances, including a built-in microwave, gas range, and dishwasher, complemented by an island that enhances functionality and style. The primary suite offers a spa-like experience with a soaking tub and walk-in shower, ensuring comfort and relaxation. The fully finished basement provides additional living space with a walkout entrance, ideal for potential rental income or guest accommodations. Enjoy the convenience of an upper-floor laundry area and ample storage throughout. Outside, the property features a charming enclosed patio and an oversized attached garage, providing both curb appeal and practicality. With sidewalks enhancing the neighborhood's charm, this home is perfectly situated for easy access to local amenities. Investors will appreciate the potential for strong rental returns in this sought-after area, making this property a smart addition to any portfolio. Don't miss your chance to secure this gem in Holly Woods!

    Zillow last checked:

    Listing updated:

    Listed by:

    Ann Jackson 443-309-7318,

    Harlan C. Williams Co.

    Bought with:

    Christon Fuller, RSR003271

    Cummings & Co. Realtors

    Source: Bright MLS,MLS#: MDHR2049162MLS Logo

    Facts & features

    Interior

    Bedrooms & bathrooms
    • Bedrooms: 4
    • Bathrooms: 4
    • Full bathrooms: 3
    • 1/2 bathrooms: 1
    • Main level bathrooms: 1
    Primary bedroom
    • Features: Attached Bathroom, Soaking Tub, Bathroom - Walk-In Shower, Crown Molding, Flooring - Carpet, Walk-In Closet(s)
    • Level: Upper
    • Area: 224 Square Feet
    • Dimensions: 14 X 16
    Primary bedroom
    • Features: Walk-In Closet(s), Bathroom - Tub Shower, Flooring - Carpet
    • Level: Upper
    • Area: 110 Square Feet
    • Dimensions: 10 X 11
    Bedroom 1
    • Features: Crown Molding, Walk-In Closet(s), Flooring - Carpet
    • Level: Lower
    • Area: 110 Square Feet
    • Dimensions: 11 X 10
    Bedroom 2
    • Features: Attached Bathroom, Bathroom - Tub Shower, Crown Molding, Flooring - Carpet
    • Level: Upper
    • Area: 100 Square Feet
    • Dimensions: 10 X 10
    Bedroom 3
    • Features: Flooring - Carpet
    • Level: Upper
    • Area: 110 Square Feet
    • Dimensions: 10 X 11
    Primary bathroom
    • Features: Soaking Tub, Bathroom - Walk-In Shower, Flooring - Ceramic Tile, Double Sink
    • Level: Upper
    Primary bathroom
    • Features: Bathroom - Tub Shower, Flooring - Ceramic Tile
    • Level: Upper
    Bathroom 1
    • Level: Lower
    Family room
    • Features: Basement - Finished, Crown Molding, Flooring - Carpet
    • Level: Lower
    • Area: 264 Square Feet
    • Dimensions: 12 X 22
    Foyer
    • Features: Flooring - Ceramic Tile
    • Level: Main
    Half bath
    • Level: Main
    Kitchen
    • Features: Double Sink, Flooring - Ceramic Tile, Kitchen Island, Kitchen - Gas Cooking, Recessed Lighting
    • Level: Main
    • Area: 120 Square Feet
    • Dimensions: 8 X 15
    Laundry
    • Level: Upper
    Living room
    • Features: Cathedral/Vaulted Ceiling, Crown Molding, Fireplace - Gas, Flooring - Carpet, Living/Dining Room Combo
    • Level: Main
    • Area: 338 Square Feet
    • Dimensions: 13 X 26
    Heating
    • Forced Air, Natural Gas
    Cooling
    • Central Air, Electric
    Appliances
    • Included: Microwave, Dishwasher, Dryer, Exhaust Fan, Oven/Range - Gas, Range Hood, Refrigerator, Washer, Water Heater, Gas Water Heater
    • Laundry: Has Laundry, Upper Level, Washer In Unit, Dryer In Unit, Laundry Room
    Features
    • Soaking Tub, Bathroom - Stall Shower, Bathroom - Walk-In Shower, Combination Kitchen/Living, Crown Molding, Dining Area, Open Floorplan, Kitchen Island, Primary Bath(s), Recessed Lighting, Walk-In Closet(s), Other, 2 Story Ceilings, Dry Wall
    • Flooring: Carpet, Ceramic Tile
    • Windows: Double Pane Windows, Vinyl Clad, Transom
    • Basement: Connecting Stairway,Full,Finished,Heated,Interior Entry,Exterior Entry,Walk-Out Access,Windows
    • Number of fireplaces: 1
    • Fireplace features: Gas/Propane, Stone
    Interior area
    • Total structure area: 3,044
    • Total interior livable area: 2,522 sqft
    • Finished area above ground: 1,922
    • Finished area below ground: 600

    Property

    Parking
    • Total spaces: 2
    • Parking features: Garage Faces Front, Garage Door Opener, Inside Entrance, Oversized, Concrete, Attached, Off Street
    • Attached garage spaces: 2
    • Has uncovered spaces: Yes
    Accessibility
    • Accessibility features: None
    Features
    • Levels: Three
    • Stories: 3
    • Patio & porch: Patio, Enclosed
    • Exterior features: Sidewalks
    • Pool features: None
    • Fencing: Privacy,Vinyl
    • Has view: Yes
    • View description: Street
    Lot
    • Size: 2,646 sqft
    Details
    • Additional structures: Above Grade, Below Grade
    • Parcel number: 1301371908
    • Zoning: R3CDP
    • Special conditions: Standard

    Construction

    Type & style
    • Home type: Townhouse
    • Architectural style: Contemporary
    • Property subtype: Townhouse
    Materials
    • Vinyl Siding
    • Foundation: Permanent
    • Roof: Architectural Shingle
    Condition
    • Very Good
    • New construction: No
    • Year built: 2009

    Utilities & green energy

    • Sewer: Public Sewer
    • Water: Public

    Community & neighborhood

    Location
    • Region: Aberdeen
    • Subdivision: Holly Woods

    HOA & financial

    HOA
    • Has HOA: Yes
    • HOA fee: $85 monthly

    Other

    Other facts
    • Listing agreement: Exclusive Right To Sell
    • Ownership: Fee Simple

    Price history

    DateEventPrice
    1/6/2026Sold$359,000-0.3%$142/sqft
    Source: Bright MLS #MDHR2049162 Report a problem
    11/24/2025Contingent$359,900$143/sqft
    Source: Bright MLS #MDHR2049162 Report a problem
    11/5/2025Listed for sale$359,900+16.8%$143/sqft
    Source: Bright MLS #MDHR2049162 Report a problem
    12/14/2014Listing removed$2,000$1/sqft
    Source: Coldwell Banker Residential Brokerage - Harford County Regional Office #HR8511260 Report a problem
    12/2/2014Listed for rent$2,000$1/sqft
    Source: Coldwell Banker Residential Brokerage - Harford County Regional Office #HR8511260 Report a problem
    8/28/2009Sold$308,166-0.1%$122/sqft
    Source: Public Record Report a problem
    4/3/2009Listing removed$308,350$122/sqft
    Source: Keller Williams Realty #HR6992050 Report a problem
    3/2/2009Listed for sale$308,350$122/sqft
    Source: Keller Williams Realty #HR6992050 Report a problem

    Public tax history

    YearProperty taxesTax assessment
    2025$3,565 +8.6%$327,133 +8.6%
    2024$3,282 +9.4%$301,167 +9.4%
    2023$2,999 +2.9%$275,200
    2022$2,915 -1.5%$275,200 +5.9%
    2021$2,959 +1.7%$259,800 +3.1%
    2020$2,909 $252,100
    2019$2,909 $252,100
    2018$2,909 -2.3%$252,100 -2.3%
    2017$2,977 +2026.7%$258,000
    2016$140 $258,000
    2015$140 -96.2%$258,000 -6.8%
    2014$3,640 $276,800
    2013-- $276,800
    2012-- $276,800 -9.5%
    2011-- $306,000 +1.5%
    2010-- $301,340 +951.2%
    2009-- $28,666 +4.2%
    2008-- $27,500 +17.9%
    2007-- $23,332 +21.7%
    2006-- $19,166

    Find assessor info on the county website

    Neighborhood: 21001

    Nearby schools

    GreatSchools rating
    Schools provided by the listing agent
    • District: Harford County Public Schools

    Source: Bright MLS. This data may not be complete. We recommend contacting the local school district to confirm school assignments for this home.

    Get a cash offer in 3 minutes
    Find out how much your home could sell for in as little as 3 minutes with a no-obligation cash offer.
    Estimated market value
    $361,400
    Get a cash offer in 3 minutes
    Find out how much your home could sell for in as little as 3 minutes with a no-obligation cash offer.
    Estimated market value
    $361,400