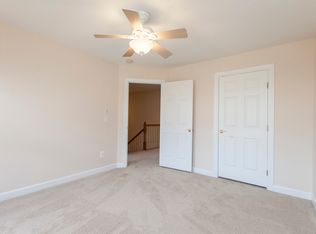
Welcome to the highly sought and beautiful community of Prince William County Center! 4817 Cavallo Way has been meticulously maintained and upgraded by the original owners. Don't miss the chance to own this stunning four-bedroom, three-and-a-half-bath townhome, featuring newly upgraded countertops, Samsung washer and dryer, carpets, and paint. The kitchen is a chef's delight with a newly installed backsplash, high-quality stainless steel KitchenAid appliances, and a 70-gallon hot water heater replaced in 2023. The large primary suite boasts vaulted ceilings, a walk-in closet, and a spacious bath with a soaking tub and separate shower. The second and third bedrooms are generously sized and share another full bath. The additional room in the basement can serve as a fourth bedroom, complemented by a family room space and an additional full bath. Enjoy ample storage space, a detached two-car garage, and a patio. The open and bright main level features a nice-sized deck off the kitchen, perfect for your morning coffee or entertaining guests. The double-sided gas fireplace is a delightful plus, along with another convenient half-bath. The community boasts walkable retail, a clubhouse with a party/meeting room, a gym, a swimming pool and two tennis courts along with pleasant landscaping and central green spaces. Don't miss the opportunity to make this exquisite townhome your own!
Sold for $635,000
$635,000
4817 Cavallo Way, Woodbridge, VA 22192
4beds
2,882sqft
Townhouse
Built in 2005
2,365 Square Feet Lot
$635,100 Zestimate®
$220/sqft
$3,110 Estimated rent
Home value
$635,100
$603,000 - $667,000
$3,110/mo
Zestimate® history
Owner options
List your home for rent
$3,110/mo
Rent Zestimate®
Find your next renter with Zillow Rental Manager. Plus, with online applications, you can quickly screen prospective tenants – for free.
$3,110/mo
Rent Zestimate®
Refinance and save
$4,319/mo
Est. payment
Refinancing to a lower rate could help reduce your monthly payments and save thousands over the life of the loan.
$4,319/mo
Est. payment
Explore your selling options
Work with a Zillow partner agent
Leverage their expertise and Zillow's premium Showcase listings to get your home seen by more buyers.
Get startedList with your own agent
Get your home in front of millions of buyers by listing it on Zillow.
Learn how to do itSell it yourself
Take full control of how buyers see your home on Zillow by listing For Sale by Owner (FSBO).
List your homeWhat's special
Zillow last checked:
Listing updated:
Listed by:
Tara Charity 571-348-4674,
Keller Williams Fairfax Gateway
Bought with:
Kelly Hasbach, 0225235088
Compass
Source: Bright MLS,MLS#: VAPW2075516
Facts & features
Interior
Bedrooms & bathrooms
- Bedrooms: 4
- Bathrooms: 4
- Full bathrooms: 3
- 1/2 bathrooms: 1
- Main level bathrooms: 1
Rooms
- Room types: Bedroom 1
Basement
- Area: 966
Heating
- Forced Air, Natural Gas
Cooling
- Central Air, Electric
Appliances
- Included: Microwave, Dishwasher, Disposal, Dryer, Energy Efficient Appliances, ENERGY STAR Qualified Washer, ENERGY STAR Qualified Refrigerator, Ice Maker, Self Cleaning Oven, Oven, Oven/Range - Gas, Refrigerator, Stainless Steel Appliance(s), Water Heater, Gas Water Heater
- Laundry: Dryer In Unit, Washer In Unit
Features
- Open Floorplan, Eat-in Kitchen, Kitchen Island, Pantry, Recessed Lighting, Upgraded Countertops, Walk-In Closet(s), Ceiling Fan(s), Soaking Tub, Kitchen - Table Space, Dining Area, Central Vacuum, Air Filter System, Formal/Separate Dining Room
- Flooring: Carpet, Hardwood, Wood
- Windows: Energy Efficient, Window Treatments
- Basement: Connecting Stairway,Finished
- Number of fireplaces: 1
- Fireplace features: Gas/Propane, Double Sided
Interior area
- Total structure area: 2,898
- Total interior livable area: 2,882 sqft
- Finished area above ground: 1,932
- Finished area below ground: 950
Property
Parking
- Total spaces: 2
- Parking features: Garage Faces Rear, Garage Door Opener, Public, Paved, Detached, On Street
- Garage spaces: 2
- Has uncovered spaces: Yes
Accessibility
- Accessibility features: None
Features
- Levels: Three
- Stories: 3
- Patio & porch: Deck, Patio
- Exterior features: Bump-outs, Satellite Dish, Sidewalks, Street Lights
- Pool features: Community
- Fencing: Wood
Lot
- Size: 2,365 Square Feet
Details
- Additional structures: Above Grade, Below Grade
- Parcel number: 8193011664
- Zoning: PMD
- Zoning description: Planned Mix Use Dist non res/res
- Special conditions: Standard
Construction
Type & style
- Home type: Townhouse
- Architectural style: Colonial
- Property subtype: Townhouse
Materials
- Combination
- Foundation: Permanent
- Roof: Shingle,Composition
Condition
- Very Good
- New construction: No
- Year built: 2005
Details
- Builder model: Carnegie
- Builder name: NV HOMES
Utilities & green energy
- Sewer: Public Sewer
- Water: Public
Community & HOA
Community
- Features: Pool
- Security: Security System, Smoke Detector(s), Fire Sprinkler System
- Subdivision: Prince William County Center
HOA
- Has HOA: Yes
- Amenities included: Clubhouse, Pool, Fitness Center, Party Room, Tot Lots/Playground, Tennis Court(s)
- Services included: Common Area Maintenance, Recreation Facility, Snow Removal, Trash
- HOA fee: $128 monthly
- HOA name: PRINCE WILLIAM COUNTY CENTERS OWNERS ASSOCIATION
Location
- Region: Woodbridge
Financial & listing details
- Price per square foot: $220/sqft
- Tax assessed value: $518,700
- Annual tax amount: $5,261
- Date on market: 7/26/2024
- Listing agreement: Exclusive Right To Sell
- Listing terms: Cash,Conventional,FHA,VA Loan,VHDA
- Inclusions: New Washer And Dryer
- Ownership: Fee Simple
Price history
| Date | Event | Price |
|---|---|---|
| 8/27/2024 | Sold | $635,000+0.8%$220/sqft |
Source:  Bright MLS #VAPW2075516 Report a problem Bright MLS #VAPW2075516 Report a problem | ||
| 7/30/2024 | Pending sale | $630,000$219/sqft |
Source: Bright MLS #VAPW2075516 Report a problem | ||
| 7/26/2024 | Listed for sale | $630,000+24.4%$219/sqft |
Source: Bright MLS #VAPW2075516 Report a problem | ||
| 6/10/2005 | Sold | $506,283$176/sqft |
Source: Public Record Report a problem | ||
Public tax history
| Year | Property taxes | Tax assessment |
|---|---|---|
| 2025 | $5,455 +5.8% | $556,400 +7.3% |
| 2024 | $5,158 +2.5% | $518,700 +7.2% |
| 2023 | $5,033 -4.5% | $483,700 +3.5% |
| 2022 | $5,271 +1.9% | $467,300 +10.1% |
| 2021 | $5,174 +5.4% | $424,300 +6.3% |
| 2020 | $4,910 +114.3% | $399,000 +5.1% |
| 2019 | $2,292 -48.3% | $379,600 +3.3% |
| 2018 | $4,436 +5.5% | $367,400 +4.6% |
| 2017 | $4,203 | $351,300 +2.1% |
| 2016 | $4,203 -1.1% | $344,000 -0.3% |
| 2015 | $4,250 | $345,100 +1.4% |
| 2014 | $4,250 | $340,500 +4.5% |
| 2013 | -- | $325,800 +11.5% |
| 2012 | -- | $292,100 +6.8% |
| 2010 | -- | $273,400 -13.2% |
| 2009 | -- | $315,100 -19.6% |
| 2008 | -- | $391,800 -14.8% |
| 2007 | -- | $460,000 +2.8% |
| 2006 | -- | $447,400 |
Find assessor info on the county website
Neighborhood: 22192
Nearby homes
- $599,5004 bd4 ba2.8k sqft4819 Cavallo Way, Woodbridge, VA 22192Off Market
- $603,3004 bd3 ba2.8k sqft4815 Cavallo Way, Woodbridge, VA 22192Off Market

- $556,4003 bd2 ba1.9k sqft4821 Cavallo Way, Woodbridge, VA 22192Off Market
- $603,6004 bd4 ba1.9k sqft4811 Cavallo Way, Woodbridge, VA 22192Off Market
- $567,5003 bd3 ba1.9k sqft4823 Cavallo Way, Woodbridge, VA 22192Off Market
- $566,0003 bd2 ba1.7k sqft4809 Cavallo Way, Woodbridge, VA 22192Off Market
- $557,8003 bd4 ba2.7k sqft4916 Dashiell Pl, Woodbridge, VA 22192Off Market
- $619,5003 bd4 ba2.9k sqft4825 Cavallo Way, Woodbridge, VA 22192Off Market
Nearby schools
GreatSchools rating
- 9/10Sonnie Penn Elementary SchoolGrades: PK-5Distance: 0.8 mi
- 4/10Stuart M. Beville Middle SchoolGrades: 6-8Distance: 1.3 mi
- 8/10Charles J. Colgan Sr. High SchoolGrades: PK,9-12Distance: 4.9 mi
Schools provided by the listing agent
- Elementary: Sonnie Penn
- Middle: Beville
- High: Charles J. Colgan Senior
- District: Prince William County Public Schools
Source: Bright MLS. This data may not be complete. We recommend contacting the local school district to confirm school assignments for this home.
Get a cash offer in 3 minutes
Find out how much your home could sell for in as little as 3 minutes with a no-obligation cash offer.
Estimated market value
$635,100
Get a cash offer in 3 minutes
Find out how much your home could sell for in as little as 3 minutes with a no-obligation cash offer.
Estimated market value
$635,100
- Virginia
- Prince William County
- Woodbridge
- 22192
- 4817 Cavallo Way
