Step into stylish living with this well maintained and move in ready 2-bedroom, 2.5-bathroom townhome in the heart of Upper Marlboro. Designed for the modern homeowner, the main level showcases an open-concept flow with gleaming wood floors, a sun-filled family room, and a gourmet kitchen featuring sleek finishes that seamlessly extend into the dining area and out to a private deck—ideal for entertaining or quiet evenings under the stars. Upstairs, retreat to two generously sized bedrooms, each with its own ensuite bath, offering comfort and privacy. The convenience of a one-car attached garage and private driveway further enhances this home’s appeal. Perfectly positioned near shopping, dining, and commuter routes, this residence balances everyday ease with elevated style. Homes of this caliber and location rarely last—schedule your showing today before it’s gone!
Sold for $353,000
$353,000
4817 Clirieden Ln, Upper Marlboro, MD 20772
2beds
986sqft
Townhouse
Built in 1995
1,044 Square Feet Lot
$351,200 Zestimate®
$358/sqft
$2,577 Estimated rent
Home value
$351,200
$313,000 - $393,000
$2,577/mo
Zestimate® history
Owner options
List your home for rent
$2,577/mo
Rent Zestimate®
Find your next renter with Zillow Rental Manager. Plus, with online applications, you can quickly screen prospective tenants – for free.
$2,577/mo
Rent Zestimate®
Refinance and save
$2,327/mo
Est. payment
Refinancing to a lower rate could help reduce your monthly payments and save thousands over the life of the loan.
$2,327/mo
Est. payment
Explore your selling options
Work with a Zillow partner agent
Leverage their expertise and Zillow's premium Showcase listings to get your home seen by more buyers.
Get startedList with your own agent
Get your home in front of millions of buyers by listing it on Zillow.
Learn how to do itSell it yourself
Take full control of how buyers see your home on Zillow by listing For Sale by Owner (FSBO).
List your homeWhat's special
Sleek finishesPrivate deckGleaming wood floorsSun-filled family roomOpen-concept flowGourmet kitchenEnsuite bath
Zillow last checked:
Listing updated:
Listed by:
Erika Williams 301-801-4399,
Keller Williams Preferred Properties
Bought with:
Chris Craddock, 0225207192
EXP Realty, LLC
Candess Correll, 0225270032
EXP Realty, LLC
Source: Bright MLS,MLS#: MDPG2181086
Facts & features
Interior
Bedrooms & bathrooms
- Bedrooms: 2
- Bathrooms: 3
- Full bathrooms: 2
- 1/2 bathrooms: 1
- Main level bathrooms: 1
Rooms
- Room types: Bedroom 2, Bedroom 1, Bathroom 1, Bathroom 2, Half Bath
Bedroom 1
- Level: Upper
Bedroom 2
- Level: Upper
Bathroom 1
- Level: Upper
Bathroom 2
- Level: Upper
Half bath
- Level: Main
Heating
- Central, Electric
Cooling
- Central Air, Electric
Appliances
- Included: Microwave, Dishwasher, Disposal, Exhaust Fan, Washer, Dryer, Electric Water Heater
- Laundry: In Basement, Dryer In Unit, Washer In Unit
Features
- Ceiling Fan(s), Dining Area, Family Room Off Kitchen, Open Floorplan, Pantry, Primary Bath(s)
- Flooring: Hardwood, Luxury Vinyl
- Basement: Other
- Has fireplace: No
Interior area
- Total structure area: 986
- Total interior livable area: 986 sqft
- Finished area above ground: 986
- Finished area below ground: 0
Property
Parking
- Total spaces: 1
- Parking features: Garage Faces Front, Garage Door Opener, Attached, Driveway
- Attached garage spaces: 1
- Has uncovered spaces: Yes
Accessibility
- Accessibility features: None
Features
- Levels: Three
- Stories: 3
- Pool features: Community
Lot
- Size: 1,044 Square Feet
Details
- Additional structures: Above Grade, Below Grade
- Parcel number: 17032857076
- Zoning: RU
- Special conditions: Standard
Construction
Type & style
- Home type: Townhouse
- Architectural style: Colonial
- Property subtype: Townhouse
Materials
- Other
- Foundation: Block
Condition
- Good,Very Good,Excellent
- New construction: No
- Year built: 1995
Utilities & green energy
- Sewer: Public Sewer
- Water: Public
- Utilities for property: Electricity Available, Phone Available, Water Available
Community & HOA
Community
- Subdivision: Villages Of Marlborough
HOA
- Has HOA: Yes
- HOA fee: $73 monthly
- HOA name: SAXONY SQUARE
Location
- Region: Upper Marlboro
Financial & listing details
- Price per square foot: $358/sqft
- Tax assessed value: $285,900
- Annual tax amount: $4,640
- Date on market: 10/29/2025
- Listing agreement: Exclusive Right To Sell
- Inclusions: Washer / Dryer
- Ownership: Fee Simple
Price history
| Date | Event | Price |
|---|---|---|
| 11/25/2025 | Sold | $353,000+1.1%$358/sqft |
Source:  Bright MLS #MDPG2181086 Report a problem Bright MLS #MDPG2181086 Report a problem | ||
| 11/5/2025 | Pending sale | $349,000$354/sqft |
Source: Bright MLS #MDPG2181086 Report a problem | ||
| 10/29/2025 | Listed for sale | $349,000$354/sqft |
Source: Bright MLS #MDPG2181086 Report a problem | ||
| 8/26/2025 | Listing removed | $349,000$354/sqft |
Source: Bright MLS #MDPG2164722 Report a problem | ||
| 8/25/2025 | Listed for sale | $349,000+74.5%$354/sqft |
Source: Bright MLS #MDPG2164722 Report a problem | ||
| 11/27/2019 | Listing removed | $1,750$2/sqft |
Source: Keller Williams Preferred Properties. #MDPG550036 Report a problem | ||
| 11/7/2019 | Listed for rent | $1,750$2/sqft |
Source: Keller Williams Preferred Properties #MDPG550036 Report a problem | ||
| 4/22/2016 | Sold | $200,000+5.3%$203/sqft |
Source: EXIT Realty solds #-4579717969105998141 Report a problem | ||
| 1/28/2016 | Price change | $190,000-4.5%$193/sqft |
Source: EXIT Right Realty #PG9546192 Report a problem | ||
| 1/5/2016 | Listed for sale | $199,000+53.1%$202/sqft |
Source: EXIT Right Realty #PG9546192 Report a problem | ||
| 2/27/2003 | Sold | $130,000+12.1%$132/sqft |
Source: Public Record Report a problem | ||
| 2/23/2000 | Sold | $116,000+1.3%$118/sqft |
Source: Public Record Report a problem | ||
| 5/2/1995 | Sold | $114,490$116/sqft |
Source: Public Record Report a problem | ||
Public tax history
| Year | Property taxes | Tax assessment |
|---|---|---|
| 2025 | $4,640 +55.9% | $285,900 +6.8% |
| 2024 | $2,976 +7.3% | $267,600 +7.3% |
| 2023 | $2,772 +7.9% | $249,300 +7.9% |
| 2022 | $2,569 +3.5% | $231,000 +3.5% |
| 2021 | $2,481 +3.7% | $223,100 +3.7% |
| 2020 | $2,393 -16.2% | $215,200 +12% |
| 2019 | $2,856 | $192,200 |
| 2018 | $2,856 +8.5% | $192,200 +8.5% |
| 2017 | $2,632 -9.3% | $177,100 +9.3% |
| 2016 | $2,903 | $162,000 |
| 2015 | $2,903 | $162,000 |
| 2014 | $2,903 | $162,000 -13.3% |
| 2013 | -- | $186,900 |
| 2012 | -- | $186,900 |
| 2011 | -- | $186,900 -32.3% |
| 2010 | -- | $275,980 +13.6% |
| 2009 | -- | $242,996 +15.7% |
| 2008 | -- | $210,013 +18.6% |
| 2007 | -- | $177,030 +12.1% |
| 2006 | -- | $157,962 +13.7% |
| 2005 | -- | $138,896 +15.9% |
| 2004 | -- | $119,830 |
| 2003 | -- | $119,830 +3.7% |
| 2002 | -- | $115,512 +8.1% |
| 2001 | -- | $106,880 |
Find assessor info on the county website
Neighborhood: 20772
Nearby homes
- $310,2002 bd2 ba1k sqft4819 Clirieden Ln, Upper Marlboro, MD 20772Off Market
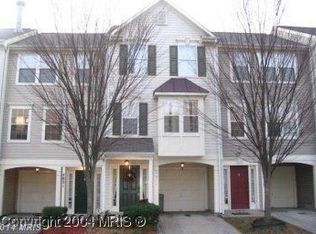
- $315,3002 bd1 ba986 sqft4815 Clirieden Ln, Upper Marlboro, MD 20772Off Market
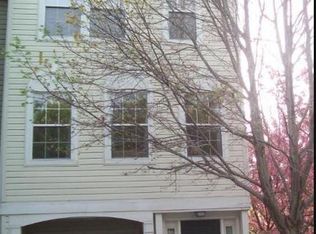
- $314,5002 bd3 ba986 sqft4821 Clirieden Ln, Upper Marlboro, MD 20772Off Market
- $303,200-- bd1 ba998 sqft4823 Clirieden Ln, Upper Marlboro, MD 20772Off Market
- $339,2002 bd2 ba1.5k sqft4811 Clirieden Ln, Upper Marlboro, MD 20772Off Market
- $328,800-- bd1 ba1k sqft4825 Clirieden Ln, Upper Marlboro, MD 20772Off Market
- $308,900-- bd2 ba986 sqft4809 Clirieden Ln, Upper Marlboro, MD 20772Off Market
- $341,2002 bd2 ba1k sqft13806 Courtland Ln, Upper Marlboro, MD 20772Off Market
Nearby schools
GreatSchools rating
- 7/10Barack Obama Elementary SchoolGrades: PK-5Distance: 1.5 mi
- 2/10James Madison Middle SchoolGrades: 6-8Distance: 4.8 mi
- 3/10Dr. Henry A. Wise Jr. High SchoolGrades: 9-12Distance: 1.8 mi
Schools provided by the listing agent
- District: Prince George's County Public Schools
Source: Bright MLS. This data may not be complete. We recommend contacting the local school district to confirm school assignments for this home.
Get a cash offer in 3 minutes
Find out how much your home could sell for in as little as 3 minutes with a no-obligation cash offer.
Estimated market value
$351,200
Get a cash offer in 3 minutes
Find out how much your home could sell for in as little as 3 minutes with a no-obligation cash offer.
Estimated market value
$351,200
- Maryland
- Prince Georges County
- Upper Marlboro
- 20772
- 4817 Clirieden Ln
Nearby cities
Nearby neighborhoods
Nearby zip codes
Other Upper Marlboro Topics
