Skip main navigation
Active
  • $430,000

    4817 Compassion Ln, Murfreesboro, TN 37128

    3beds
    1,886sqft
    : 
    $2,647/mo
    Get pre-qualified
    Single Family Residence, Residential
    Built in 2017
    8,276 Square Feet Lot
    $-- Zestimate®
    $228/sqft
    $20/mo HOA

    What's special

    Fenced-in yardCovered porchOpen floor planAttached eat-in dining areaSpacious center islandKitchen features granite countertops
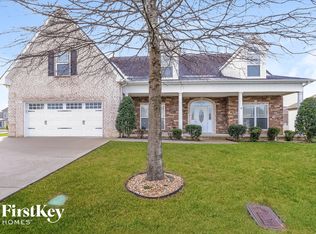
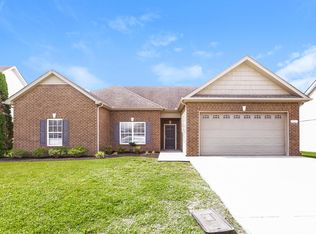
    Welcome to Compassion Ln! This 3-bedroom, 2-bath home offering 1,886 square feet of thoughtfully designed living space includes fresh paint, new flooring and a new water heater. The open floor plan makes the main living areas comfortable for both everyday living and entertaining. The kitchen features granite countertops, a spacious center island, and an attached eat-in dining area, all flowing easily into the living room, where a blue accent wall adds a stylish pop of color. Step outside to enjoy the covered porch and fenced-in yard. The main-level primary suite and ensuite is privately positioned on the opposite side of the home from the two guest bedrooms The two additional bedrooms share a conveniently located hallway bath. Upstairs, a versatile bonus room provides extra space for a home office, playroom, media room, hobby area, or additional lounge space. Walk-in attic storage adds even more functionality. Up to 1% lender credit on the loan amount when buyer uses Seller's Preferred Lender.
    3 days
    165
    11

    Zillow last checked:

    Listing updated:

    Listed by:

    Gary Ashton 615-301-1650,

    The Ashton Real Estate Group of RE/MAX Advantage 615-301-1631,

    Shaun Sternklar 615-437-4420,

    The Ashton Real Estate Group of RE/MAX Advantage

    Source: RealTracs MLS as distributed by MLS GRID,MLS#: 3525812MLS Logo

      Facts & features

      Interior

      Bedrooms & bathrooms
      • Bedrooms: 3
      • Bathrooms: 2
      • Full bathrooms: 2
      • Main level bedrooms: 3
      Bedroom 1
      • Features: Full Bath
      • Level: Full Bath
      • Area: 224 Square Feet
      • Dimensions: 16x14
      Bedroom 2
      • Features: Extra Large Closet
      • Level: Extra Large Closet
      • Area: 168 Square Feet
      • Dimensions: 12x14
      Bedroom 3
      • Features: Extra Large Closet
      • Level: Extra Large Closet
      • Area: 132 Square Feet
      • Dimensions: 12x11
      Primary bathroom
      • Features: Primary Bedroom
      • Level: Primary Bedroom
      Dining room
      • Features: Combination
      • Level: Combination
      • Area: 150 Square Feet
      • Dimensions: 10x15
      Kitchen
      • Features: Pantry
      • Level: Pantry
      • Area: 180 Square Feet
      • Dimensions: 12x15
      Living room
      • Features: Great Room
      • Level: Great Room
      • Area: 210 Square Feet
      • Dimensions: 14x15
      Other
      • Features: Media Room
      • Level: Media Room
      • Area: 126 Square Feet
      • Dimensions: 9x14
      Other
      • Features: Utility Room
      • Level: Utility Room
      • Area: 56 Square Feet
      • Dimensions: 7x8
      Recreation room
      • Features: Second Floor
      • Level: Second Floor
      • Area: 168 Square Feet
      • Dimensions: 14x12
      Heating
      • Central, Electric, Heat Pump
      Cooling
      • Central Air, Electric
      Appliances
      • Included: Electric Oven, Electric Range, Dishwasher, Disposal, Dryer, Microwave, Refrigerator, Washer
      • Laundry: Electric Dryer Hookup, Washer Hookup
      Features
      • Ceiling Fan(s), Entrance Foyer, Walk-In Closet(s), High Speed Internet
      • Flooring: Carpet, Vinyl
      • Basement: None
      Interior area
      • Total structure area: 1,886
      • Total interior livable area: 1,886 sqft
      • Finished area above ground: 1,886
      Video & virtual tour

      Property

      Parking
      • Total spaces: 2
      • Parking features: Garage Door Opener, Garage Faces Front, Concrete, Driveway
      • Attached garage spaces: 2
      • Has uncovered spaces: Yes
      Features
      • Levels: Two
      • Stories: 2
      • Patio & porch: Porch, Covered, Patio
      • Fencing: Back Yard
      Lot
      • Size: 8,276 Square Feet
      • Features: Level
      • Topography: Level
      Details
      • Parcel number: 100E F 03900 R0112813
      • Special conditions: Standard

      Construction

      Type & style
      • Home type: SingleFamily
      • Architectural style: Traditional
      • Property subtype: Single Family Residence, Residential
      Materials
      • Brick, Stone, Vinyl Siding
      • Roof: Asphalt
      Condition
      • New construction: No
      • Year built: 2017

      Utilities & green energy

      • Sewer: Public Sewer
      • Water: Public
      • Utilities for property: Electricity Available, Water Available, Cable Connected

      Community & HOA

      Community
      • Security: Fire Alarm, Smoke Detector(s)
      • Subdivision: Kingdom Ridge Sec 6
      HOA
      • Has HOA: Yes
      • Services included: Maintenance Grounds
      • HOA fee: $240 annually
      Location
      • Region: Murfreesboro

      Financial & listing details

      • Price per square foot: $228/sqft
      • Tax assessed value: $239,000
      • Annual tax amount: $2,221
      • Date on market: 8/27/2026
      • Electric utility on property: Yes

        Estimated market value

        Not available

        Estimated sales range

        Not available

        Not available

        Price history

        DateEventPrice
        8/27/2026Listed for sale$430,000$228/sqft
        Source: RealTracs MLS as distributed by MLS GRID #3525812 Report a problem
        2/21/2025Sold$430,000$228/sqft
        Source: RealTracs MLS as distributed by MLS GRID #2775083 Report a problem
        1/19/2025Pending sale$430,000$228/sqft
        Source: RealTracs MLS as distributed by MLS GRID #2775083 Report a problem
        1/9/2025Listed for sale$430,000$228/sqft
        Source: RealTracs MLS as distributed by MLS GRID #2775083 Report a problem

        Public tax history

        YearProperty taxesTax assessment
        2018$1,821 $59,750 +537.3%
        2017-- $9,375
        Find assessor info on the county website

        Monthly payment

        Est. payment

        Payment breakdown

        Explore the cost of this home by adjusting the details. Changes won't be saved.
        All calculations are estimates and provided by Zillow, Inc. for informational purposes only. Actual amounts may vary.
        HOA fees may include property taxes on listings classified as Co-Ops. Contact the listing agent and/or owner for fee details.
        See how much you could borrow to make a competitive offer.

        Climate risks

        Neighborhood: Kingdom Ridge

        Getting around

        5 / 100
        Car-Dependent
        25 / 100
        Somewhat Bikeable

        Nearby schools

        GreatSchools rating
        Schools provided by the listing agent
        • Elementary: Overall Creek Elementary
        • Middle: Blackman Middle School
        • High: Blackman High School

        Source: RealTracs MLS as distributed by MLS GRID. This data may not be complete. We recommend contacting the local school district to confirm school assignments for this home.

        A local agent can set up tours, give advice and negotiate with sellers.

        A local lender can help you make sure your offer is ready when you are.

        Browse local experts