A PLACE THAT IMMEDIATELY FEELS LIKE HOME. Walk through the front door of this classic Colonial and you know you are HOME. The pace slows. The outside world fades a bit. You realize you’ve arrived somewhere meant for living well. Picture the evening unfolding here. The family room invites you to stretch out, perhaps with a bowl of popcorn, the fireplace glowing softly while a favorite movie, the Olympics, or the World Cup plays across the big screen. It’s the kind of room where conversation lingers and relaxation comes easily. Just a few steps away, the kitchen becomes the natural center of activity. Whether the plan is a quick weeknight dinner or something more ambitious for friends and family, there’s space for both. The generous island becomes the gathering point — a place for morning coffee, casual meals, or simply keeping the cook company. When the grill is calling, the screened porch sits conveniently nearby, making it effortless to step outside and turn burgers or kebobs while still part of the conversation indoors. When it’s time to host, the home rises easily to the occasion. The dining and living rooms were made for gatherings — holidays filled with laughter, celebrations with friends, or evenings when the table stretches a little longer than usual. Natural light spills through elegant bay windows, giving these rooms a warm, welcoming feel throughout the day. Daily life unfolds comfortably here as well. Hardwood floors run through much of the main and upper levels, adding warmth and continuity. The kitchen and breakfast area were thoughtfully opened to create a bright, inviting space that feels both timeless and updated, accented by distinctive interior brick and stainless appliances that make the space as functional as it is beautiful. Step outside through the French doors and the mood shifts again. The screened porch becomes a quiet retreat — a place for morning coffee while the neighborhood wakes up or an evening drink as the light fades through the trees. Below, a shaded patio offers a second outdoor space overlooking the wooded yard, giving you two peaceful places to enjoy the outdoors. Upstairs, four comfortable bedrooms provide restful private spaces. The primary suite offers an updated bath designed for everyday comfort as does the updated hall bath. The finished lower level adds another layer of flexibility to the home. A spacious recreation room and wet bar create an ideal spot for gatherings or game nights, while an additional bedroom suite with full bath provide a welcoming space for guests, extended family, or a quiet home office. Beyond the front door lies a neighborhood that residents genuinely cherish. Hillbrook/Tall Oaks is known for its towering trees and friendly atmosphere. Throughout the year, neighbors gather for block parties, children’s carnivals, food trucks, and the beloved Halloween parade — the kinds of traditions that quietly transform a neighborhood into a community. And while the setting feels peaceful and tucked away, the location keeps you effortlessly connected. Just inside the Beltway and minutes from I-495 and I-395, everyday conveniences — Starbucks, restaurants, shopping, and county parks — are all close at hand. In the end, what makes this home special is the balance it offers: a gracious place to gather, relax, and create memories, nestled within a leafy enclave that feels like a quiet retreat — yet wonderfully connected to everything inside the Beltway
Sold for $988,000
$988,000
4817 Dodson Dr, Annandale, VA 22003
5beds
3,360sqft
Single Family Residence
Built in 1965
0.48 Acres Lot
$1,001,800 Zestimate®
$294/sqft
$4,693 Estimated rent
Home value
$1,001,800
$942,000 - $1.06M
$4,693/mo
Zestimate® history
Owner options
List your home for rent
$4,693/mo
Rent Zestimate®
Find your next renter with Zillow Rental Manager. Plus, with online applications, you can quickly screen prospective tenants – for free.
$4,693/mo
Rent Zestimate®
Refinance and save
$6,139/mo
Est. payment
Refinancing to a lower rate could help reduce your monthly payments and save thousands over the life of the loan.
$6,139/mo
Est. payment
Explore your selling options
Work with a Zillow partner agent
Leverage their expertise and Zillow's premium Showcase listings to get your home seen by more buyers.
Get startedList with your own agent
Get your home in front of millions of buyers by listing it on Zillow.
Learn how to do itSell it yourself
Take full control of how buyers see your home on Zillow by listing For Sale by Owner (FSBO).
List your homeWhat's special
Fireplace glowing softlyDistinctive interior brickStainless appliancesBig screenTowering trees
Zillow last checked:
Listing updated:
Listed by:
Earle Whitmore 703-750-2900,
Long & Foster Real Estate, Inc.
Bought with:
Ruth Franke, 0225227839
Corcoran McEnearney
Source: Bright MLS,MLS#: VAFX2296030
Facts & features
Interior
Bedrooms & bathrooms
- Bedrooms: 5
- Bathrooms: 4
- Full bathrooms: 3
- 1/2 bathrooms: 1
- Main level bathrooms: 1
Rooms
- Room types: Living Room, Dining Room, Bedroom 2, Bedroom 3, Bedroom 4, Bedroom 5, Kitchen, Family Room, Breakfast Room, Bedroom 1, Laundry, Recreation Room, Bathroom 1, Bathroom 2, Bathroom 3, Half Bath
Bedroom 1
- Features: Attached Bathroom, Ceiling Fan(s), Flooring - HardWood, Window Treatments
- Level: Upper
- Area: 195 Square Feet
- Dimensions: 13 X 15
Bedroom 2
- Features: Flooring - HardWood, Window Treatments
- Level: Upper
- Area: 117 Square Feet
- Dimensions: 9 X 13
Bedroom 3
- Features: Flooring - HardWood, Window Treatments
- Level: Upper
- Area: 210 Square Feet
- Dimensions: 14 X 15
Bedroom 4
- Features: Attic - Pull-Down Stairs, Window Treatments, Flooring - HardWood
- Level: Upper
Bedroom 5
- Features: Window Treatments, Flooring - Laminated, Attached Bathroom, Bathroom - Tub Shower, Walk-In Closet(s)
- Level: Lower
- Area: 132 Square Feet
- Dimensions: 11 X 12
Bathroom 1
- Features: Bathroom - Stall Shower, Granite Counters, Flooring - Ceramic Tile, Window Treatments
- Level: Upper
Bathroom 2
- Features: Flooring - Ceramic Tile, Bathroom - Tub Shower
- Level: Upper
Bathroom 3
- Features: Flooring - Ceramic Tile, Window Treatments
- Level: Lower
Breakfast room
- Features: Flooring - HardWood
- Level: Main
- Area: 88 Square Feet
- Dimensions: 8 X 11
Dining room
- Features: Flooring - HardWood, Formal Dining Room, Window Treatments
- Level: Main
- Area: 144 Square Feet
- Dimensions: 12 X 12
Family room
- Features: Built-in Features, Crown Molding, Fireplace - Wood Burning, Flooring - Ceramic Tile, Recessed Lighting, Window Treatments
- Level: Main
- Area: 306 Square Feet
- Dimensions: 17 X 18
Half bath
- Features: Flooring - Ceramic Tile
- Level: Main
Kitchen
- Features: Built-in Features, Breakfast Room, Granite Counters, Countertop(s) - Solid Surface, Flooring - HardWood, Kitchen Island, Kitchen - Country, Eat-in Kitchen, Lighting - Pendants, Recessed Lighting, Crown Molding
- Level: Main
- Area: 182 Square Feet
- Dimensions: 13 X 14
Laundry
- Features: Flooring - Ceramic Tile, Lighting - Ceiling
- Level: Main
- Area: 117 Square Feet
- Dimensions: 9 X 13
Living room
- Features: Crown Molding, Flooring - HardWood, Window Treatments
- Level: Main
- Area: 322 Square Feet
- Dimensions: 14 X 23
Recreation room
- Features: Wet Bar, Window Treatments, Track Lighting, Flooring - Laminated, Built-in Features
- Level: Lower
- Area: 273 Square Feet
- Dimensions: 13 X 21
Screened porch
- Features: Ceiling Fan(s)
- Level: Main
- Area: 224 Square Feet
- Dimensions: 14 X 16
Heating
- Forced Air, Natural Gas
Cooling
- Central Air, Ceiling Fan(s), Electric
Appliances
- Included: Disposal, Dryer, Dishwasher, Extra Refrigerator/Freezer, Ice Maker, Humidifier, Oven/Range - Gas, Refrigerator, Six Burner Stove, Stainless Steel Appliance(s), Washer, Water Heater, Electric Water Heater
- Laundry: Laundry Room
Features
- Attic, Bathroom - Stall Shower, Bathroom - Tub Shower, Bathroom - Walk-In Shower, Built-in Features, Ceiling Fan(s), Crown Molding, Dining Area, Family Room Off Kitchen, Open Floorplan, Formal/Separate Dining Room, Eat-in Kitchen, Kitchen Island, Kitchen - Table Space, Upgraded Countertops
- Flooring: Ceramic Tile, Hardwood, Carpet
- Windows: Skylight(s), Window Treatments
- Basement: Full,Heated,Exterior Entry,Partially Finished,Rear Entrance,Walk-Out Access,Windows
- Number of fireplaces: 1
Interior area
- Total structure area: 3,360
- Total interior livable area: 3,360 sqft
- Finished area above ground: 2,586
- Finished area below ground: 774
Property
Parking
- Total spaces: 1
- Parking features: Attached Carport, Off Street
- Carport spaces: 1
Accessibility
- Accessibility features: None
Features
- Levels: Three
- Stories: 3
- Patio & porch: Deck, Patio, Porch, Screened, Screened Porch
- Pool features: None
Lot
- Size: 0.48 Acres
- Features: Backs to Trees
Details
- Additional structures: Above Grade, Below Grade
- Parcel number: 0712 18 0035
- Zoning: 120
- Special conditions: Standard
Construction
Type & style
- Home type: SingleFamily
- Architectural style: Colonial
- Property subtype: Single Family Residence
Materials
- Combination
- Foundation: Block
Condition
- Very Good
- New construction: No
- Year built: 1965
Utilities & green energy
- Sewer: Other
- Water: Other
- Utilities for property: Cable Connected, Electricity Available, Natural Gas Available, Sewer Available
Community & HOA
Community
- Subdivision: Tall Oaks
HOA
- Has HOA: No
Location
- Region: Annandale
Financial & listing details
- Price per square foot: $294/sqft
- Tax assessed value: $844,550
- Annual tax amount: $10,239
- Date on market: 3/26/2026
- Listing agreement: Exclusive Right To Sell
- Inclusions: Stainless Steel Shelving Conveys
- Ownership: Fee Simple
Price history
| Date | Event | Price |
|---|---|---|
| 4/20/2026 | Sold | $988,000+0.1%$294/sqft |
Source:  Bright MLS #VAFX2296030 Report a problem Bright MLS #VAFX2296030 Report a problem | ||
| 3/30/2026 | Pending sale | $987,500$294/sqft |
Source: Bright MLS #VAFX2296030 Report a problem | ||
| 3/26/2026 | Listed for sale | $987,500+38.4%$294/sqft |
Source: Bright MLS #VAFX2296030 Report a problem | ||
| 3/1/2010 | Sold | $713,500+10.6%$212/sqft |
Source: Public Record Report a problem | ||
| 6/6/2005 | Sold | $645,000$192/sqft |
Source: Public Record Report a problem | ||
Public tax history
| Year | Property taxes | Tax assessment |
|---|---|---|
| 2025 | $10,240 +7.4% | $819,550 +7.5% |
| 2024 | $9,535 +3.2% | $762,590 -0.6% |
| 2023 | $9,240 -5.1% | $767,200 -4.3% |
| 2022 | $9,735 | $801,360 +9.1% |
| 2021 | -- | $734,670 +2.3% |
| 2020 | $8,960 +1.6% | $718,490 +1.9% |
| 2019 | $8,816 +0.3% | $705,220 |
| 2018 | $8,788 +5% | $705,220 +3.2% |
| 2017 | $8,366 +0% | $683,220 |
| 2016 | $8,363 +9.2% | $683,220 +5.6% |
| 2015 | $7,659 +3.4% | $646,710 +3.3% |
| 2014 | $7,411 | $626,110 +6.1% |
| 2013 | -- | $590,030 +2.9% |
| 2012 | -- | $573,310 |
| 2011 | -- | $573,310 +20.1% |
| 2010 | -- | $477,270 -12.4% |
| 2009 | -- | $544,690 -13.4% |
| 2008 | -- | $628,920 -5.3% |
| 2007 | -- | $664,320 +73.6% |
| 2003 | -- | $382,675 +12.1% |
| 2002 | -- | $341,275 +10.7% |
| 2001 | -- | $308,165 |
Find assessor info on the county website
Neighborhood: 22003
Nearby homes
- $894,5003 bd3 ba2.9k sqft6811 Winter Ln, Annandale, VA 22003Off Market
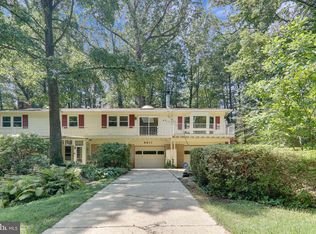
- $821,200-- bd3 ba1.4k sqft4821 Dodson Dr, Annandale, VA 22003Off Market
- $837,2004 bd3 ba1.8k sqft4803 Dodson Dr, Annandale, VA 22003Off Market
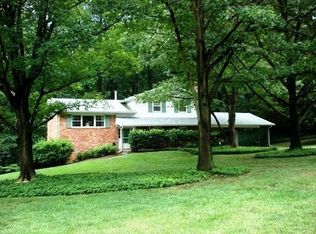
- $940,0004 bd4 ba3k sqft4816 Dodson Dr, Annandale, VA 22003Sold
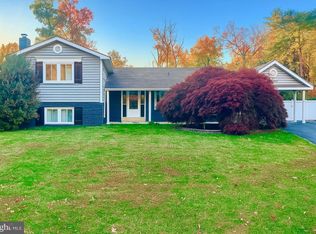
- $816,8004 bd3 ba2.6k sqft6807 Winter Ln, Annandale, VA 22003Off Market
- $814,7004 bd3 ba1.5k sqft4808 Dodson Dr, Annandale, VA 22003Off Market
- $800,600-- bd2 ba1.4k sqft4825 Dodson Dr, Annandale, VA 22003Off Market
- $848,8004 bd3 ba1.5k sqft4820 Dodson Dr, Annandale, VA 22003Off Market
Nearby schools
GreatSchools rating
- 7/10Columbia Elementary SchoolGrades: PK-5Distance: 0.7 mi
- 2/10Poe Middle SchoolGrades: 6-8Distance: 0.3 mi
- 3/10Annandale High SchoolGrades: 9-12Distance: 1.6 mi
Schools provided by the listing agent
- Elementary: Columbia
- Middle: Poe
- High: Annandale
- District: Fairfax County Public Schools
Source: Bright MLS. This data may not be complete. We recommend contacting the local school district to confirm school assignments for this home.
Get a cash offer in 3 minutes
Find out how much your home could sell for in as little as 3 minutes with a no-obligation cash offer.
Estimated market value
$1,001,800
Get a cash offer in 3 minutes
Find out how much your home could sell for in as little as 3 minutes with a no-obligation cash offer.
Estimated market value
$1,001,800
- Virginia
- Fairfax County
- Annandale
- 22003
- 4817 Dodson Dr
Nearby cities
Nearby zip codes
Other Annandale Topics
