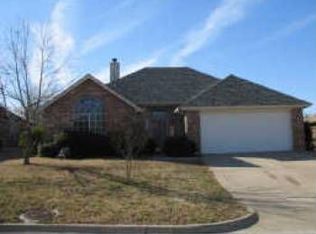
PRISTINE is the word for this Open Concept 3-2-2 home in a quiet neighborhood near Iron Horse Golf Course. Excellent Location! This 3 bedroom 2 bath home features open concept living with split bedrooms. UPDATES Galore! Luxury vinyl floors in living, kit, dining, 1 bed & utility. Beautiful Quartz countertops & new tile backsplash in kitchen with spacious work area & stainless workstation sink (stainless refrigerator stays) Large living with corner fireplace & views of the very private (8 ft fence) back yard with Tuff shed storage bldg. Master with double walk-in closets, quartz counter tops with double sinks & a Huge walk-in shower. Secondary beds are split one offering an ensuite, oversized room with walk-in closet. Enjoy the quiet evening on your covered patio with ceiling fan - great for BBQ's. WIFI controlled sprinkler system w-rain sensor. Garage door opener with WIFI camera with myQ video keypad camera for security. Attic is floored for extra storage. Don't miss this wonderful home, pride of ownership is here.
Sold
Street View
Price Unknown
4817 Dogleg Dr, Haltom City, TX 76117
3beds
1,792sqft
Single Family Residence
Built in 1997
10,497 Square Feet Lot
$339,300 Zestimate®
$--/sqft
$2,263 Estimated rent
Home value
$339,300
$316,000 - $363,000
$2,263/mo
Zestimate® history
Owner options
List your home for rent
$2,263/mo
Rent Zestimate®
Find your next renter with Zillow Rental Manager. Plus, with online applications, you can quickly screen prospective tenants – for free.
$2,263/mo
Rent Zestimate®
Refinance and save
Refinancing to a lower rate could help reduce your monthly payments and save thousands over the life of the loan.
Explore your selling options
Work with a Zillow partner agent
Leverage their expertise and Zillow's premium Showcase listings to get your home seen by more buyers.
Get startedList with your own agent
Get your home in front of millions of buyers by listing it on Zillow.
Learn how to do itSell it yourself
Take full control of how buyers see your home on Zillow by listing For Sale by Owner (FSBO).
List your homeWhat's special
Stainless refrigerator staysSplit bedroomsBeautiful quartz countertopsStainless workstation sinkOpen concept living
Zillow last checked:
Listing updated:
Listed by:
Terry Tremaine 0369332 817-354-7653,
Century 21 Mike Bowman, Inc. 817-354-7653
Bought with:
Aura Garrido, 0512340
Wes Walser Realty
Source: NTREIS,MLS#: 21231797
Facts & features
Interior
Bedrooms & bathrooms
- Bedrooms: 3
- Bathrooms: 2
- Full bathrooms: 2
Primary bedroom
- Features: Ceiling Fan(s), Dual Sinks, En Suite Bathroom, Separate Shower, Walk-In Closet(s)
- Level: First
- Dimensions: 15 x 14
Bedroom
- Features: Built-in Features, Ceiling Fan(s), En Suite Bathroom, Split Bedrooms, Walk-In Closet(s)
- Level: First
- Dimensions: 19 x 12
Bedroom
- Features: Ceiling Fan(s), Split Bedrooms, Walk-In Closet(s)
- Level: First
- Dimensions: 12 x 10
Dining room
- Level: First
- Dimensions: 11 x 10
Kitchen
- Features: Breakfast Bar, Built-in Features, Pantry, Stone Counters
- Level: First
- Dimensions: 10 x 9
Living room
- Features: Ceiling Fan(s), Fireplace
- Level: First
- Dimensions: 21 x 17
Utility room
- Features: Built-in Features, Utility Room
- Level: First
- Dimensions: 6 x 6
Heating
- Central, Electric
Cooling
- Central Air, Ceiling Fan(s), Electric
Appliances
- Included: Dishwasher, Electric Range, Electric Water Heater, Disposal, Microwave, Refrigerator
- Laundry: Washer Hookup, Dryer Hookup, ElectricDryer Hookup, Laundry in Utility Room
Features
- High Speed Internet, Pantry, Walk-In Closet(s)
- Flooring: Ceramic Tile, Luxury Vinyl Plank
- Windows: Window Coverings
- Has basement: No
- Number of fireplaces: 1
- Fireplace features: Raised Hearth, Wood Burning
Interior area
- Total interior livable area: 1,792 sqft
Property
Parking
- Total spaces: 2
- Parking features: Asphalt, Door-Single, Garage Faces Front, Garage, Garage Door Opener
- Attached garage spaces: 2
Features
- Levels: One
- Stories: 1
- Patio & porch: Covered
- Exterior features: Private Yard
- Pool features: None
- Fencing: Wood
Lot
- Size: 10,497 Square Feet
- Features: Acreage, Back Yard, Interior Lot, Irregular Lot, Lawn, Landscaped, Subdivision, Sprinkler System, Few Trees
Details
- Parcel number: 06758150
Construction
Type & style
- Home type: SingleFamily
- Architectural style: Traditional,Detached
- Property subtype: Single Family Residence
Materials
- Brick
- Foundation: Slab
- Roof: Composition
Condition
- Year built: 1997
Utilities & green energy
- Sewer: Public Sewer
- Water: Public
- Utilities for property: Cable Available, Sewer Available, Water Available
Community & HOA
Community
- Features: Curbs
- Subdivision: Iron Horse West Add
HOA
- Has HOA: No
Location
- Region: Haltom City
Financial & listing details
- Tax assessed value: $285,000
- Annual tax amount: $6,291
- Date on market: 4/10/2026
- Cumulative days on market: 6 days
- Listing terms: Cash,Conventional,FHA,VA Loan
- Road surface type: Asphalt
Price history
| Date | Event | Price |
|---|---|---|
| 5/20/2026 | Sold | -- |
Source: NTREIS #21231797 Report a problem | ||
| 4/26/2026 | Pending sale | $352,850$197/sqft |
Source: NTREIS #21231797 Report a problem | ||
| 4/16/2026 | Contingent | $352,850$197/sqft |
Source: NTREIS #21231797 Report a problem | ||
| 4/10/2026 | Listed for sale | $352,850$197/sqft |
Source: NTREIS #21231797 Report a problem | ||
Public tax history
| Year | Property taxes | Tax assessment |
|---|---|---|
| 2025 | $1,619 -31.2% | $285,000 -5% |
| 2024 | $2,353 -31% | $300,000 -9.4% |
| 2023 | $3,408 -12.3% | $331,000 +33.9% |
| 2022 | $3,885 +1.2% | $247,224 +10.9% |
| 2021 | $3,838 -15.8% | $223,000 |
| 2020 | $4,560 +10.7% | $223,000 -5.3% |
| 2019 | $4,120 +8.5% | $235,420 +49.1% |
| 2018 | $3,798 +9.8% | $157,857 -11.2% |
| 2017 | $3,459 +9% | $177,830 +2.5% |
| 2016 | $3,173 +5.9% | $173,543 +46.3% |
| 2015 | $2,995 | $118,600 |
| 2014 | $2,995 | $118,600 |
| 2013 | -- | $118,600 +0.9% |
| 2012 | -- | $117,500 -8.4% |
| 2011 | -- | $128,300 -0.2% |
| 2010 | -- | $128,500 -5% |
| 2009 | -- | $135,200 |
| 2008 | -- | $135,200 |
| 2007 | -- | $135,200 |
| 2006 | -- | $135,200 |
| 2005 | -- | $135,200 |
| 2004 | -- | $135,200 +6.3% |
| 2003 | -- | $127,200 +2.9% |
| 2002 | -- | $123,600 +15.3% |
| 2001 | -- | $107,200 +2.7% |
| 2000 | -- | $104,400 |
Find assessor info on the county website
Neighborhood: Iron Horse
Nearby homes
- $274,3003 bd2 ba1.3k sqft4813 Dogleg Dr, Haltom City, TX 76117Off Market
- $267,7003 bd2 ba1.3k sqft4809 Dogleg Dr, Fort Worth, TX 76117Off Market
- $264,1003 bd2 ba1.3k sqft5716 Fairway Cir, Haltom City, TX 76117Off Market
- $264,0003 bd2 ba1.2k sqft5712 Fairway Cir, Haltom City, TX 76117Off Market
- $301,5003 bd2 ba1.7k sqft4821 Dogleg Dr, Haltom City, TX 76117Off Market
- $395,2004 bd3 ba2.2k sqft4808 Green Dr, Haltom City, TX 76117Off Market
- $286,7003 bd2 ba1.4k sqft4812 Green Dr, Haltom City, TX 76117Off Market
- $263,9003 bd2 ba1.3k sqft4805 Dogleg Dr, Haltom City, TX 76117Off Market
Nearby schools
GreatSchools rating
- 5/10O.H. Stowe Elementary SchoolGrades: PK-5Distance: 0.7 mi
- 4/10North Oaks Middle SchoolGrades: 6-8Distance: 1 mi
- 4/10Haltom High SchoolGrades: 9-12Distance: 1.5 mi
Schools provided by the listing agent
- Elementary: Stowe
- Middle: Northoaks
- High: Haltom
- District: Birdville ISD
Source: NTREIS. This data may not be complete. We recommend contacting the local school district to confirm school assignments for this home.
Get a cash offer in 3 minutes
Find out how much your home could sell for in as little as 3 minutes with a no-obligation cash offer.
Estimated market value
$339,300
Get a cash offer in 3 minutes
Find out how much your home could sell for in as little as 3 minutes with a no-obligation cash offer.
Estimated market value
$339,300
- Texas
- Tarrant County
- Haltom City
- 76117
- Iron Horse
- 4817 Dogleg Dr
