Welcome to this charming 3-bedroom, 2-full-bath ranch in the heart of Richmond Heights offering 1,561 sq. ft. of comfortable living space and a desirable single-level layout with a partial (unfinished) basement (adding an additional 780 sq ft) for extra storage or hobbies and a convenient 2-car attached garage. Inside you will enjoy the large master suite offering a private retreat complete with its own full bathroom, while two additional bedrooms share the second full bath. The large, welcoming living room openly flows into the dining room, creating a bright and connected main living area. The dining room is accented with pocket doors that lead into the eat-in kitchen, where you’ll find ample cabinet space, room for casual dining, and all kitchen appliances included. The kitchen overlooks the family room, making it easy to stay connected whether you’re preparing meals, relaxing, or entertaining guests. From the family room, sliding glass doors open to a concrete patio overlooking the fully fenced backyard—it's a gardeners dream! Enjoy raised flower beds, producing grapevines, raspberries, and strawberries, along with a variety of flowers and trees that provide beauty and fragrance throughout the seasons- Your own private oasis! This well-maintained home blends comfort, convenience, and outdoor charm, all in a sought-after location close to shopping, dining, parks, and major highways.
Closed
$245,000
4817 Donald Ave, Richmond Heights, OH 44143
3beds
1,561sqft
Single Family Residence
Built in 1972
8,751 Square Feet Lot
$253,700 Zestimate®
$157/sqft
$2,350 Estimated rent
Home value
$253,700
$233,000 - $277,000
$2,350/mo
Zestimate® history
Owner options
List your home for rent
$2,350/mo
Rent Zestimate®
Find your next renter with Zillow Rental Manager. Plus, with online applications, you can quickly screen prospective tenants – for free.
$2,350/mo
Rent Zestimate®
Refinance and save
$1,826/mo
Est. payment
Refinancing to a lower rate could help reduce your monthly payments and save thousands over the life of the loan.
$1,826/mo
Est. payment
Explore your selling options
Work with a Zillow partner agent
Leverage their expertise and Zillow's premium Showcase listings to get your home seen by more buyers.
Get startedList with your own agent
Get your home in front of millions of buyers by listing it on Zillow.
Learn how to do itSell it yourself
Take full control of how buyers see your home on Zillow by listing For Sale by Owner (FSBO).
List your homeWhat's special
Large master suiteSliding glass doorsFully fenced backyardProducing grapevinesPrivate retreatRaised flower bedsOverlooks the family room
Zillow last checked:
Listing updated:
Listed by:
Bambi L Brown 330-221-8034 bambibrown17@gmail.com,
Coldwell Banker Schmidt Realty
Bought with:
Margo S Johnson, 2015005320
Brokers Realty Group
Source: MLS Now,MLS#: 5146361 Originating MLS: Akron Cleveland Association of REALTORS
Originating MLS: Akron Cleveland Association of REALTORSFacts & features
Interior
Bedrooms & bathrooms
- Bedrooms: 3
- Bathrooms: 2
- Full bathrooms: 2
- Main level bathrooms: 2
- Main level bedrooms: 3
Bedroom
- Description: Flooring: Carpet
- Level: First
- Dimensions: 15 x 13
Bedroom
- Description: Flooring: Carpet
- Level: First
- Dimensions: 11 x 11
Primary bathroom
- Description: Flooring: Ceramic Tile
- Level: First
- Dimensions: 6 x 5
Primary bathroom
- Description: Flooring: Ceramic Tile
- Level: First
- Dimensions: 16 x 15
Bathroom
- Description: Flooring: Ceramic Tile
- Level: First
- Dimensions: 7 x 5
Dining room
- Description: Flooring: Carpet
- Level: First
- Dimensions: 10 x 11
Family room
- Description: Flooring: Carpet
- Level: First
- Dimensions: 14 x 16
Kitchen
- Description: Flooring: Ceramic Tile
- Level: First
- Dimensions: 13 x 13
Living room
- Description: Flooring: Carpet
- Level: First
- Dimensions: 18 x 13
Heating
- Forced Air
Cooling
- Central Air
Appliances
- Included: Dryer, Range, Refrigerator, Washer
- Laundry: In Basement
Features
- Ceiling Fan(s), Crown Molding, Pantry, Walk-In Closet(s)
- Basement: Partial
- Has fireplace: No
Interior area
- Total structure area: 1,561
- Total interior livable area: 1,561 sqft
- Finished area above ground: 1,561
Property
Parking
- Total spaces: 2
- Parking features: Attached, Concrete, Direct Access, Garage, Water Available
- Attached garage spaces: 2
Features
- Levels: One and One Half,One
- Stories: 1
- Patio & porch: Patio
- Exterior features: Garden
- Fencing: Back Yard,Full,Vinyl
Lot
- Size: 8,751 Square Feet
- Dimensions: 50 x 175
- Features: Back Yard, Front Yard, Garden
Details
- Parcel number: 66229162
Construction
Type & style
- Home type: SingleFamily
- Architectural style: Ranch
- Property subtype: Single Family Residence
Materials
- Other, Stone
- Foundation: Block
- Roof: Asbestos Shingle
Condition
- Year built: 1972
Details
- Warranty included: Yes
Utilities & green energy
- Sewer: Public Sewer
- Water: Public
Community & HOA
Community
- Subdivision: Dubain Realty Cos Richmond Heights
HOA
- Has HOA: No
Location
- Region: Richmond Heights
Financial & listing details
- Price per square foot: $157/sqft
- Tax assessed value: $198,600
- Annual tax amount: $5,168
- Date on market: 8/9/2025
- Cumulative days on market: 55 days
Price history
| Date | Event | Price |
|---|---|---|
| 10/8/2025 | Sold | $245,000+8.9%$157/sqft |
Source:  MLS Now #5146361 Report a problem MLS Now #5146361 Report a problem | ||
| 10/3/2025 | Pending sale | $225,000$144/sqft |
Source: MLS Now #5146361 Report a problem | ||
| 9/8/2025 | Contingent | $225,000$144/sqft |
Source: MLS Now #5146361 Report a problem | ||
| 9/6/2025 | Listed for sale | $225,000$144/sqft |
Source: MLS Now #5146361 Report a problem | ||
| 8/16/2025 | Contingent | $225,000$144/sqft |
Source: MLS Now #5146361 Report a problem | ||
| 8/9/2025 | Listed for sale | $225,000$144/sqft |
Source: MLS Now #5146361 Report a problem | ||
Public tax history
| Year | Property taxes | Tax assessment |
|---|---|---|
| 2025 | $4,605 +10.6% | $69,510 |
| 2024 | $4,162 +18.8% | $69,510 +39.3% |
| 2023 | $3,502 -0.4% | $49,910 |
| 2022 | $3,517 +0.9% | $49,910 |
| 2021 | $3,487 +12.5% | $49,910 +22% |
| 2020 | $3,099 -16.2% | $40,920 |
| 2019 | $3,700 +18.9% | $40,920 |
| 2018 | $3,113 +0.9% | $40,920 +6.1% |
| 2017 | $3,087 +1% | $38,570 |
| 2016 | $3,055 | $38,570 |
| 2015 | $3,055 -2.8% | $38,570 -3% |
| 2014 | $3,143 +1.3% | $39,760 |
| 2013 | $3,102 +2.4% | $39,760 |
| 2012 | $3,030 -8% | $39,760 -17.5% |
| 2011 | $3,294 +0% | $48,170 |
| 2010 | $3,293 -16.1% | $48,170 |
| 2009 | $3,924 -5.9% | $48,170 -12% |
| 2008 | $4,171 +8.5% | $54,740 |
| 2007 | $3,843 +4.1% | $54,740 |
| 2006 | $3,692 +5.8% | $54,740 +12.3% |
| 2005 | $3,488 +10.3% | $48,760 |
| 2004 | $3,163 +5.8% | $48,760 |
| 2003 | $2,989 +4.8% | $48,760 +9.8% |
| 2002 | $2,851 -47.2% | $44,420 |
| 2001 | $5,397 +6.8% | $44,420 |
| 2000 | $5,055 | $44,420 |
Find assessor info on the county website
Neighborhood: 44143
Nearby homes
- $228,6003 bd2 ba1.5k sqft4813 Donald Ave, Richmond Heights, OH 44143Off Market
- $217,5004 bd3 ba1.6k sqft4821 Donald Ave, Richmond Heights, OH 44143Off Market
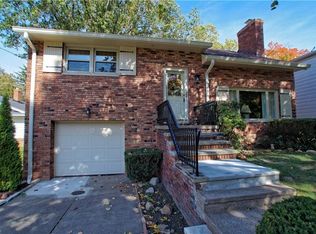
- $288,2003 bd2 ba1.6k sqft4825 Donald Ave, Richmond Heights, OH 44143Off Market
- $246,5004 bd2 ba1.7k sqft4809 Donald Ave, Richmond Heights, OH 44143Off Market

- $232,4003 bd2 ba1.7k sqft4829 Donald Ave, Richmond Heights, OH 44143Off Market
- $268,4003 bd2 ba2.1k sqft4805 Donald Ave, Richmond Heights, OH 44143Off Market
- $---- bd-- ba-- sqft4812 Geraldine Rd, Cleveland, OH 44143Off Market
- $266,6003 bd2 ba1.6k sqft4833 Donald Ave, Richmond Heights, OH 44143Off Market
Nearby schools
GreatSchools rating
- 5/10Greenview Upper Elementary SchoolGrades: 4-7Distance: 2.1 mi
- 5/10Brush High SchoolGrades: 9-12Distance: 1.3 mi
- 5/10Memorial Junior High SchoolGrades: 7-8Distance: 1 mi
Schools provided by the listing agent
- District: South Euclid-Lyndhurst - 1829
Source: MLS Now. This data may not be complete. We recommend contacting the local school district to confirm school assignments for this home.
Get a cash offer in 3 minutes
Find out how much your home could sell for in as little as 3 minutes with a no-obligation cash offer.
Estimated market value
$253,700
Get a cash offer in 3 minutes
Find out how much your home could sell for in as little as 3 minutes with a no-obligation cash offer.
Estimated market value
$253,700
- Ohio
- Cuyahoga County
- Richmond Heights
- 44143
- 4817 Donald Ave
Nearby cities
Nearby zip codes
Other Richmond Heights Topics
- Apartments for Rent in 44143
- Houses for Sale in 44143
- Houses for Rent in 44143
- 44143 Real Estate
- Richmond Heights Condos
- Houses for Sale in Richmond Heights
- Newest Listings in Richmond Heights
- Richmond Heights Home Values
- Richmond Heights Real Estate Agents
- Richmond Heights Refinance
- Richmond Heights Mortgage Rates
