Skip main navigation
Sold for $266,900
  • $266,900

    4817 Hickory Dr, Highland, MI 48356

    3beds
    1,972sqft
    Single Family Residence
    Built in 1993
    7,405.2 Square Feet Lot
    $273,700 Zestimate®
    $135/sqft
    $2,193 Estimated rent

    Home value

    $273,700

    $255,000 - $293,000

    $2,193/mo

    Zestimate® history
    Loading
    Loading...

    Owner options

    List your home for rent

    $2,193/mo

    Rent Zestimate®

    Find your next renter with Zillow Rental Manager. Plus, with online applications, you can quickly screen prospective tenants – for free.

    Learn more

    $2,193/mo

    Rent Zestimate®

    Refinance and save

    $1,731/mo

    Est. payment

    Refinancing to a lower rate could help reduce your monthly payments and save thousands over the life of the loan.

    See today's rates

    $1,731/mo

    Est. payment

    Explore your selling options

    Work with a Zillow partner agent

    Leverage their expertise and Zillow's premium Showcase listings to get your home seen by more buyers.

    Get started

    List with your own agent

    Get your home in front of millions of buyers by listing it on Zillow.

    Learn how to do it

    Sell it yourself

    Take full control of how buyers see your home on Zillow by listing For Sale by Owner (FSBO).

    List your home

    What's special

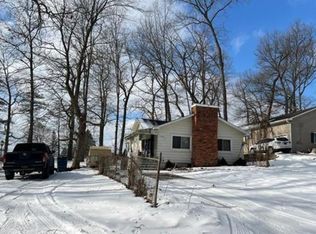
    This 3 bedroom, 2 bath tri-level has Deeded lake access on both White Lake and Duck Lake. Both lakes have private beaches and White Lake has a homeowner boat launch. This home is on a private road with no through traffic, has 9’ ceilings and no carpeting. The beautifully updated kitchen has granite countertops, chic cabinets and stainless steel appliances. The custom ceramic flooring flows through the dining room, with it’s oversize window! The upper level has all laminate hardwood, 3 nice size bedrooms and dual entry bathroom. Primary bedroom has walk-in closet and glass door wall to private, elevated deck that overlooks the golf course. The large lower level supports the 2nd full bath with shower, the oversized laundry/storage room and a 10’ x 17’ room that would make a great game room or sitting area. Recent updates include: Entire Kitchen re-model, Primary bath, Hot water heater, Furnace, French drain and yard grading, Leaf Filter Gutters & Guards with transferable warranty. Septic tank emptied and Air ducts cleaned. The fenced in back yard has paver patio, raised upper deck and a 6’ privacy fence. The yard extends beyond the fence approximately 10 additional feet up to the edge of the golf course. Homeowner started landscaping project and it is ready to make it your own. Upper deck and some inside trim needs sprucing up. New resin shed stays with property.

    Zillow last checked:

    Listing updated:

    Listed by:

    Cynthia Hawkins 810-599-7822,

    Green Hills Realty Co

    Bought with:

    Matt Ochs, 123287

    EXP Realty

    Source: Realcomp II,MLS#: 20251008953MLS Logo

    Facts & features

    Interior

    Bedrooms & bathrooms
    • Bedrooms: 3
    • Bathrooms: 2
    • Full bathrooms: 2
    Primary bedroom
    • Level: Upper
    • Area: 156
    • Dimensions: 12 X 13
    Bedroom
    • Level: Upper
    • Area: 110
    • Dimensions: 10 X 11
    Bedroom
    • Level: Upper
    • Area: 90
    • Dimensions: 10 X 9
    Primary bathroom
    • Level: Second
    • Area: 40
    • Dimensions: 8 X 5
    Other
    • Level: Lower
    • Area: 30
    • Dimensions: 6 X 5
    Dining room
    • Level: Entry
    • Area: 120
    • Dimensions: 12 X 10
    Family room
    • Level: Lower
    • Area: 187
    • Dimensions: 11 X 17
    Kitchen
    • Level: Entry
    • Area: 90
    • Dimensions: 9 X 10
    Laundry
    • Level: Lower
    • Area: 154
    • Dimensions: 11 X 14
    Living room
    • Level: Entry
    • Area: 192
    • Dimensions: 12 X 16
    Heating
    • Forced Air, Natural Gas
    Cooling
    • Central Air
    Appliances
    • Included: Dishwasher, Disposal, Dryer, Free Standing Gas Oven, Free Standing Refrigerator, Gas Cooktop, Washer
    • Laundry: Laundry Room
    Features
    • Basement: Partial,Partially Finished
    • Has fireplace: No
    Interior area
    • Total interior livable area: 1,972 sqft
    • Finished area above ground: 1,447
    • Finished area below ground: 525

    Property

    Parking
    • Parking features: No Garage
    Features
    • Levels: Tri Level
    • Entry location: GroundLevel
    • Patio & porch: Deck, Patio, Porch
    • Exterior features: Lighting
    • Pool features: None
    • Fencing: Back Yard,Fenced
    • Waterfront features: All Sports Lake, Beach Access, Boat Facilities, Lake Privileges, Swim Association
    • Body of water: Duck Lake and White Lake
    Lot
    • Size: 7,405 sqft
    • Dimensions: 50 x 149.81
    • Features: On Golf Course
    Details
    • Parcel number: 1112126002
    • Special conditions: Short Sale No,Standard

    Construction

    Type & style
    • Home type: SingleFamily
    • Architectural style: Split Level
    • Property subtype: Single Family Residence
    Materials
    • Vinyl Siding
    • Foundation: Basement, Poured, Sump Pump
    • Roof: Asphalt
    Condition
    • New construction: No
    • Year built: 1993
    • Major remodel year: 2022

    Utilities & green energy

    • Electric: Circuit Breakers, Generator
    • Sewer: Septic Tank
    • Water: Well
    • Utilities for property: Cable Available

    Community & neighborhood

    Location
    • Region: Highland

    Other

    Other facts
    • Listing agreement: Exclusive Right To Sell
    • Listing terms: Cash,Conventional,FHA,Va Loan

    Price history

    DateEventPrice
    9/13/2025Listing removed$2,225$1/sqft
    Source: Zillow Rentals Report a problem
    9/8/2025Listed for rent$2,225$1/sqft
    Source: Zillow Rentals Report a problem
    7/25/2025Sold$266,900-1.1%$135/sqft
    Source: Realcomp II #20251008953 Report a problem
    6/29/2025Pending sale$269,900$137/sqft
    Source: Realcomp II #20251008953 Report a problem
    6/19/2025Listed for sale$269,900+181.1%$137/sqft
    Source: Realcomp II #20251008953 Report a problem
    4/23/1996Sold$96,000$49/sqft
    Source: Public Record Report a problem

    Public tax history

    YearProperty taxesTax assessment
    2024$2,321 +6.8%$112,040 +18.6%
    2023$2,173 +5.3%$94,460 +13.5%
    2022$2,063 +1.3%$83,240 +3.8%
    2021$2,038 $80,230 +5.4%
    2020-- $76,120 +5.1%
    2019$4,004 +112.3%$72,460 +9.3%
    2018$1,886 +0.9%$66,300
    2017$1,870 $66,300 +3.7%
    2016$1,870 $63,940 +12.2%
    2015-- $56,980 +6%
    2014-- $53,750 -5%
    2011-- $56,570 -3%
    2010$1,911 -11.3%$58,310 -12.1%
    2009$2,155 +80.1%$66,350 -52.7%
    2005$1,196 $140,270 +69.1%
    2003-- $82,940 +15.5%
    2002-- $71,780 +33.1%
    2001$1,822 +14.8%$53,940 +3.2%
    2000$1,587 $52,270

    Find assessor info on the county website

    Neighborhood: 48356

    Nearby schools

    GreatSchools rating
    Get a cash offer in 3 minutes
    Find out how much your home could sell for in as little as 3 minutes with a no-obligation cash offer.
    Estimated market value
    $273,700
    Get a cash offer in 3 minutes
    Find out how much your home could sell for in as little as 3 minutes with a no-obligation cash offer.
    Estimated market value
    $273,700