Excellent opportunity to own a turnkey home in the desirable Kings Grant community with no HOA, ideally situated on a spacious .33 acre homesite. Offering 1,221 sq ft, this 3 bedroom, 2 full bath residence features newer updates throughout and a fully fenced backyard. Recent improvements include luxury vinyl plank flooring in the main living areas and laundry room (2020), new plush carpet in all bedrooms (2026), and fresh interior paint (2026). Vaulted ceilings enhance the bright, open living and dining spaces, creating an inviting atmosphere that flows seamlessly into the kitchen. The kitchen is appointed with white cabinetry, newer stainless steel appliances, and an inlaid chalkboard for notes and reminders. The split-bedroom layout provides privacy, with the primary suite featuring a tray ceiling, a spacious walk-in closet with built-in wood shelving, and an en suite bath. Two additional bedrooms and a full bath are positioned on the opposite side of the home, ideal for guests or family. A generously sized laundry room is conveniently located just off the kitchen. Outside, the expansive 20x20 patio with shade sail offers a great setting for outdoor living and entertaining. The fully fenced backyard includes a double gate, allowing easy access for a boat, trailer, or lawn equipment. Additional features include a one-car garage and extended driveway for ample parking. Centrally located off North College Road near I-40, this home provides quick access to University of North Carolina Wilmington, downtown Wilmington, and Wrightsville Beach. Enjoy nearby outdoor recreation at Kings Grant Park with a playground and covered picnic pavilion, along with convenient shopping and dining at Mayfaire Town Center. Perfect as a primary residence or investment opportunity. Call today to make this home yours!
Sold for $350,000
$350,000
4817 Kings Drive, Wilmington, NC 28405
3beds
1,221sqft
Single Family Residence
Built in 2009
0.33 Acres Lot
$348,500 Zestimate®
$287/sqft
$2,011 Estimated rent
Home value
$348,500
$328,000 - $369,000
$2,011/mo
Zestimate® history
Owner options
List your home for rent
$2,011/mo
Rent Zestimate®
Find your next renter with Zillow Rental Manager. Plus, with online applications, you can quickly screen prospective tenants – for free.
$2,011/mo
Rent Zestimate®
Refinance and save
$2,063/mo
Est. payment
Refinancing to a lower rate could help reduce your monthly payments and save thousands over the life of the loan.
$2,063/mo
Est. payment
Explore your selling options
Work with a Zillow partner agent
Leverage their expertise and Zillow's premium Showcase listings to get your home seen by more buyers.
Get startedList with your own agent
Get your home in front of millions of buyers by listing it on Zillow.
Learn how to do itSell it yourself
Take full control of how buyers see your home on Zillow by listing For Sale by Owner (FSBO).
List your homeWhat's special
Zillow last checked:
Listing updated:
Listed by:
Jeff Lesley 910-407-1538,
Century 21 Vanguard
Bought with:
Ashley Stewardson, 173600
Berkshire Hathaway HomeServices Carolina Premier Properties
Source: Hive MLS,MLS#: 100570118 Originating MLS: Cape Fear Realtors MLS, Inc.
Originating MLS: Cape Fear Realtors MLS, Inc.Facts & features
Interior
Bedrooms & bathrooms
- Bedrooms: 3
- Bathrooms: 2
- Full bathrooms: 2
Rooms
- Room types: Master Bedroom, Bedroom 2, Bedroom 3, Living Room, Dining Room, Laundry
Primary bedroom
- Level: First
- Dimensions: 11 x 15
Bedroom 2
- Level: First
- Dimensions: 10 x 12
Bedroom 3
- Level: First
- Dimensions: 10 x 12
Dining room
- Level: First
- Dimensions: 10 x 14
Kitchen
- Level: First
- Dimensions: 7 x 16
Laundry
- Level: First
- Dimensions: 5 x 7
Living room
- Level: First
- Dimensions: 12 x 14
Heating
- Heat Pump, Electric, Forced Air
Cooling
- Central Air, Ceiling Fan(s), Heat Pump
Appliances
- Included: Built-In Microwave, Dishwasher, Electric Range
- Laundry: Dryer Hookup, Washer Hookup, Laundry Room
Features
- Master Downstairs, Walk-in Closet(s), Vaulted Ceiling(s), Tray Ceiling(s), High Ceilings, Ceiling Fan(s), Pantry, Walk-in Shower, Walk-In Closet(s)
- Flooring: LVT/LVP, Carpet, Vinyl
- Basement: None
- Attic: Scuttle,Pull Down Stairs
Interior area
- Total structure area: 1,221
- Total interior livable area: 1,221 sqft
Property
Parking
- Total spaces: 1
- Parking features: Garage Faces Front, Concrete, Garage Door Opener, Off Street, On Site, Garage
- Attached garage spaces: 1
Accessibility
- Accessibility features: None
Features
- Levels: One
- Patio & porch: Covered, Patio, Porch, Front Porch
- Pool features: None
- Fencing: Back Yard,Wood
- Has view: Yes
- View description: See Remarks
- Frontage type: See Remarks
Lot
- Size: 0.33 Acres
- Dimensions: 140 x 97.5
- Features: Open Lot
Details
- Parcel number: R04313019002000
- Zoning: R-10
- Special conditions: Standard
Construction
Type & style
- Home type: SingleFamily
- Property subtype: Single Family Residence
Materials
- Vinyl Siding, Wood Frame
- Foundation: Slab
- Roof: Architectural Shingle
Condition
- New construction: No
- Year built: 2009
Utilities & green energy
- Sewer: Public Sewer
- Water: Public
- Utilities for property: Sewer Connected, Water Connected
Community & HOA
Community
- Security: Smoke Detector(s)
- Subdivision: Kings Grant
HOA
- Has HOA: No
Location
- Region: Wilmington
Financial & listing details
- Price per square foot: $287/sqft
- Tax assessed value: $349,100
- Annual tax amount: $1,321
- Date on market: 4/28/2026
- Cumulative days on market: 3 days
- Listing agreement: Exclusive Right To Sell
- Listing terms: Cash,Conventional,FHA,VA Loan
- Road surface type: Paved
Price history
| Date | Event | Price |
|---|---|---|
| 5/27/2026 | Sold | $350,000+0.3%$287/sqft |
Source:  Hive MLS #100570118 Report a problem Hive MLS #100570118 Report a problem | ||
| 5/5/2026 | Pending sale | $349,000$286/sqft |
Source: Hive MLS #100570118 Report a problem | ||
| 5/1/2026 | Contingent | $349,000$286/sqft |
Source: Hive MLS #100570118 Report a problem | ||
| 4/28/2026 | Listed for sale | $349,000+74.5%$286/sqft |
Source: Hive MLS #100570118 Report a problem | ||
| 2/15/2018 | Sold | $200,000+2.8%$164/sqft |
Source: Hive MLS #100091974 Report a problem | ||
| 1/17/2018 | Pending sale | $194,500$159/sqft |
Source: Spot Real Estate, LLC #100091974 Report a problem | ||
| 1/10/2018 | Price change | $194,500-2.3%$159/sqft |
Source: Spot Real Estate, LLC #100091974 Report a problem | ||
| 12/3/2017 | Listed for sale | $199,000+17.1%$163/sqft |
Source: Spot Real Estate, LLC #100091974 Report a problem | ||
| 12/14/2009 | Sold | $170,000+0.1%$139/sqft |
Source: Public Record Report a problem | ||
| 8/1/2009 | Listed for sale | $169,900$139/sqft |
Source: Realty World Southeastern Real Estate Co., Inc. #436502 Report a problem | ||
Public tax history
| Year | Property taxes | Tax assessment |
|---|---|---|
| 2025 | $1,395 +3% | $349,100 +42.5% |
| 2024 | $1,354 +0.4% | $245,000 |
| 2023 | $1,348 -0.9% | $245,000 |
| 2022 | $1,360 +0.5% | $245,000 |
| 2021 | $1,353 +48.3% | $245,000 +69.8% |
| 2020 | $913 | $144,300 |
| 2019 | $913 | $144,300 |
| 2018 | $913 | $144,300 |
| 2017 | $913 -13.6% | $144,300 -5.4% |
| 2016 | $1,057 +7.6% | $152,500 |
| 2015 | $982 +1.7% | $152,500 |
| 2014 | $965 | $152,500 |
| 2013 | -- | $152,500 |
| 2012 | -- | $152,500 -6.8% |
| 2011 | -- | $163,676 |
| 2010 | -- | $163,676 |
| 2009 | -- | -- |
| 2008 | -- | -- |
| 2007 | -- | -- |
| 2005 | -- | $10,000 |
| 2004 | -- | $10,000 |
| 2003 | -- | $10,000 |
| 2002 | -- | $10,000 |
| 2001 | -- | $10,000 |
| 2000 | -- | $10,000 |
Find assessor info on the county website
Neighborhood: Kings Grant
Nearby homes
- $200,0004 bd2 ba1.4k sqft4821 Kings Dr, Wilmington, NC 28405Sold
- $371,9004 bd2 ba1.2k sqft4813 Kings Dr, Wilmington, NC 28405Off Market
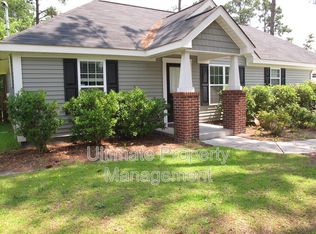
- $309,2003 bd1 ba1.5k sqft4818 Calder Ct, Wilmington, NC 28405Off Market
- $287,9003 bd1 ba1.4k sqft4814 Calder Ct, Wilmington, NC 28405Off Market
- $342,6003 bd2 ba1.5k sqft4822 Calder Ct, Wilmington, NC 28405Off Market
- $304,1003 bd2 ba1.3k sqft4809 Kings Dr, Wilmington, NC 28405Off Market
- $304,4003 bd1 ba1.4k sqft4810 Calder Ct, Wilmington, NC 28405Off Market
- $278,9003 bd1 ba1.2k sqft4818 Kings Dr, Wilmington, NC 28405Off Market
Nearby schools
GreatSchools rating
- 5/10John J Blair ElementaryGrades: PK-5Distance: 1.8 mi
- 9/10Emma B Trask MiddleGrades: 6-8Distance: 2.6 mi
- 3/10New Hanover HighGrades: 9-12Distance: 4.1 mi
Schools provided by the listing agent
- Elementary: Blair
- Middle: Trask
- High: New Hanover
Source: Hive MLS. This data may not be complete. We recommend contacting the local school district to confirm school assignments for this home.
Get a cash offer in 3 minutes
Find out how much your home could sell for in as little as 3 minutes with a no-obligation cash offer.
Estimated market value
$348,500
Get a cash offer in 3 minutes
Find out how much your home could sell for in as little as 3 minutes with a no-obligation cash offer.
Estimated market value
$348,500
- North Carolina
- New Hanover County
- Wilmington
- 28405
- Kings Grant
- 4817 Kings Drive
Nearby cities
Nearby neighborhoods
Nearby zip codes
Other Wilmington Topics
