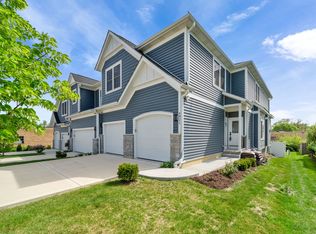
Almost New Luxury Townhome in Downtown Lisle! Discover modern living in this brand-new, custom townhome, steps from downtown Lisle. Designed for today's buyer, this rare 4 beds in one level is a stunning residence that perfectly blends high-end finishes, smart home features, and an open layout ideal for daily life and entertaining. The gourmet kitchen is a chef's dream, featuring white soft-close cabinetry, premium Italian quartz countertops, a stylish tile backsplash, a large island, and top-of-the-line Whirlpool and LG stainless steel appliances. The open-concept main floor flows seamlessly, bathed in natural light from oversized, energy-efficient windows. Enjoy a cozy gas fireplace with a custom quartz mantel or step out onto your private deck. This home also offers a wonderful yard! Upstairs, find four generously sized bedrooms, each with a private en-suite bathroom featuring designer tile, Moen fixtures, and custom glass showers. A versatile loft space and a full laundry room add convenience. The unfinished basement is ready for your personal touch-perfect for a home theater, gym, or guest suite. Additional features include contemporary finishes, designer lighting, and integrated smart home technology like Kwikset smart locks and an Ecobee thermostat. The fully insulated, finished two-car garage even includes an EV conduit. With an outstanding location, you're just a short walk to the Lisle Metra station, library, cafes, and restaurants. Plus, enjoy quick access to major highways and grocery stores. Don't miss your chance to own this light-filled, move-in-ready home in one of Lisle's most desirable areas.
Closed
$660,000
4817 Kingston Ave, Lisle, IL 60532
4beds
2,525sqft
Townhouse, Single Family Residence
Built in 2022
1,742 Square Feet Lot
$691,100 Zestimate®
$261/sqft
$4,457 Estimated rent
Home value
$691,100
$650,000 - $739,000
$4,457/mo
Zestimate® history
Owner options
List your home for rent
$4,457/mo
Rent Zestimate®
Find your next renter with Zillow Rental Manager. Plus, with online applications, you can quickly screen prospective tenants – for free.
$4,457/mo
Rent Zestimate®
Refinance and save
$4,857/mo
Est. payment
Refinancing to a lower rate could help reduce your monthly payments and save thousands over the life of the loan.
$4,857/mo
Est. payment
Explore your selling options
Work with a Zillow partner agent
Leverage their expertise and Zillow's premium Showcase listings to get your home seen by more buyers.
Get startedList with your own agent
Get your home in front of millions of buyers by listing it on Zillow.
Learn how to do itSell it yourself
Take full control of how buyers see your home on Zillow by listing For Sale by Owner (FSBO).
List your homeWhat's special
Cozy gas fireplaceVersatile loft spaceContemporary finishesSteps from downtown lisleGenerously sized bedroomsHigh-end finishesLarge island
Zillow last checked:
Listing updated:
Listed by:
Santiago Valdez 773-858-2410,
Compass
Bought with:
Shelly Moy
@properties Christie's International Real Estate
Danielle Moy
@properties Christie's International Real Estate
Source: MRED as distributed by MLS GRID,MLS#: 12421610
Facts & features
Interior
Bedrooms & bathrooms
- Bedrooms: 4
- Bathrooms: 5
- Full bathrooms: 4
- 1/2 bathrooms: 1
Rooms
- Room types: Loft
Primary bedroom
- Features: Flooring (Carpet), Bathroom (Full, Double Sink, Shower Only)
- Level: Second
- Area: 234 Square Feet
- Dimensions: 13X18
Bedroom 2
- Features: Flooring (Carpet)
- Level: Second
- Area: 180 Square Feet
- Dimensions: 12X15
Bedroom 3
- Features: Flooring (Carpet)
- Level: Second
- Area: 132 Square Feet
- Dimensions: 11X12
Bedroom 4
- Features: Flooring (Carpet)
- Level: Second
- Area: 143 Square Feet
- Dimensions: 11X13
Dining room
- Features: Flooring (Hardwood)
- Level: Main
- Area: 143 Square Feet
- Dimensions: 13X11
Kitchen
- Features: Kitchen (Island, Pantry-Closet), Flooring (Hardwood)
- Level: Main
- Area: 156 Square Feet
- Dimensions: 13X12
Laundry
- Features: Flooring (Vinyl)
- Level: Second
- Area: 15 Square Feet
- Dimensions: 5X3
Living room
- Features: Flooring (Hardwood)
- Level: Main
- Area: 390 Square Feet
- Dimensions: 13X30
Loft
- Features: Flooring (Hardwood)
- Level: Second
- Area: 338 Square Feet
- Dimensions: 13X26
Heating
- Natural Gas
Cooling
- Central Air
Appliances
- Included: Double Oven, Range, Microwave, Dishwasher, Refrigerator, Disposal, Stainless Steel Appliance(s), Range Hood, Gas Cooktop
- Laundry: Upper Level, Laundry Closet
Features
- Walk-In Closet(s), Open Floorplan, Dining Combo, Pantry, Quartz Counters
- Flooring: Hardwood, Carpet
- Windows: Insulated Windows
- Basement: Unfinished,Full
- Number of fireplaces: 1
- Fireplace features: Gas Log, Living Room
- Common walls with other units/homes: End Unit
Interior area
- Total structure area: 0
- Total interior livable area: 2,525 sqft
Property
Parking
- Total spaces: 2
- Parking features: Concrete, Garage Door Opener, Heated Garage, Yes, Garage Owned, Attached, Garage
- Attached garage spaces: 2
- Has uncovered spaces: Yes
Accessibility
- Accessibility features: No Disability Access
Features
- Patio & porch: Deck
- Fencing: Fenced
Lot
- Size: 1,742 Square Feet
- Features: Corner Lot
Details
- Additional structures: None
- Parcel number: 0811106038
- Special conditions: None
Construction
Type & style
- Home type: Townhouse
- Property subtype: Townhouse, Single Family Residence
Materials
- Vinyl Siding
- Foundation: Concrete Perimeter
- Roof: Asphalt
Condition
- New construction: No
- Year built: 2022
Details
- Builder model: END UNIT
Utilities & green energy
- Electric: Circuit Breakers
- Sewer: Public Sewer
- Water: Public
Community & HOA
HOA
- Has HOA: Yes
- Services included: Insurance, Exterior Maintenance, Lawn Care, Snow Removal
- HOA fee: $175 monthly
Location
- Region: Lisle
Financial & listing details
- Price per square foot: $261/sqft
- Tax assessed value: $192,109
- Annual tax amount: $13,963
- Date on market: 7/18/2025
- Listing terms: Conventional
- Ownership: Fee Simple w/ HO Assn.
Price history
| Date | Event | Price |
|---|---|---|
| 8/27/2025 | Sold | $660,000-1.3%$261/sqft |
Source:  MRED as distributed by MLS GRID #12421610 Report a problem MRED as distributed by MLS GRID #12421610 Report a problem | ||
| 7/23/2025 | Contingent | $669,000$265/sqft |
Source: MRED as distributed by MLS GRID #12421610 Report a problem | ||
| 7/18/2025 | Listed for sale | $669,000+16.3%$265/sqft |
Source: MRED as distributed by MLS GRID #12421610 Report a problem | ||
| 6/20/2023 | Sold | $575,000$228/sqft |
Source: MRED as distributed by MLS GRID #11677218 Report a problem | ||
| 5/10/2023 | Contingent | $575,000$228/sqft |
Source: MRED as distributed by MLS GRID #11677218 Report a problem | ||
| 2/23/2023 | Listed for sale | $575,000$228/sqft |
Source: MRED as distributed by MLS GRID #11677218 Report a problem | ||
| 11/22/2022 | Listing removed | -- |
Source: MRED as distributed by MLS GRID #11625284 Report a problem | ||
| 9/9/2022 | Listed for sale | $575,000$228/sqft |
Source: MRED as distributed by MLS GRID #11625284 Report a problem | ||
Public tax history
| Year | Property taxes | Tax assessment |
|---|---|---|
| 2024 | $13,964 +3.7% | $192,109 +9.6% |
| 2023 | $13,461 +720.4% | $175,330 +706.5% |
| 2022 | $1,641 +2.8% | $21,740 +3.9% |
| 2021 | $1,596 | $20,920 |
Find assessor info on the county website
Neighborhood: 60532
Nearby homes
- $574,700-- bd-- ba-- sqft4819 Kingston Ave, Lisle, IL 60532Off Market
- $389,4002 bd1 ba-- sqft4823 Kingston, Lisle, IL 60532Off Market
- $338,2002 bd1 ba-- sqft4823 Kingston Ave, Lisle, IL 60532Off Market
- $595,0004 bd5 ba2.6k sqft4821 Kingston Ave, Lisle, IL 60532Sold
- $431,300-- bd2 ba2.2k sqft4825 Kingston Ave, Lisle, IL 60532Off Market
- $1210.45 Acres4829 Kingston Ave, Lisle, IL 60532Off Market
- $453,500-- bd2 ba2k sqft4829 Kingston Ave, Lisle, IL 60532Off Market
- $418,5002 bd3 ba2k sqft4833 Kingston Ave, Lisle, IL 60532Off Market
Nearby schools
GreatSchools rating
- 9/10Lisle Elementary SchoolGrades: PK-5Distance: 1.3 mi
- 8/10Lisle Jr High SchoolGrades: 6-8Distance: 0.5 mi
- 4/10Lisle High SchoolGrades: 9-12Distance: 0.8 mi
Schools provided by the listing agent
- Elementary: Lisle Elementary School
- Middle: Lisle Junior High School
- High: Lisle High School
- District: 202
Source: MRED as distributed by MLS GRID. This data may not be complete. We recommend contacting the local school district to confirm school assignments for this home.
Get a cash offer in 3 minutes
Find out how much your home could sell for in as little as 3 minutes with a no-obligation cash offer.
Estimated market value
$691,100
Get a cash offer in 3 minutes
Find out how much your home could sell for in as little as 3 minutes with a no-obligation cash offer.
Estimated market value
$691,100
- Illinois
- DuPage County
- Lisle
- 60532
- 4817 Kingston Ave
Nearby cities
Nearby neighborhoods
Nearby zip codes
Other Lisle Topics
