Skip main navigation
Off market
  • $339,300

    4817 Lemon Grove Dr, Fort Worth, TX 76135

    4beds
    2,728sqft
    SingleFamily
    Built in 2007
    5,314 Square Feet Lot
    $339,300 Zestimate®
    $124/sqft
    $2,704 Estimated rent

    Home value

    $339,300

    $322,000 - $356,000

    $2,704/mo

    Zestimate® history
    Loading
    Loading...

    Owner options

    List your home for rent

    $2,704/mo

    Rent Zestimate®

    Find your next renter with Zillow Rental Manager. Plus, with online applications, you can quickly screen prospective tenants – for free.

    Learn more

    $2,704/mo

    Rent Zestimate®

    Refinance and save

    $2,339/mo

    Est. payment

    Refinancing to a lower rate could help reduce your monthly payments and save thousands over the life of the loan.

    See today's rates

    $2,339/mo

    Est. payment

    Explore your selling options

    Work with a Zillow partner agent

    Leverage their expertise and Zillow's premium Showcase listings to get your home seen by more buyers.

    Get started

    List with your own agent

    Get your home in front of millions of buyers by listing it on Zillow.

    Learn how to do it

    Sell it yourself

    Take full control of how buyers see your home on Zillow by listing For Sale by Owner (FSBO).

    List your home

    What's special

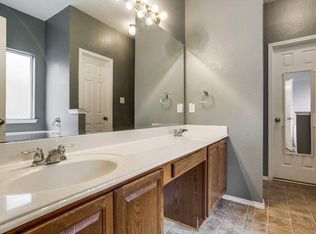
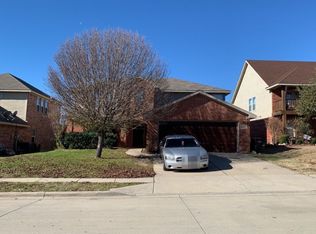
    Residing in a quiet neighborhood with no thru traffic, this lovely 4 bed, 2.5 bath, 2 living, 2 dining home has it all. French doors in guest bedroom lead to an 11x5 covered balcony providing spectacular views of the area. Relax on the 18 foot long covered front porch, and enjoy the open views from the backyard covered patio. Spacious rooms, all with large closets, fresh paint, great pantry, high ceilings, enormous 32x25 family game room, 400 sq ft of floored attic storage space, in well rated school district. Refrigerator and storage building convey. Carpet allowance included with acceptable offer.

    This property is off market, which means it's not currently listed for sale or rent on Zillow. This may be different from what's available on other websites or public sources.
    Facts & features

    Interior

    Bedrooms & bathrooms
    • Bedrooms: 4
    • Bathrooms: 3
    • Full bathrooms: 2
    • 1/2 bathrooms: 1
    Heating
    • Heat pump, Gas
    Cooling
    • Central
    Appliances
    • Included: Dishwasher, Microwave
    Features
    • Decorative Lighting, Sound System Wiring
    • Flooring: Tile, Carpet
    • Has fireplace: Yes
    Interior area
    • Structure area source: Tax
    • Total interior livable area: 2,728 sqft

    Property

    Parking
    • Total spaces: 2
    • Parking features: Garage - Attached
    Features
    • Fencing: Wood
    Lot
    • Size: 5,314 Square Feet
    • Features: Subdivision, Landscaped
    Details
    • Parcel number: 41024346
    • Other equipment: Cooktop - Electric, Disposal, Oven-Electric

    Construction

    Type & style
    • Home type: SingleFamily
    • Architectural style: Traditional
    Materials
    • Roof: Composition
    Condition
    • Year built: 2007

    Utilities & green energy

    • Utilities for property: City Sewer, City Water, Sidewalk, Concrete, Curbs, Underground Utilities
    Green energy
    • Energy efficient items: Rain / Freeze Sensors, Low Flow Commode, Low Flow Fixtures

    Community & HOA

    Community
    • Security: Burglar
    Location
    • Region: Fort Worth

    Financial & listing details

    • Price per square foot: $124/sqft
    • Tax assessed value: $377,746

    Price history

    DateEventPrice
    10/31/2017Sold--
    Source: Agent Provided Report a problem
    10/6/2017Pending sale$219,900$81/sqft
    Source: Virginia Cook, REALTORS #13664831 Report a problem
    9/15/2017Price change$219,900-2%$81/sqft
    Source: Virginia Cook, REALTORS #13664831 Report a problem
    9/1/2017Price change$224,500-2.2%$82/sqft
    Source: Virginia Cook, REALTORS #13664831 Report a problem
    8/28/2017Price change$229,500-2.1%$84/sqft
    Source: Virginia Cook, REALTORS #13664831 Report a problem
    8/11/2017Listed for sale$234,500$86/sqft
    Source: Virginia Cook, REALTORS #13664831 Report a problem

    Public tax history

    YearProperty taxesTax assessment
    2025-- $377,746
    2024-- $377,746 -3.8%
    2023-- $392,775 +29.7%
    2022$4,879 -21.6%$302,859 +22.1%
    2021$6,222 -0.6%$248,000 +1.4%
    2020$6,257 +4.8%$244,532 -0.4%
    2019$5,972 +8.7%$245,453 +16.2%
    2018$5,492 +1.4%$211,265 +2.4%
    2017$5,418 +4.4%$206,382 +5.6%
    2016$5,190 +15.2%$195,352 -7.6%
    2015$4,504 $211,476 +28.9%
    2014$4,504 $164,100
    2013-- $164,100 +1%
    2012-- $162,400
    2011-- $162,400 -0.1%
    2010-- $162,500 -6.1%
    2009-- $173,000
    2008-- $173,000 +510.2%
    2007-- $28,350
    Find assessor info on the county website

    Neighborhood: Jenkins Heights - Crest Ridge

    Nearby schools

    GreatSchools rating
    Schools provided by the listing agent
    • Elementary: Greenfield
    • Middle: Ed Willkie
    • High: Chisholm Trail
    • District: Eagle MT-Saginaw ISD

    Source: The MLS. This data may not be complete. We recommend contacting the local school district to confirm school assignments for this home.

    Get a cash offer in 3 minutes
    Find out how much your home could sell for in as little as 3 minutes with a no-obligation cash offer.
    Estimated market value
    $339,300
    Get a cash offer in 3 minutes
    Find out how much your home could sell for in as little as 3 minutes with a no-obligation cash offer.
    Estimated market value
    $339,300