Experience the perfect marriage of urban convenience and backyard luxury. This remarkable Tacoma home offers a lifestyle defined by relaxation and ease, anchored by your own private, sparkling swimming pool. Whether you’re hosting sun-drenched afternoon gatherings or enjoying a quiet twilight swim, your backyard is truly a personal sanctuary designed for year-round enjoyment. Beyond the water’s edge, you’ll find a thoughtfully laid-out property that fits perfectly within the character of the neighborhood while providing all the space you need. Situated in a prime Tacoma location, you are just moments away from the city's finest dining, cultural hotspots, and commuter routes. This is a rare opportunity to secure a home that balances the excitement of urban living with the rare, tranquil comfort of your own poolside retreat.
Active
Listed by: Windermere Prof Partners • Nick Dahl
$635,000
4817 N 22nd Street, Tacoma, WA 98406
4beds
2,159sqft
Single Family Residence
Built in 1953
6,298 Square Feet Lot
$621,100 Zestimate®
$294/sqft
$-- HOA
What's special
Private sparkling swimming poolThoughtfully laid-out property
- 11 days |
- 1,778 |
- 138 |
Likely to sell faster than
Zillow last checked:
Listing updated:
Listed by:
Nick Dahl,
Windermere Prof Partners,
Cynthia Marchand,
Windermere Prof Partners
Source: NWMLS as distributed by MLS GRID,MLS#: 2552370
Facts & features
Interior
Bedrooms & bathrooms
- Bedrooms: 4
- Bathrooms: 3
- Full bathrooms: 1
- 3/4 bathrooms: 1
- 1/2 bathrooms: 1
- Main level bathrooms: 1
- Main level bedrooms: 3
Primary bedroom
- Level: Main
Bedroom
- Level: Second
Bedroom
- Level: Main
Bedroom
- Level: Main
Bathroom full
- Level: Main
Bathroom three quarter
- Level: Lower
Other
- Level: Second
Dining room
- Level: Main
Entry hall
- Level: Main
Great room
- Level: Lower
Kitchen with eating space
- Level: Main
Living room
- Level: Main
Utility room
- Level: Lower
Heating
- Fireplace, Forced Air, Natural Gas
Cooling
- None
Appliances
- Included: Dishwasher, Dryer, Refrigerator, Stove(s)/Range(s), Washer, Dishwasher(s), Dryer(s), Refrigerator(s), Washer(s)
Features
- Dining Room
- Flooring: Ceramic Tile, Hardwood, Laminate, Vinyl, Carpet
- Basement: Partially Finished
- Number of fireplaces: 2
- Fireplace features: Wood Burning, Lower Level: 1, Main Level: 1, Fireplace
Interior area
- Total structure area: 2,159
- Total interior livable area: 2,159 sqft
Property
Parking
- Total spaces: 1
- Parking features: Driveway, Attached Garage
- Has attached garage: Yes
- Covered spaces: 1
Features
- Levels: One and One Half
- Stories: 1
- Entry location: Main
- Patio & porch: Dining Room, Fireplace
- Pool features: In Ground, In-Ground
Lot
- Size: 6,298 Square Feet
- Features: Paved, Sidewalk, Deck, Fenced-Fully, Outbuildings, Patio
- Topography: Level
- Residential vegetation: Brush
Details
- Parcel number: 7475015650
- Special conditions: Standard
Construction
Type & style
- Home type: SingleFamily
- Architectural style: 1 1/2 Stry w/Bsmt
- Property subtype: Single Family Residence
Materials
- Brick
- Roof: Composition
Condition
- Year built: 1953
- Major remodel year: 1981
Utilities & green energy
- Electric: Company: TPU
- Sewer: Sewer Connected, Company: TPU
- Water: Public, Company: TPU
Community & HOA
Community
- Subdivision: North Tacoma
Location
- Region: Tacoma
Financial & listing details
- Price per square foot: $294/sqft
- Tax assessed value: $636,700
- Annual tax amount: $6,723
- Date on market: 7/10/2026
- Cumulative days on market: 12 days
- Listing terms: Conventional,FHA,VA Loan
- Inclusions: Dishwasher(s), Dryer(s), Refrigerator(s), Stove(s)/Range(s), Washer(s)
Estimated market value
$621,100
$590,000 - $652,000
$3,259/mo
Price history
| Date | Event | Price |
|---|---|---|
| 7/10/2026 | Listed for sale | $635,000+694.2%$294/sqft |
Source:  NWMLS as distributed by MLS GRID #2552370 Report a problem NWMLS as distributed by MLS GRID #2552370 Report a problem | ||
| 9/21/1988 | Sold | $79,950$37/sqft |
Source: Agent Provided Report a problem | ||
Public tax history
| Year | Property taxes | Tax assessment |
|---|---|---|
| 2024 | $6,928 +2.4% | $636,700 +4.7% |
| 2023 | $6,765 +4.3% | $608,000 -2.8% |
| 2022 | $6,489 -32.4% | $625,200 +15.8% |
| 2021 | $9,606 +80.6% | $539,800 +19.8% |
| 2019 | $5,320 -9.4% | $450,400 +10% |
| 2018 | $5,874 +9.8% | $409,600 +10.1% |
| 2017 | $5,348 +8.2% | $372,100 +22.8% |
| 2016 | $4,941 | $302,900 +6.5% |
| 2014 | $4,941 +12% | $284,400 +13% |
| 2013 | $4,411 | $251,600 +0% |
| 2012 | -- | $251,500 -10.1% |
| 2011 | -- | $279,700 -1.9% |
| 2010 | -- | $285,100 -6.8% |
| 2009 | -- | $305,900 -6.8% |
| 2008 | $3,895 | $328,300 -1.4% |
| 2007 | $3,895 +21.8% | $333,100 +78.3% |
| 2002 | $3,199 +6.3% | $186,800 |
| 2001 | $3,010 | $186,800 +8.9% |
| 2000 | $3,010 | $171,600 |
Find assessor info on the county website
Monthly payment
Est. payment
Payment breakdown
Explore the cost of this home by adjusting the details. Changes won't be saved.Climate risks
Neighborhood: North End
Nearby schools
GreatSchools rating
- 7/10Downing Elementary SchoolGrades: PK-5Distance: 0.3 mi
- 6/10Mason Middle SchoolGrades: 6-8Distance: 0.6 mi
- 4/10Dr. Dolores Silas High SchoolGrades: 9-12Distance: 0.5 mi
Schools provided by the listing agent
- Elementary: Downing
- Middle: Mason
- High: Silas High School
Source: NWMLS as distributed by MLS GRID. This data may not be complete. We recommend contacting the local school district to confirm school assignments for this home.
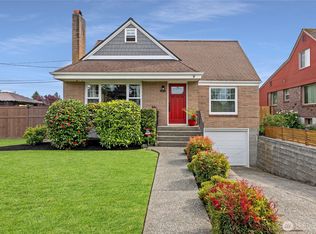
- $896,7004 bd2 ba2.9k sqft4802 N 24th St, Tacoma, WA 98406Sold
- $663,7504 bd3 ba2.5k sqft4813 N 24th St, Tacoma, WA 98406Sold

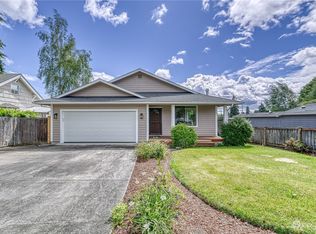
- $582,0003 bd2 ba1.3k sqft2215 N Ferdinand St, Tacoma, WA 98406Sold
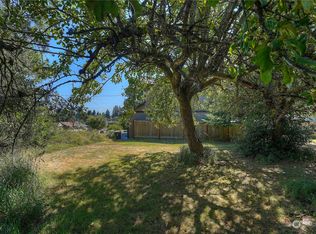
- $305,0008,097.804 Square Feet4910 N 24th St, Tacoma, WA 98406Sold
- $940,0005 bd3 ba3.1k sqft4919 N 22nd St, Tacoma, WA 98406Sold
- $680,0002 bd4 ba2.6k sqft4918 N 24th St, Tacoma, WA 98406Sold
- $482,5004 bd2 ba2.6k sqft4814 N 25th St, Tacoma, WA 98406Sold
- $500,0003 bd1 ba956 sqft1920 N Ferdinand St, Tacoma, WA 98406Sold
A local agent can set up tours, give advice and negotiate with sellers.
Similar homes
- $565,0003 bd3 ba1.7k sqftWestgate 1st Add, Tacoma, WA 98406Active
 MLS ID #2551728, Dennis Folk. NWMLS as distributed by MLS GRID
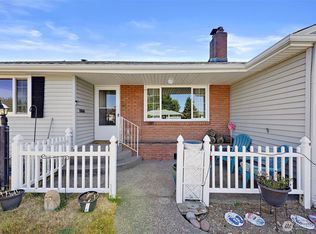
 - $574,9503 bd2 ba1.3k sqftWestgate 4th Addition, Tacoma, WA 98406Active
 MLS ID #2551592, Katie Nighswonger. NWMLS as distributed by MLS GRID
 - $565,0003 bd2 ba1.5k sqftPark Place, Tacoma, WA 98406Active
 MLS ID #2519675, Jessica Ward. NWMLS as distributed by MLS GRID
 - $509,0003 bd1 ba1.1k sqft4608 N 25th Street, Tacoma, WA 98406Active
 MLS ID #2540613, Connie J McHugh-Griesmeyer. NWMLS as distributed by MLS GRID
 - $549,9993 bd2 ba2.6k sqftFletcher Heights, Tacoma, WA 98406ActiveMLS ID #2504526, Hollie Johnson. NWMLS as distributed by MLS GRID
- $875,0004 bd3 ba2.6k sqftMillers Skyline Terrace 4th, Tacoma, WA 98406ActiveMLS ID #2524492, Matt Hume. NWMLS as distributed by MLS GRID
- $750,0004 bd5 ba2.3k sqft3701 N Whitman Street, Tacoma, WA 98407ActiveMLS ID #2514674, Justin Smith. NWMLS as distributed by MLS GRID
- $699,0003 bd2 ba2.2k sqft1119 N Tacoma Avenue, Tacoma, WA 98403ActiveMLS ID #2540435, Megan Prosser. NWMLS as distributed by MLS GRID
- $515,0004 bd1 ba1.6k sqft4322 S 10th Street, Tacoma, WA 98405ActiveMLS ID #2538432, Kathleen Lowder. NWMLS as distributed by MLS GRID
- $650,0003 bd2 ba1.6k sqft4501 62nd Street NW, Gig Harbor, WA 98335ActiveMLS ID #2545118, Falynn Auston. NWMLS as distributed by MLS GRID
- $650,0004 bd3 ba2.1k sqftTwin Lakes 05, Federal Way, WA 98023ActiveMLS ID #2543334, Brian Richards. NWMLS as distributed by MLS GRID
- $939,0005 bd2 ba2.5k sqft3735 N 29th Street, Tacoma, WA 98407ActiveMLS ID #2545496, Kent Beahler. NWMLS as distributed by MLS GRID
- $600,0004 bd3 ba2.1k sqft503 17th Street NW, Puyallup, WA 98371ActiveMLS ID #2549353, Trevor J. Gage. NWMLS as distributed by MLS GRID
- $650,0004 bd3 ba2.3k sqft30841 52nd Avenue S, Auburn, WA 98001ActiveMLS ID #2506115, Julie Adair. NWMLS as distributed by MLS GRID
- $524,9503 bd2 ba2.2k sqft103 S 48th Street, Tacoma, WA 98408ActiveMLS ID #2549620, Lindsey Davis. NWMLS as distributed by MLS GRID
- $675,0006 bd4 ba2.8k sqft8406 Paine Street SW, Lakewood, WA 98499ActiveMLS ID #2540603, Graham Raymond Northcott. NWMLS as distributed by MLS GRID
- $635,0003 bd2 ba1.7k sqftPuyallup, Puyallup, WA 98374ActiveMLS ID #2548615, Don M. Goethals. NWMLS as distributed by MLS GRID
- $650,0004 bd3 ba1.8k sqft2204 SW 308th Street, Federal Way, WA 98023ActiveMLS ID #2499968, Jessica Yost. NWMLS as distributed by MLS GRID
- $715,0003 bd3 ba3.1k sqft6353 School Street SW, Lakewood, WA 98499ActiveMLS ID #2548819, Selma Susan Longacre. NWMLS as distributed by MLS GRID
- $615,0004 bd2 ba1.7k sqft1716 9th Street SE, Puyallup, WA 98372ActiveMLS ID #2548174, Michael Renard. NWMLS as distributed by MLS GRID
