Skip main navigation
Sold for $465,000
  • $465,000

    4817 N Baywood Dr, Beverly Hills, FL 34465

    3beds
    2,050sqft
    Single Family Residence
    Built in 2000
    1.01 Acres Lot
    $473,200 Zestimate®
    $227/sqft
    $2,305 Estimated rent

    Home value

    $473,200

    $450,000 - $497,000

    $2,305/mo

    Zestimate® history
    Loading
    Loading...

    Owner options

    List your home for rent

    $2,305/mo

    Rent Zestimate®

    Find your next renter with Zillow Rental Manager. Plus, with online applications, you can quickly screen prospective tenants – for free.

    Learn more

    $2,305/mo

    Rent Zestimate®

    Refinance and save

    $3,240/mo

    Est. payment

    Refinancing to a lower rate could help reduce your monthly payments and save thousands over the life of the loan.

    See today's rates

    $3,240/mo

    Est. payment

    Explore your selling options

    Work with a Zillow partner agent

    Leverage their expertise and Zillow's premium Showcase listings to get your home seen by more buyers.

    Get started

    List with your own agent

    Get your home in front of millions of buyers by listing it on Zillow.

    Learn how to do it

    Sell it yourself

    Take full control of how buyers see your home on Zillow by listing For Sale by Owner (FSBO).

    List your home

    What's special

    Double sinksMaster bathHuge master bedroomMaster brUpgrades galorePrep sinkJacuzzi tub
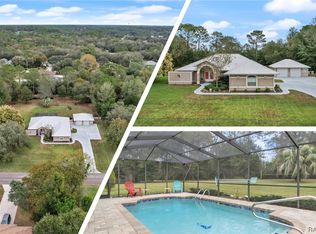
    Welcome to your dream home!! This 3 BR, 2 bath SOLAR heated pool home has UPGRADES Galore, with OVERSIZED 2 car garage located on a meticulously landscaped 1 ACRE lot. The heart of the home features a propane cooking stove, double oven, GRANITE counters, a center island with prep sink, a stunning stone backsplash and an abundance of cabinets. The living areas including the master BR have beautiful crown molding and wood flooring. Relax in your huge master bedroom and master bath with double sinks with granite counters, barrier free ceramic tile shower with a seat and a jacuzzi tub. Light and bright plantation shutters are throughout, all new energy efficient double pane WINDOWS in 2020, roof shingles in 2016, water heater 2021, HVAC 2015, pool cage screening 2019. Bring the family pet as there is a nice size fenced area for the dog to run. Shed in back for all the mower and all the garden tools. Transferrable termite contract.

    Zillow last checked:

    Listing updated:

    Listed by:

    Kelly Goddard 352-476-8536,

    RE/MAX Realty One

    Bought with:

    Kristin Bortz, 3247484

    RE/MAX Realty One

    Source: Realtors Association of Citrus County,MLS#: 827092MLS LogoOriginating MLS: Realtors Association of Citrus County

    Facts & features

    Interior

    Bedrooms & bathrooms
    • Bedrooms: 3
    • Bathrooms: 2
    • Full bathrooms: 2
    Bedroom
    • Level: Main
    • Dimensions: 12.00 x 12.00
    Bedroom
    • Level: Main
    • Dimensions: 12.00 x 11.00
    Primary bathroom
    • Features: Master Suite
    • Level: Main
    • Dimensions: 23.00 x 14.00
    Dining room
    • Dimensions: 12.00 x 12.00
    Garage
    • Level: Main
    • Dimensions: 29.00 x 22.00
    Great room
    • Level: Main
    • Dimensions: 15.00 x 14.00
    Kitchen
    • Level: Main
    • Dimensions: 15.00 x 14.00
    Laundry
    • Level: Main
    • Dimensions: 10.00 x 8.00
    Mud room
    • Level: Main
    • Dimensions: 10.00 x 8.00
    Screened porch
    • Level: Main
    • Dimensions: 10.00 x 15.00
    Heating
    • Central, Electric
    Cooling
    • Central Air
    Appliances
    • Included: Double Oven, Dryer, Dishwasher, Microwave, Refrigerator, Washer
    • Laundry: Laundry - Living Area, Laundry Tub
    Features
    • Attic, Bathtub, Cathedral Ceiling(s), Dual Sinks, Eat-in Kitchen, Jetted Tub, Primary Suite, Pantry, Pull Down Attic Stairs, Stone Counters, Split Bedrooms, Separate Shower, Tub Shower, Walk-In Closet(s), Sliding Glass Door(s)
    • Flooring: Ceramic Tile, Engineered Hardwood
    • Doors: Sliding Doors
    • Windows: Double Pane Windows
    • Attic: Pull Down Stairs
    Interior area
    • Total structure area: 2,910
    • Total interior livable area: 2,050 sqft

    Property

    Parking
    • Total spaces: 2
    • Parking features: Attached, Concrete, Driveway, Garage, Garage Door Opener
    • Attached garage spaces: 2
    Features
    • Exterior features: Sprinkler/Irrigation, Landscaping, Rain Gutters, Concrete Driveway
    • Pool features: Concrete, Heated, In Ground, Pool, Screen Enclosure, Solar Heat
    • Fencing: Dog Run
    Lot
    • Size: 1.01 Acres
    • Dimensions: 175 x 250
    • Features: Flat, Rectangular, Wooded
    Details
    • Parcel number: 1458358
    • Zoning: RUR
    • Special conditions: Standard
    • Horse amenities: Riding Trail

    Construction

    Type & style
    • Home type: SingleFamily
    • Architectural style: Ranch
    • Property subtype: Single Family Residence
    Materials
    • Stucco
    • Foundation: Block, Slab
    • Roof: Asphalt,Shingle
    Condition
    • New construction: No
    • Year built: 2000

    Utilities & green energy

    • Sewer: Septic Tank
    • Water: Public
    • Utilities for property: High Speed Internet Available

    Community & HOA

    Community
    • Features: Clubhouse, Playground, Park, Shopping, Tennis Court(s)
    • Security: Smoke Detector(s)
    • Subdivision: Pine Ridge
    HOA
    • Has HOA: Yes
    • Services included: Legal/Accounting, Maintenance Grounds, Recreation Facilities, Tennis Courts
    • HOA fee: $95 annually
    • HOA name: Pine Ridge Hoa
    • HOA phone: 352-746-0899
    Location
    • Region: Beverly Hills

    Financial & listing details

    • Price per square foot: $227/sqft
    • Tax assessed value: $330,276
    • Annual tax amount: $1,991
    • Date on market: 9/16/2023
    • Cumulative days on market: 8 days
    • Listing terms: Cash,Conventional,FHA,VA Loan
    • Road surface type: Paved

    Price history

    DateEventPrice
    10/20/2023Sold$465,000-3.1%$227/sqft
    Source: Realtors Association of Citrus County #827092 Report a problem
    9/22/2023Pending sale$479,900$234/sqft
    Source: Realtors Association of Citrus County #827092 Report a problem
    9/16/2023Listed for sale$479,900$234/sqft
    Source: Realtors Association of Citrus County #827092 Report a problem

    Public tax history

    YearProperty taxesTax assessment
    2025$5,109 -3.9%$330,276 -4.9%
    2024$5,317 +157.9%$347,423 +101.3%
    2023$2,062 +3.5%$172,601 +3%
    2022$1,992 +4.3%$167,574 +3%
    2021$1,911 +2.9%$162,693 +1.4%
    2020$1,857 +1.4%$160,447 +2.3%
    2019$1,832 +1.5%$156,840 +1.9%
    2018$1,805 $153,916 +2.1%
    2017$1,805 +0.4%$150,750 +2.1%
    2016$1,797 -1.1%$147,649 +0.7%
    2015$1,818 -1.4%$146,623 +0.8%
    2014$1,843 +1.2%$145,459 +1.5%
    2013$1,821 +10.3%$143,310 +1.5%
    2012$1,650 +3.1%$141,140 +3%
    2011$1,601 +4.6%$137,030 +1.5%
    2010$1,530 -0.3%$135,005 +2.7%
    2009$1,534 +0.5%$131,456 +0.1%
    2008$1,526 -6.7%$131,325 +3%
    2007$1,635 -0.9%$127,500 +2.5%
    2006$1,649 -5.6%$124,400 +3%
    2005$1,747 -0.7%$120,800 +3%
    2004$1,759 +6.2%$117,300 +1.8%
    2003$1,657 +2.4%$115,200 +2.4%
    2002$1,618 +808.4%$112,500 +1059.8%
    2000$178 $9,700
    Find assessor info on the county website

    Neighborhood: 34465

    Nearby schools

    GreatSchools rating
    Schools provided by the listing agent
    • Elementary: Central Ridge Elementary
    • Middle: Citrus Springs Middle
    • High: Lecanto High

    Source: Realtors Association of Citrus County. This data may not be complete. We recommend contacting the local school district to confirm school assignments for this home.

    Get a cash offer in 3 minutes
    Find out how much your home could sell for in as little as 3 minutes with a no-obligation cash offer.
    Estimated market value
    $473,200
    Get a cash offer in 3 minutes
    Find out how much your home could sell for in as little as 3 minutes with a no-obligation cash offer.
    Estimated market value
    $473,200