Skip main navigation
Off market
  • $321,100

    4817 N Creek Woods Dr, Saint Joseph, MO 64507

    3beds
    2baths
    1,750sqft
    SingleFamily
    Built in 2023
    4,926 Square Feet Lot
    $321,100 Zestimate®
    $183/sqft
    $2,169 Estimated rent

    Home value

    $321,100

    $305,000 - $337,000

    $2,169/mo

    Zestimate® history
    Loading
    Loading...

    Owner options

    List your home for rent

    $2,169/mo

    Rent Zestimate®

    Find your next renter with Zillow Rental Manager. Plus, with online applications, you can quickly screen prospective tenants – for free.

    Learn more

    $2,169/mo

    Rent Zestimate®

    Refinance and save

    $2,071/mo

    Est. payment

    Refinancing to a lower rate could help reduce your monthly payments and save thousands over the life of the loan.

    See today's rates

    $2,071/mo

    Est. payment

    Explore your selling options

    Work with a Zillow partner agent

    Leverage their expertise and Zillow's premium Showcase listings to get your home seen by more buyers.

    Get started

    List with your own agent

    Get your home in front of millions of buyers by listing it on Zillow.

    Learn how to do it

    Sell it yourself

    Take full control of how buyers see your home on Zillow by listing For Sale by Owner (FSBO).

    List your home

    What's special

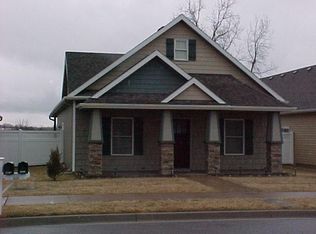
    Welcome to your new home in St Joseph! This all-new, 3-4 bedroom, 2 bath home with 1750 square feet of finished living area is located at the southeast edge of St Joseph in a maintenance provided community. The main floor offers an open floor plan, perfect for entertaining guests in the living room, dining room, and kitchen. Luxury vinyl plank flooring covers the main living spaces, including the main floor laundry and bathrooms. The kitchen features soft close doors and drawers in quality cabinets, topped with granite countertops that include an inviting dining area, and Whirlpool kitchen appliances, including a refrigerator.The bedrooms are carpeted, with the primary bedroom featuring a walk-in closet and 3/4 bath with tiled walls and glass doors. Upstairs, you'll find a bonus room that can serve as a 4th bedroom, family room, or office. The 2 car attached garage has an opener and insulated overhead door. Outside, there are 2 separate patios (one is covered), a covered front porch entry, vinyl siding, and insulated windows.And the best part? The HOA takes care of your mowing, snow removal, and trash pickup for just $100 per/month, making this the perfect place to call home for travelers, retirees, or those on the go! 2023-07-06

    This property is not currently displayed as for sale or rent on Zillow. This may be different from what's on other websites or public sources.

    Facts & features

    Interior

    Bedrooms & bathrooms
    • Bedrooms: 3
    • Bathrooms: 2
    Heating
    • Heat pump
    Appliances
    • Included: Dishwasher, Dryer, Garbage disposal, Microwave, Refrigerator, Washer
    • Laundry: Main Level
    Features
    • Ceiling Fan(s), Kitchen Island, Eat-in Kitchen, Office, Entry, Custom Cabinets
    • Flooring: Carpet
    • Basement: Basement (not specified)
    • Fireplace features: Electric, Living Room
    Interior area
    • Total interior livable area: 1,750 sqft

    Property

    Parking
    • Total spaces: 2
    • Parking features: Garage - Attached
    Features
    • Patio & porch: Patio
    • Exterior features: Stone, Vinyl
    • Spa features: Bath
    • Fencing: Partial, Privacy
    Lot
    • Size: 4,926 Square Feet
    • Features: Level, City Limits
    Details
    • Parcel number: 067025003000020011

    Construction

    Type & style
    • Home type: SingleFamily
    • Architectural style: Split Level
    Materials
    • Roof: Composition
    Condition
    • Year built: 2023

    Utilities & green energy

    • Water: Public

    Community & HOA

    HOA
    • Has HOA: Yes
    • Amenities included: Trash, Snow Removal, Lawn Maintenance
    • Services included: Snow Removal, Trash, Lawn Maintenance
    • HOA fee: $75 monthly
    Location
    • Region: Saint Joseph

    Financial & listing details

    • Price per square foot: $183/sqft
    • Tax assessed value: $199,720
    • Annual tax amount: $2,508

    Price history

    DateEventPrice
    9/7/2023Listing removed--
    Source: ReeceNichols Real Estate Report a problem
    7/5/2023Pending sale$300,000$171/sqft
    Source: ReeceNichols Real Estate #2433262 Report a problem
    6/30/2023Listed for sale$300,000$171/sqft
    Source: ReeceNichols Real Estate #2433262 Report a problem
    6/7/2023Listing removed--
    Source: ReeceNichols Real Estate Report a problem
    5/8/2023Listed for sale$300,000+53.8%$171/sqft
    Source: ReeceNichols Real Estate #2433262 Report a problem
    11/21/2020Listing removed$195,000$111/sqft
    Source: RE/MAX Professionals #2248784 Report a problem
    10/21/2020Pending sale$195,000$111/sqft
    Source: RE/MAX PROFESSIONALS #2248784 Report a problem
    10/19/2020Listed for sale$195,000$111/sqft
    Source: RE/MAX PROFESSIONALS #2248784 Report a problem
    2/26/2015Listing removed$175,000$100/sqft
    Source: COLDWELL BANKER GENERAL PROPERTIES #89641 Report a problem
    10/31/2014Listed for rent$175,000$100/sqft
    Source: COLDWELL BANKER GENERAL PROPERTIES #89641 Report a problem
    8/17/2014Listing removed$175,000$100/sqft
    Source: COLDWELL BANKER GENERAL PROPERTIES #89641 Report a problem
    4/18/2014Listed for rent$175,000$100/sqft
    Source: COLDWELL BANKER GENERAL PROPERTIES #89641 Report a problem
    1/11/2014Listing removed$175,000$100/sqft
    Source: COLDWELL BANKER GENERAL PROPERTIES #89641 Report a problem
    7/30/2013Listed for rent$175,000$100/sqft
    Source: Coldwell Banker General Properties #89641 Report a problem

    Public tax history

    YearProperty taxesTax assessment
    2025$2,508 +3%$37,950 +18.6%
    2024$2,436 -0.4%$32,010
    2023$2,445 -0.2%$32,010
    2022$2,449 +0%$32,010
    2021$2,448 -1.2%$32,010
    2020$2,477 +1.6%$32,010
    2018$2,439 $32,010
    2017$2,439 +19.4%$32,010 +18.8%
    2015$2,043 +1857281.8%$26,940
    2014$0 $26,940
    2012$1,798 +0.2%$26,940
    2011$1,794 $26,940
    2010$1,794 $26,940
    Find assessor info on the county website

    Neighborhood: 64507

    Nearby schools

    GreatSchools rating
    Schools provided by the listing agent
    • Elementary: Mid Buchanan
    • Middle: Mid Buchanan
    • High: Mid Buchanan
    • District: Mid Buchanan

    Source: The MLS. This data may not be complete. We recommend contacting the local school district to confirm school assignments for this home.

    Get a cash offer in 3 minutes
    Find out how much your home could sell for in as little as 3 minutes with a no-obligation cash offer.
    Estimated market value
    $321,100
    Get a cash offer in 3 minutes
    Find out how much your home could sell for in as little as 3 minutes with a no-obligation cash offer.
    Estimated market value
    $321,100