Skip main navigation
Sold
  • $850,000

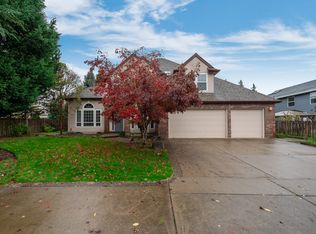
    4817 NE Wrenwood Ln, Hillsboro, OR 97124

    4beds
    3,271sqft
    Residential, Single Family Residence
    Built in 1999
    10,018 Square Feet Lot
    $850,000 Zestimate®
    $260/sqft
    $3,620 Estimated rent

    Home value

    $850,000

    $808,000 - $893,000

    $3,620/mo

    Zestimate® history
    Loading
    Loading...

    Owner options

    List your home for rent

    $3,620/mo

    Rent Zestimate®

    Find your next renter with Zillow Rental Manager. Plus, with online applications, you can quickly screen prospective tenants – for free.

    Learn more

    $3,620/mo

    Rent Zestimate®

    Refinance and save

    $5,221/mo

    Est. payment

    Refinancing to a lower rate could help reduce your monthly payments and save thousands over the life of the loan.

    See today's rates

    $5,221/mo

    Est. payment

    Explore your selling options

    Work with a Zillow partner agent

    Leverage their expertise and Zillow's premium Showcase listings to get your home seen by more buyers.

    Get started

    List with your own agent

    Get your home in front of millions of buyers by listing it on Zillow.

    Learn how to do it

    Sell it yourself

    Take full control of how buyers see your home on Zillow by listing For Sale by Owner (FSBO).

    List your home

    What's special

    Gas fireplaceRelaxing gazeboExpansive livingLarge windowsClose to orenco stationElegant pillar fountainLuscious berries

    Rare gem in a prime location! Close to Orenco Station, New Hidden Creek Community Center, shopping, and dining. Enjoy the convenience of nearby parks (Noble Woods and 53rd Avenue), and coffee shops. This home offers an inviting entryway, expansive living and reading room, exceptional kitchen, dining, and family space. Cozy up by the gas fireplace or retreat to the side office/activity room. Upstairs features new carpeting, large windows, 4 large bedrooms (one could be bonus room). Downstairs has newer granite countertops, sparkling kitchen cabinets, and hardwood floors. The primary suite boasts a gas fireplace, jetted tub, and sizable walk-in closet. 3-car garage with new furnace and HVAC, abundant storage, workspace lighting, and a 240-volt outlet for EV plug-in.Escape to your own outdoor retreat, adorned with a relaxing gazebo, an elegant pillar fountain, and flourishing greenery. Discover a harmonious blend of vibrant plants, luscious berries, and a dedicated garden area, along with a spacious shed. On one side, a gated recreational vehicle pad large enough for almost anything, inviting endless opportunities for leisure and play. On the other side, a serene grassy-flowered oasis awaits, offering a tranquil space to relax and rejuvenate. With an expansive 10,000 square foot lot, you'll relish the freedom to entertain, indulge in delightful marshmallow roasting, and witness the beautiful colors of the sunset. OPEN HOUSE 5/28 12-2PM; [Home Energy Score = 3. HES Report at https://rpt.greenbuildingregistry.com/hes/OR10215287]

    This property is off market, which means it's not currently listed for sale or rent on Zillow. This may be different from what's available on other websites or public sources.

    Zillow last checked:

    Listing updated:

    Listed by:

    Joe Reitzug 503-380-0246,

    Cascade Hasson Sotheby's International Realty,

    Makayla Mast 503-929-2503,

    Cascade Hasson Sotheby's International Realty

    Bought with:

    Temperance Lu, 200907090

    Premiere Property Group, LLC

    Source: RMLS (OR),MLS#: 23310309MLS Logo

    Facts & features

    Interior

    Bedrooms & bathrooms
    • Bedrooms: 4
    • Bathrooms: 3
    • Full bathrooms: 3
    • Main level bathrooms: 1
    Rooms
    • Room types: Bonus Room, Bedroom 4, Bedroom 2, Bedroom 3, Dining Room, Family Room, Kitchen, Living Room, Primary Bedroom
    Primary bedroom
    • Features: Ceiling Fan, Fireplace, Skylight, Double Sinks, Jetted Tub, Vaulted Ceiling, Walkin Closet
    • Level: Upper
    Bedroom 2
    • Features: Ceiling Fan, Wallto Wall Carpet
    • Level: Upper
    Bedroom 3
    • Features: Ceiling Fan, Wallto Wall Carpet
    • Level: Upper
    Bedroom 4
    • Features: Hardwood Floors
    • Level: Main
    Dining room
    • Features: Hardwood Floors, Kitchen Dining Room Combo
    • Level: Main
    Family room
    • Features: Family Room Kitchen Combo, Fireplace, French Doors, Wallto Wall Carpet
    • Level: Main
    Kitchen
    • Features: Builtin Range, Cook Island, Dishwasher, Eat Bar, Hardwood Floors, Granite
    • Level: Main
    Living room
    • Features: Wallto Wall Carpet
    • Level: Main
    Heating
    • Forced Air, Fireplace(s)
    Cooling
    • Central Air
    Appliances
    • Included: Built In Oven, Built-In Range, Dishwasher, Disposal, Gas Appliances, Stainless Steel Appliance(s), Gas Water Heater
    Features
    • Granite, High Ceilings, Vaulted Ceiling(s), Ceiling Fan(s), Kitchen Dining Room Combo, Family Room Kitchen Combo, Cook Island, Eat Bar, Double Vanity, Walk-In Closet(s), Kitchen Island
    • Flooring: Engineered Hardwood, Wall to Wall Carpet, Hardwood
    • Doors: French Doors
    • Windows: Skylight(s)
    • Basement: None
    • Number of fireplaces: 2
    • Fireplace features: Gas
    Interior area
    • Total structure area: 3,271
    • Total interior livable area: 3,271 sqft

    Property

    Parking
    • Total spaces: 3
    • Parking features: Driveway, Off Street, RV Access/Parking, Garage Door Opener, Attached
    • Attached garage spaces: 3
    • Has uncovered spaces: Yes
    Features
    • Levels: Two
    • Stories: 2
    • Patio & porch: Covered Patio, Patio
    • Exterior features: Fire Pit, Raised Beds, Water Feature, Yard
    • Has spa: Yes
    • Spa features: Bath
    Lot
    • Size: 10,018 Square Feet
    • Features: Level, SqFt 10000 to 14999
    Details
    • Additional structures: RVParking, ToolShed
    • Parcel number: R2077414

    Construction

    Type & style
    • Home type: SingleFamily
    • Architectural style: Traditional
    • Property subtype: Residential, Single Family Residence
    Materials
    • Brick, Cedar
    • Roof: Composition
    Condition
    • Resale
    • New construction: No
    • Year built: 1999

    Utilities & green energy

    • Gas: Gas
    • Sewer: Public Sewer
    • Water: Public

    Community & HOA

    Community
    • Security: Security Lights
    HOA
    • Has HOA: No
    Location
    • Region: Hillsboro

    Financial & listing details

    • Price per square foot: $260/sqft
    • Tax assessed value: $844,270
    • Annual tax amount: $7,425
    • Date on market: 5/24/2023
    • Cumulative days on market: 5 days
    • Listing terms: Cash,Conventional
    • Road surface type: Paved

    Price history

    DateEventPrice
    7/10/2023Sold$850,000+1.2%$260/sqft
    Source: RMLS (OR) #23310309 Report a problem
    5/29/2023Pending sale$840,000$257/sqft
    Source: RMLS (OR) #23310309 Report a problem
    5/24/2023Listed for sale$840,000+110.5%$257/sqft
    Source: RMLS (OR) #23310309 Report a problem
    3/24/2021Listing removed--
    Source: Owner Report a problem
    3/8/2012Listing removed$399,000$122/sqft
    Source: Owner #10089186 Report a problem
    12/29/2011Listed for sale$399,000+0.5%$122/sqft
    Source: Owner #10089186 Report a problem
    10/31/2011Sold$397,000-0.5%$121/sqft
    Source: Public Record Report a problem
    8/29/2011Price change$399,000-13.7%$122/sqft
    Source: Owner #10089186 Report a problem
    8/4/2011Listed for sale$462,500+54.2%$141/sqft
    Source: Owner #10089186 Report a problem
    5/1/2000Sold$300,000+305.4%$92/sqft
    Source: Public Record Report a problem
    5/6/1999Sold$74,000-25.3%$23/sqft
    Source: Public Record Report a problem
    2/26/1999Sold$99,000$30/sqft
    Source: Public Record Report a problem

    Public tax history

    YearProperty taxesTax assessment
    2025$8,112 +0.4%$494,450 +3%
    2024$8,082 +2.9%$480,050 +3%
    2023$7,852 +5.7%$466,070 +6%
    2022$7,425 +2.1%$439,840
    2021$7,276 +2.2%--
    2020$7,119 +3%$414,600 +3%
    2019$6,915 +4.5%$402,530
    2018$6,619 $402,530 +6.1%
    2017$6,619 +6.7%$379,430 +3%
    2016$6,204 $368,380 +3%
    2015$6,204 +4.2%$357,660 +3%
    2014$5,954 +2.8%$347,250 +3%
    2013$5,792 +3.2%$337,140 +3%
    2012$5,613 +3.8%$327,330 -15.4%
    2011$5,410 +1.3%$386,850 -4.1%
    2010$5,340 +3.6%$403,300 -4.2%
    2009$5,156 +5.8%$420,960 -9.3%
    2008$4,874 +0.4%$464,290 -3.4%
    2007$4,853 +18.7%$480,560 +9.7%
    2006$4,087 -0.2%$437,890 +24%
    2005$4,097 +1.6%$353,140 +6.7%
    2004$4,032 +3.1%$330,990 +2.7%
    2003$3,911 +2.1%$322,310 +1.9%
    2002$3,831 -0.6%$316,420 +3.3%
    2001$3,853 +16.1%$306,440 +1%
    2000$3,319 $303,540
    Find assessor info on the county website

    Neighborhood: 97124

    Nearby schools

    GreatSchools rating
    Schools provided by the listing agent
    • Elementary: Quatama
    • Middle: Poynter
    • High: Liberty

    Source: RMLS (OR). This data may not be complete. We recommend contacting the local school district to confirm school assignments for this home.

    Get a cash offer in 3 minutes
    Find out how much your home could sell for in as little as 3 minutes with a no-obligation cash offer.
    Estimated market value
    $850,000
    Get a cash offer in 3 minutes
    Find out how much your home could sell for in as little as 3 minutes with a no-obligation cash offer.
    Estimated market value
    $850,000