Charming and well-maintained 3-bedroom, 2-bathroom ranch nestled in the highly desirable Center Grove school district. The home features a spacious great room with vaulted ceilings, complemented by a gas fireplace-ideal for those cool Indiana evenings. The open-concept layout enhances the flow and functionality, making it an excellent space for hosting gatherings. Gorgeous luxury vinyl plank flooring throughout the common areas, adding a touch of elegance and durability. The modern kitchen is a standout, offering stainless steel appliances and a large center island, perfect for meal preparation and casual dining. The split bedroom floor plan provides additional privacy, with the primary suite featuring raised ceilings, a luxurious garden tub, a separate shower, and a double bowl vanity. Outside, an expansive deck provides an inviting space for family activities or entertaining. Conveniently located near shopping, dining, top-rated schools, and major interstates, this home offers both comfort and accessibility. Don't miss the opportunity to explore this delightful property-schedule your visit today!
Sold
$280,000
4817 Oakleigh Pkwy, Greenwood, IN 46143
3beds
1,429sqft
Residential, Single Family Residence
Built in 1997
7,840 Square Feet Lot
$293,700 Zestimate®
$196/sqft
$1,918 Estimated rent
Home value
$293,700
$279,000 - $308,000
$1,918/mo
Zestimate® history
Owner options
List your home for rent
$1,918/mo
Rent Zestimate®
Find your next renter with Zillow Rental Manager. Plus, with online applications, you can quickly screen prospective tenants – for free.
$1,918/mo
Rent Zestimate®
Refinance and save
$1,902/mo
Est. payment
Refinancing to a lower rate could help reduce your monthly payments and save thousands over the life of the loan.
$1,902/mo
Est. payment
Explore your selling options
Work with a Zillow partner agent
Leverage their expertise and Zillow's premium Showcase listings to get your home seen by more buyers.
Get startedList with your own agent
Get your home in front of millions of buyers by listing it on Zillow.
Learn how to do itSell it yourself
Take full control of how buyers see your home on Zillow by listing For Sale by Owner (FSBO).
List your homeWhat's special
Zillow last checked:
Listing updated:
Listed by:
Steve Lew 317-658-2042,
Steve Lew Real Estate Group, LLC
Bought with:
Julie Preston
F.C. Tucker Company
Emily Hall
F.C. Tucker Company
Source: MIBOR as distributed by MLS GRID,MLS#: 21998049
Facts & features
Interior
Bedrooms & bathrooms
- Bedrooms: 3
- Bathrooms: 2
- Full bathrooms: 2
- Main level bathrooms: 2
- Main level bedrooms: 3
Primary bedroom
- Features: Carpet
- Level: Main
- Area: 154 Square Feet
- Dimensions: 14x11
Bedroom 2
- Features: Carpet
- Level: Main
- Area: 100 Square Feet
- Dimensions: 10x10
Bedroom 3
- Features: Carpet
- Level: Main
- Area: 120 Square Feet
- Dimensions: 10x12
Great room
- Features: Luxury Vinyl Plank
- Level: Main
- Area: 273 Square Feet
- Dimensions: 21x13
Laundry
- Features: Luxury Vinyl Plank
- Level: Main
- Area: 42 Square Feet
- Dimensions: 07x06
Heating
- Forced Air
Cooling
- Has cooling: Yes
Appliances
- Included: Dishwasher, Disposal, Gas Water Heater, MicroHood, Electric Oven, Refrigerator
- Laundry: Main Level
Features
- Attic Access, Cathedral Ceiling(s), Vaulted Ceiling(s), Walk-In Closet(s), Entrance Foyer, High Speed Internet, Kitchen Island, Pantry
- Windows: Windows Thermal, Wood Work Painted
- Has basement: No
- Attic: Access Only
- Number of fireplaces: 1
- Fireplace features: Gas Log, Great Room
Interior area
- Total structure area: 1,429
- Total interior livable area: 1,429 sqft
Property
Parking
- Total spaces: 2
- Parking features: Attached
- Attached garage spaces: 2
- Details: Garage Parking Other(Finished Garage, Keyless Entry)
Features
- Levels: One
- Stories: 1
- Patio & porch: Deck, Covered
- Fencing: Fenced,Fence Full Rear
Lot
- Size: 7,840 Square Feet
- Features: Sidewalks, Storm Sewer, Mature Trees
Details
- Parcel number: 410415032018000037
- Horse amenities: None
Construction
Type & style
- Home type: SingleFamily
- Architectural style: Ranch
- Property subtype: Residential, Single Family Residence
Materials
- Vinyl With Brick
- Foundation: Slab
Condition
- Updated/Remodeled
- New construction: No
- Year built: 1997
Utilities & green energy
- Water: Municipal/City
Community & HOA
Community
- Subdivision: Bradford Place
HOA
- Has HOA: Yes
- Services included: Entrance Common, Snow Removal
- HOA fee: $175 semi-annually
- HOA phone: 317-570-4358
Location
- Region: Greenwood
Financial & listing details
- Price per square foot: $196/sqft
- Tax assessed value: $276,600
- Annual tax amount: $2,044
- Date on market: 8/25/2024
- Cumulative days on market: 5 days
Price history
| Date | Event | Price |
|---|---|---|
| 10/7/2024 | Sold | $280,000-1.8%$196/sqft |
Source:  MIBOR as distributed by MLS GRID #21998049 Report a problem MIBOR as distributed by MLS GRID #21998049 Report a problem | ||
| 8/29/2024 | Pending sale | $285,000$199/sqft |
Source: MIBOR as distributed by MLS GRID #21998049 Report a problem | ||
| 8/25/2024 | Listed for sale | $285,000+39%$199/sqft |
Source: MIBOR as distributed by MLS GRID #21998049 Report a problem | ||
| 5/29/2020 | Sold | $205,000+2.6%$143/sqft |
Source: MIBOR as distributed by MLS GRID #21706006 Report a problem | ||
| 4/23/2020 | Pending sale | $199,900$140/sqft |
Source: MIBOR REALTOR Association #21706006 Report a problem | ||
| 4/22/2020 | Listed for sale | $199,900+58.7%$140/sqft |
Source: MIBOR REALTOR Association #21706006 Report a problem | ||
| 7/6/2012 | Sold | $126,000-0.7%$88/sqft |
Source: MIBOR as distributed by MLS GRID #21169216 Report a problem | ||
| 7/6/2012 | Listed for sale | $126,900$89/sqft |
Source: RE/MAX Real Estate Professionals #21200572 Report a problem | ||
| 5/17/2012 | Listing removed | $126,900$89/sqft |
Source: RE/MAX Real Estate Professionals #21200572 Report a problem | ||
| 4/4/2012 | Listed for sale | $126,900$89/sqft |
Source: RE/MAX Real Estate Professionals #21169216 Report a problem | ||
Public tax history
| Year | Property taxes | Tax assessment |
|---|---|---|
| 2025 | $2,113 +3.4% | $276,600 +22.5% |
| 2024 | $2,044 +0% | $225,800 |
| 2023 | $2,043 +36.4% | $225,800 +3% |
| 2022 | $1,498 +16.5% | $219,300 +20.7% |
| 2021 | $1,286 +10.3% | $181,700 +10.9% |
| 2020 | $1,166 +16.5% | $163,900 +8.8% |
| 2019 | $1,000 +6.5% | $150,600 +9.5% |
| 2018 | $939 +6.8% | $137,500 +2.2% |
| 2017 | $880 | $134,600 +5.6% |
| 2016 | $880 +8.2% | $127,500 +11.2% |
| 2014 | $813 +10.9% | $114,700 -0.9% |
| 2013 | $733 -3.9% | $115,700 -2.9% |
| 2012 | $762 +4.3% | $119,200 +1.8% |
| 2011 | $730 -0.7% | $117,100 |
| 2010 | $736 -1.4% | $117,100 |
| 2009 | $746 -7% | $117,100 +3.1% |
| 2007 | $803 -25.3% | $113,600 -5.8% |
| 2006 | $1,074 | $120,600 +6.2% |
| 2005 | -- | $113,600 |
Find assessor info on the county website
Neighborhood: 46143
Nearby homes
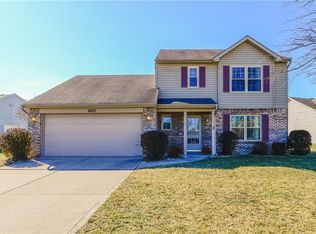
- $314,9003 bd3 ba1.7k sqft4807 Oakleigh Pkwy, Greenwood, IN 46143Off Market
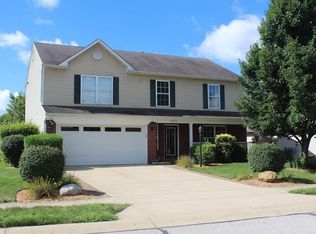
- $315,1004 bd3 ba2.1k sqft4825 Oakleigh Pkwy, Greenwood, IN 46143Off Market
- $277,7003 bd2 ba1.3k sqft3386 Pineleigh Way, Greenwood, IN 46143Off Market
- $267,0003 bd2 ba1.2k sqft4837 Oakleigh Pkwy, Greenwood, IN 46143Off Market

- $346,5004 bd3 ba1.9k sqft4822 Pineleigh Pl, Greenwood, IN 46143Off Market
- $336,1004 bd2 ba2k sqft4836 Pineleigh Pl, Greenwood, IN 46143Off Market
- $303,5003 bd2 ba1.6k sqft4796 Oakleigh Ct, Greenwood, IN 46143Off Market
- $315,0003 bd3 ba1.7k sqft4824 Oakleigh Pkwy, Greenwood, IN 46143Sold
Nearby schools
GreatSchools rating
- 8/10Walnut Grove Elementary SchoolGrades: K-5Distance: 2.5 mi
- 8/10Center Grove Middle School CentralGrades: 6-8Distance: 0.8 mi
- 10/10Center Grove High SchoolGrades: 9-12Distance: 0.7 mi
Get a cash offer in 3 minutes
Find out how much your home could sell for in as little as 3 minutes with a no-obligation cash offer.
Estimated market value
$293,700
Get a cash offer in 3 minutes
Find out how much your home could sell for in as little as 3 minutes with a no-obligation cash offer.
Estimated market value
$293,700
- Indiana
- Johnson County
- Greenwood
- 46143
- 4817 Oakleigh Pkwy
Nearby cities
Nearby zip codes
Other Greenwood Topics
