The home is a charming three-bedroom colonial style, showcasing classic architectural elements combined with modern amenities. When you enter, you are immediately greeted by a spacious two-story foyer, creating a grand and welcoming first impression. This area is illuminated by a large window above the entrance, allowing natural light to flood the space. The foyer includes elegant features such as a chandelier, crown molding, and a staircase leading to the second floor. The main level includes a well-designed floor plan with a seamless flow between rooms. Adjacent to the foyer, you will find a formal living/flex room and a dining room, perfect for entertaining guests. The heart of the home is the open-concept kitchen and family room, where you'll find stainless steel appliances, granite countertops, and a central island perfect for casual dining. The family room, complete with a cozy fireplace, provides a warm and inviting space for relaxation. Upstairs, the three bedrooms provide ample space and privacy. The expansive primary suite includes a walk-in closet and an en-suite bathroom. Two additional generously sized bedrooms share a well-appointed full bathroom. Each room is filled with natural light and offers ample closet space. The home also includes a finished basement, adding extra living space for a home office, gym, or recreation room. A two-car garage, a backyard with a patio or deck, and well-maintained landscaping complete this beautiful home, making it ideal for families seeking both comfort and style in a suburban setting. THE PERFECT LOCATION; close to schools, parks, shopping, and dining and just minutes from Gervasi Vineyard. A ONE YEAR HOME WARRANTY OFFERED!
UPDATES INCLUDE: Hot Water (2023), HVAC (2022), Water Softener (2023), New Flooring on main floor (2018), New front door (2020), All New Windows (2023), New Siding (2022), New Granite countertops in the kitchen, Painted deck (2024)
Closed
$318,000
4817 Parwich Cir NE, Canton, OH 44705
3beds
2,416sqft
Single Family Residence
Built in 1999
9,448 Square Feet Lot
$358,100 Zestimate®
$132/sqft
$2,278 Estimated rent
Home value
$358,100
$340,000 - $376,000
$2,278/mo
Zestimate® history
Owner options
List your home for rent
$2,278/mo
Rent Zestimate®
Find your next renter with Zillow Rental Manager. Plus, with online applications, you can quickly screen prospective tenants – for free.
$2,278/mo
Rent Zestimate®
Refinance and save
$2,083/mo
Est. payment
Refinancing to a lower rate could help reduce your monthly payments and save thousands over the life of the loan.
$2,083/mo
Est. payment
Explore your selling options
Work with a Zillow partner agent
Leverage their expertise and Zillow's premium Showcase listings to get your home seen by more buyers.
Get startedList with your own agent
Get your home in front of millions of buyers by listing it on Zillow.
Learn how to do itSell it yourself
Take full control of how buyers see your home on Zillow by listing For Sale by Owner (FSBO).
List your homeWhat's special
Zillow last checked:
Listing updated:
Listed by:
Kelly Mahoney 216-415-7080cleveland@theagencyre.com,
The Agency Cleveland Northcoast
Bought with:
David S Bratanov, 2016005885
Century 21 DeAnna Realty
Danielle Valentine, 2022002700
Century 21 DeAnna Realty
Source: MLS Now,MLS#: 5041365 Originating MLS: Akron Cleveland Association of REALTORS
Originating MLS: Akron Cleveland Association of REALTORSFacts & features
Interior
Bedrooms & bathrooms
- Bedrooms: 3
- Bathrooms: 3
- Full bathrooms: 2
- 1/2 bathrooms: 1
- Main level bathrooms: 1
Heating
- Gas
Cooling
- Central Air
Appliances
- Included: Dryer, Dishwasher, Microwave, Range, Refrigerator, Water Softener, Washer
- Laundry: Main Level, Laundry Room
Features
- Eat-in Kitchen, Granite Counters, Kitchen Island, Bar, Walk-In Closet(s)
- Basement: Full,Partially Finished,Storage Space,Sump Pump
- Number of fireplaces: 1
- Fireplace features: Family Room, Gas
Interior area
- Total structure area: 2,416
- Total interior livable area: 2,416 sqft
- Finished area above ground: 1,968
- Finished area below ground: 448
Property
Parking
- Total spaces: 2
- Parking features: Concrete, Driveway, Garage
- Garage spaces: 2
Features
- Levels: Two
- Stories: 2
- Patio & porch: Deck
- Exterior features: Other
- Fencing: Back Yard
Lot
- Size: 9,448 Square Feet
Details
- Parcel number: 00305670
- Special conditions: Standard
Construction
Type & style
- Home type: SingleFamily
- Architectural style: Contemporary,Colonial
- Property subtype: Single Family Residence
Materials
- Aluminum Siding, Brick
- Roof: Asphalt
Condition
- Year built: 1999
Details
- Warranty included: Yes
Utilities & green energy
- Sewer: Public Sewer
- Water: Public
Community & HOA
Community
- Subdivision: Burnham Hills East Allotment 02
HOA
- Has HOA: No
Location
- Region: Canton
Financial & listing details
- Price per square foot: $132/sqft
- Tax assessed value: $331,200
- Annual tax amount: $3,015
- Date on market: 7/8/2024
- Cumulative days on market: 2 days
- Listing terms: Cash,Conventional,FHA,VA Loan
Price history
| Date | Event | Price |
|---|---|---|
| 8/16/2024 | Sold | $318,000+13.6%$132/sqft |
Source:  MLS Now #5041365 Report a problem MLS Now #5041365 Report a problem | ||
| 7/10/2024 | Pending sale | $279,900$116/sqft |
Source: MLS Now #5041365 Report a problem | ||
| 7/10/2024 | Contingent | $279,900$116/sqft |
Source: MLS Now #5041365 Report a problem | ||
| 7/8/2024 | Listed for sale | $279,900+47.7%$116/sqft |
Source: MLS Now #5041365 Report a problem | ||
| 3/17/2017 | Sold | $189,500$78/sqft |
Source: MLS Now #3864132 Report a problem | ||
| 1/19/2017 | Pending sale | $189,500$78/sqft |
Source: DeHOFF REALTORS #3864132 Report a problem | ||
| 1/11/2017 | Price change | $189,500-1.6%$78/sqft |
Source: DeHOFF REALTORS #3864132 Report a problem | ||
| 12/7/2016 | Listed for sale | $192,500+10.1%$80/sqft |
Source: DeHOFF REALTORS #3864132 Report a problem | ||
| 11/17/2013 | Listing removed | $174,900$72/sqft |
Source: Stouffer Realty Inc #3408892 Report a problem | ||
| 7/31/2013 | Price change | $174,900-2.8%$72/sqft |
Source: Stouffer Realty Inc #3408892 Report a problem | ||
| 7/6/2013 | Price change | $179,900-2.8%$74/sqft |
Source: Stouffer Realty Inc #3408892 Report a problem | ||
| 5/15/2013 | Listed for sale | $185,000+10.1%$77/sqft |
Source: Stouffer Realty Inc #3408892 Report a problem | ||
| 2/14/2008 | Sold | $168,000+9.1%$70/sqft |
Source: Public Record Report a problem | ||
| 10/6/2004 | Sold | $154,000+1.7%$64/sqft |
Source: Public Record Report a problem | ||
| 1/5/2000 | Sold | $151,400+365.8%$63/sqft |
Source: Public Record Report a problem | ||
| 7/22/1999 | Sold | $32,500$13/sqft |
Source: Public Record Report a problem | ||
Public tax history
| Year | Property taxes | Tax assessment |
|---|---|---|
| 2024 | $3,601 +19.4% | $115,930 +48.2% |
| 2023 | $3,015 -0.4% | $78,200 |
| 2022 | $3,028 -0.4% | $78,200 |
| 2021 | $3,039 +3.4% | $78,200 +14.1% |
| 2020 | $2,939 | $68,540 |
| 2019 | $2,939 | $68,540 |
| 2018 | $2,939 -2.6% | $68,540 +5.7% |
| 2017 | $3,016 +4.1% | $64,820 +4.2% |
| 2016 | $2,896 -0.2% | $62,230 |
| 2015 | $2,901 | $62,230 +0.3% |
| 2014 | $2,901 +91.1% | $62,060 |
| 2013 | $1,518 | $62,060 |
| 2012 | -- | $62,060 +17.2% |
| 2011 | -- | $52,960 +0.1% |
| 2010 | -- | $52,890 |
| 2009 | $2,219 +27% | -- |
| 2008 | $1,747 -1% | -- |
| 2007 | $1,765 -1.3% | -- |
| 2005 | $1,788 -2.8% | -- |
| 2004 | $1,839 +1.4% | -- |
| 2003 | $1,813 +9.2% | -- |
| 2002 | $1,661 +14.2% | -- |
| 2001 | $1,455 -2.3% | -- |
| 2000 | $1,490 | -- |
Find assessor info on the county website
Neighborhood: 44705
Nearby homes
- $342,3004 bd2 ba2.1k sqft4811 Parwich Cir NE, Canton, OH 44705Off Market
- $353,6004 bd3 ba2.3k sqft4825 Parwich Cir NE, Canton, OH 44705Off Market
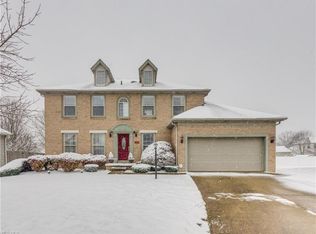
- $300,0003 bd3 ba1.5k sqft4805 Parwich Cir NE, Canton, OH 44705Sold
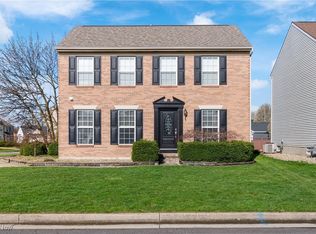
- $335,8005 bd3 ba1.6k sqft4816 Marbury Ave NE, Canton, OH 44705Off Market
- $369,6004 bd2 ba2.1k sqft4824 Marbury Ave NE, Canton, OH 44705Off Market
- $288,6003 bd2 ba1.5k sqft4810 Marbury Ave NE, Canton, OH 44705Off Market
- $291,7003 bd3 ba1.9k sqft4831 Parwich Cir NE, Canton, OH 44705Off Market
- $351,8004 bd3 ba2.9k sqft4816 Parwich Cir NE, Canton, OH 44705Off Market
Nearby schools
GreatSchools rating
- 6/10Ransom H Barr Elementary SchoolGrades: K-4Distance: 0.2 mi
- 6/10Oakwood Junior High SchoolGrades: 7-8Distance: 1 mi
- 5/10GlenOak High SchoolGrades: 9-12Distance: 1.3 mi
Schools provided by the listing agent
- District: Plain LSD - 7615
Source: MLS Now. This data may not be complete. We recommend contacting the local school district to confirm school assignments for this home.
Get a cash offer in 3 minutes
Find out how much your home could sell for in as little as 3 minutes with a no-obligation cash offer.
Estimated market value
$358,100
Get a cash offer in 3 minutes
Find out how much your home could sell for in as little as 3 minutes with a no-obligation cash offer.
Estimated market value
$358,100
- Ohio
- Stark County
- Canton
- 44705
- 4817 Parwich Cir NE
Nearby cities
Nearby neighborhoods
Nearby zip codes
Other Canton Topics
