Skip main navigation
Under contract
  • Price cut: $14.1K (6/20)
    $574,900

    4817 Post Pointe Dr, Sarasota, FL 34233

    3beds
    1,811sqft
    : 
    Loading
    Get pre-qualified
    Single Family Residence
    Built in 1999
    10,000 Square Feet Lot
    $562,900 Zestimate®
    $317/sqft
    $46/mo HOA

    What's special

    Screened-in poolFully fenced yardSpacious lanaiPrivate backyard oasisBright living spacesVaulted ceilingsNewer roof
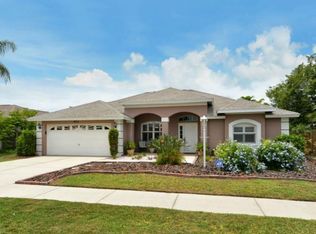
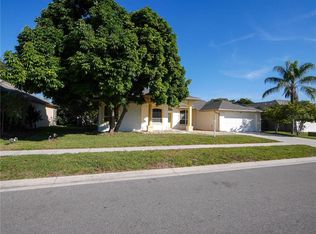
    Under contract-accepting backup offers. Welcome to 4817 Post Pointe Drive, a beautifully updated pool home tucked within the desirable Grove Pointe community in Sarasota, located within an amazing A-rated school district. Offering 3 bedrooms, 2 bathrooms, and a thoughtfully designed split-bedroom floor plan, this home effortlessly blends comfort, functionality, and Florida living. From the moment you arrive, you’ll notice the pride of ownership and recent improvements throughout the property. Inside, the home features laminate flooring throughout, vaulted ceilings, and bright living spaces that create an open and inviting feel. The primary suite offers a peaceful retreat, while the additional bedrooms provide flexibility for guests, family, or a home office setup. Impact windows have been installed in the 2nd and 3rd bedrooms, along with impact sliders in the primary bedroom and nursery room, providing added peace of mind and efficiency. Step outside and enjoy your own private backyard oasis, complete with a screened-in pool, spacious lanai, and fully fenced yard — perfect for relaxing, entertaining, or enjoying Sarasota’s year-round sunshine. Additional updates include a newer roof, a widened driveway for additional parking, and refreshed exterior landscaping that enhances the home’s curb appeal. Conveniently located just minutes from shopping, dining, Siesta Key Beach, I-75, and everyday conveniences, this home offers the perfect balance of privacy, accessibility, and lifestyle. Whether you’re searching for a primary residence or seasonal retreat, 4817 Post Pointe Drive is ready to welcome you home.
    48 days
    |
    713
    |
    42
    |

    Likely to sell faster than

    Zillow last checked:

    Listing updated:

    Listed by:

    Andrew Haddad 941-313-1218,

    COMPASS FLORIDA LLC 941-279-3630

    Source: Stellar MLS,MLS#: A4694170MLS LogoOriginating MLS: Sarasota - Manatee

      Facts & features

      Interior

      Bedrooms & bathrooms
      • Bedrooms: 3
      • Bathrooms: 2
      • Full bathrooms: 2
      Rooms
      • Room types: Breakfast Room Separate, Great Room, Utility Room
      Primary bedroom
      • Features: Ceiling Fan(s), En Suite Bathroom, Walk-In Closet(s)
      • Level: First
      Bedroom 2
      • Features: Ceiling Fan(s), Walk-In Closet(s)
      • Level: First
      Primary bathroom
      • Features: Dual Sinks, Makeup/Vanity Space, Tub with Separate Shower Stall, Window/Skylight in Bath
      • Level: First
      Bathroom 2
      • Features: Single Vanity, Tub With Shower, Window/Skylight in Bath
      • Level: First
      Dining room
      • Level: First
      Family room
      • Features: Ceiling Fan(s), Walk-In Closet(s)
      • Level: First
      Kitchen
      • Features: Breakfast Bar, Granite Counters, Pantry, Tall Countertops, Wet Bar
      • Level: First
      Living room
      • Level: First
      Heating
      • Central
      Cooling
      • Central Air
      Appliances
      • Included: Convection Oven, Dishwasher, Disposal, Freezer, Microwave, Refrigerator
      • Laundry: Inside, Laundry Room
      Features
      • Ceiling Fan(s), High Ceilings, Open Floorplan, Primary Bedroom Main Floor, Stone Counters, Vaulted Ceiling(s), Walk-In Closet(s)
      • Flooring: Laminate, Tile
      • Doors: Sliding Doors
      • Has fireplace: No
      Interior area
      • Total structure area: 1,811
      • Total interior livable area: 1,811 sqft

      Property

      Parking
      • Total spaces: 2
      • Parking features: Driveway, Garage Faces Rear, Off Street
      • Attached garage spaces: 2
      • Has uncovered spaces: Yes
      Features
      • Levels: One
      • Stories: 1
      • Patio & porch: Covered, Enclosed, Screened
      • Exterior features: Irrigation System, Private Mailbox, Rain Gutters, Sidewalk
      • Has private pool: Yes
      • Pool features: In Ground, Screen Enclosure
      • Fencing: Vinyl
      • Has view: Yes
      • View description: Trees/Woods
      Lot
      • Size: 10,000 Square Feet
      Details
      • Parcel number: 0093010009
      • Zoning: RSF2
      • Special conditions: None

      Construction

      Type & style
      • Home type: SingleFamily
      • Property subtype: Single Family Residence
      Materials
      • Block, Stucco
      • Foundation: Slab
      • Roof: Shingle
      Condition
      • New construction: No
      • Year built: 1999

      Utilities & green energy

      • Sewer: Public Sewer
      • Water: Public
      • Utilities for property: Public

      Community & HOA

      Community
      • Features: Deed Restrictions, Sidewalks
      • Pet fee: $0 monthly
      • Subdivision: GROVE POINTE
      HOA
      • Has HOA: Yes
      • HOA fee: $46 monthly
      • HOA name: Maureen Schoening
      • HOA phone: 941-706-0920
      Location
      • Region: Sarasota

      Financial & listing details

      • Price per square foot: $317/sqft
      • Tax assessed value: $459,300
      • Annual tax amount: $5,897
      • Date on market: 5/22/2026
      • Cumulative days on market: 31 days
      • Listing terms: Cash,Conventional,FHA,VA Loan
      • Ownership: Fee Simple
      • Total actual rent: 0
      • Road surface type: Paved

        Estimated market value

        $562,900

        $535,000 - $591,000

        $3,383/mo

        Price history

        DateEventPrice
        7/8/2026Contingent$574,900$317/sqft
        Source: Stellar MLS #A4694170 Report a problem
        6/20/2026Pending sale$574,900$317/sqft
        Source: Stellar MLS #A4694170 Report a problem
        6/20/2026Price change$574,900-2.4%$317/sqft
        Source: Stellar MLS #A4694170 Report a problem
        5/22/2026Listed for sale$589,000-5.8%$325/sqft
        Source: Stellar MLS #A4694170 Report a problem
        9/30/2024Sold$625,000-0.1%$345/sqft
        Source: Stellar MLS #A4614019 Report a problem
        8/28/2024Pending sale$625,900$346/sqft
        Source: Stellar MLS #A4614019 Report a problem
        7/8/2024Price change$625,900-1.6%$346/sqft
        Source: Stellar MLS #A4614019 Report a problem
        6/15/2024Listed for sale$635,900+4.2%$351/sqft
        Source: Stellar MLS #A4614019 Report a problem
        6/23/2022Sold$610,000+1.8%$337/sqft
        Source: Public Record Report a problem
        5/19/2022Pending sale$599,500$331/sqft
        Source: Stellar MLS #A4535370 Report a problem
        5/17/2022Price change$599,500-4.7%$331/sqft
        Source: Stellar MLS #A4535370 Report a problem
        5/14/2022Price change$629,000+0.6%$347/sqft
        Source: Stellar MLS #A4535370 Report a problem
        5/13/2022Listed for sale$625,000+101.6%$345/sqft
        Source: Owner Report a problem
        4/12/2018Sold$310,000+1.6%$171/sqft
        Source: Public Record Report a problem
        2/28/2018Listed for sale$305,000+17.4%$168/sqft
        Source: OWNERS.COM #T2930357 Report a problem
        4/8/2015Listing removed$259,900$144/sqft
        Source: THE REAL ESTATE STORE #A4114751 Report a problem
        3/26/2015Pending sale$259,900$144/sqft
        Source: THE REAL ESTATE STORE #A4114751 Report a problem
        3/21/2015Sold$259,900$144/sqft
        Source: Stellar MLS #A4114751 Report a problem
        2/17/2015Listed for sale$259,900+53.8%$144/sqft
        Source: Real Estate Related, Inc dba RER International #A4114751 Report a problem
        2/3/2015Sold$169,001-41.5%$93/sqft
        Source: Public Record Report a problem
        5/12/2008Listing removed$289,000$160/sqft
        Source: Visual Tour #373890 Report a problem
        2/19/2008Listed for sale$289,000+112.2%$160/sqft
        Source: Visual Tour #373890 Report a problem
        4/6/1999Sold$136,200$75/sqft
        Source: Public Record Report a problem

        Public tax history

        YearProperty taxesTax assessment
        2025$5,558 -5.9%$459,300 +0.3%
        2024$5,904 +0.1%$458,000 -0.5%
        2023$5,897 +62.8%$460,200 +52.9%
        2022$3,621 +1.7%$300,962 +3%
        2021$3,561 +3.4%$292,196 +5%
        2020$3,444 -3.5%$278,300 +8.7%
        2019$3,568 $256,000 +1.8%
        2018$3,568 +2.2%$251,400 +3.7%
        2017$3,490 +7.4%$242,500 +6.8%
        2016$3,249 $227,000 +3.4%
        2015$3,249 $219,600 +23.3%
        2014$3,249 +15.8%$178,090
        2013$2,804 +9.8%$178,090 +10%
        2012$2,555 -3%$161,900 -5.2%
        2011$2,633 -6.3%$170,700 -4.1%
        2010$2,809 -15.3%$178,000 -6.3%
        2009$3,318 $189,900 -17.8%
        2008$3,318 -13.5%$231,100 -14.6%
        2007$3,837 $270,700 +71.5%
        2006-- $157,871 +11%
        2005-- $142,173 +3%
        2004$2,059 -0.8%$138,032 +1.9%
        2003$2,075 0%$135,458 +2.4%
        2002$2,076 +7.8%$132,283 +1.6%
        2001$1,927 +1.3%$130,200 +2%
        2000$1,902 $127,700

        Find assessor info on the county website

        Monthly payment

        Est. payment

        Payment breakdown

        Explore the cost of this home by adjusting the details. Changes won't be saved.
        All calculations are estimates and provided by Zillow, Inc. for informational purposes only. Actual amounts may vary.
        HOA fees may include property taxes on listings classified as Co-Ops. Contact the listing agent and/or owner for fee details.
        Mortgage interest rates are dependent on a number of factors, including credit score, down payment, and repayment length. Interest rate data provided by Zillow Group Marketplace, Inc. as of 1/1/1970 from various mortgage lenders with which we have lead or other similar arrangements; the Estimated Payment is an average of those rates.
        See how much you could borrow to make a competitive offer.

        Climate risks

        Neighborhood: Grove Pointe

        Getting around

        14 / 100
        Car-Dependent
        22 / 100
        Minimal Transit
        34 / 100
        Somewhat Bikeable

        Nearby schools

        GreatSchools rating
        Schools provided by the listing agent
        • Elementary: Ashton Elementary
        • Middle: Sarasota Middle
        • High: Riverview High

        Source: Stellar MLS. This data may not be complete. We recommend contacting the local school district to confirm school assignments for this home.

        A local agent can set up tours, give advice and negotiate with sellers.

        A local lender can help you make sure your offer is ready when you are.

        Browse local experts

        Similar homes

        Skip to the end of the carouselSkip to the beginning of the carousel