Skip main navigation
Sold
Street View
  • Price Unknown

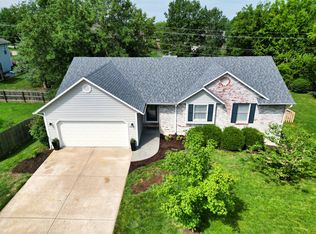
    4817 Prestwick Ct, Columbia, MO 65203

    3beds
    1,832sqft
    Single Family Residence
    Built in 1989
    7,015 Square Feet Lot
    $314,700 Zestimate®
    $--/sqft
    $2,065 Estimated rent

    Home value

    $314,700

    $290,000 - $343,000

    $2,065/mo

    Zestimate® history
    Loading
    Loading...

    Owner options

    List your home for rent

    $2,065/mo

    Rent Zestimate®

    Find your next renter with Zillow Rental Manager. Plus, with online applications, you can quickly screen prospective tenants – for free.

    Learn more

    $2,065/mo

    Rent Zestimate®

    Refinance and save

    $200/mo

    Est. payment

    Refinancing to a lower rate could help reduce your monthly payments and save thousands over the life of the loan.

    See today's rates

    $200/mo

    Est. payment

    Explore your selling options

    Work with a Zillow partner agent

    Leverage their expertise and Zillow's premium Showcase listings to get your home seen by more buyers.

    Get started

    List with your own agent

    Get your home in front of millions of buyers by listing it on Zillow.

    Learn how to do it

    Sell it yourself

    Take full control of how buyers see your home on Zillow by listing For Sale by Owner (FSBO).

    List your home

    What's special

    Fresh paintNew carpetStunning picture windowNew windowsInviting vaulted ceilings
    Pride of ownership is evident throughout this updated Highlands 3 bed/2 bath home in SW Columbia! Lots of NEW including new windows, new sliding doors with blinds on main and lower level to deck and patio, new carpet, fresh paint, new insulation in attic, and did I mention the 2 beautifully renovated full bathrooms? Inviting vaulted ceilings and stunning picture window make this home extra special. Main level living room with fireplace plus lower family room with built-in cabinets for ample storage. Washer/dryer convey. Enjoy walks around the neighborhood lake! Make this YOUR new address! Schedule your showing on this GEM before it's too late!

    Zillow last checked:

    Listing updated:

    Listed by:

    Carrie Spicer 573-690-6195,

    EPIC Real Estate Group 573-761-3343

    Bought with:

    Sean Moore, 2004031970

    REMAX Boone Realty

    Source: CBORMLS,MLS#: 424541MLS Logo

    Facts & features

    Interior

    Bedrooms & bathrooms
    • Bedrooms: 3
    • Bathrooms: 2
    • Full bathrooms: 2
    Full bathroom
    • Description: Upgraded double vanity, glass shower
    • Level: Main
    • Area: 60
    • Dimensions: 10 x 6
    Full bathroom
    • Description: Upgraded
    • Level: Lower
    • Area: 72
    • Dimensions: 9 x 8
    Heating
    • Forced Air, Natural Gas
    Cooling
    • Central Electric, Attic Fan
    Appliances
    • Laundry: Washer/Dryer Hookup
    Features
    • High Speed Internet, Stand AloneShwr/MBR, Walk-In Closet(s), Kit/Din Combo, Laminate Counters, Wood Cabinets, Kitchen Island
    • Flooring: Carpet, Tile, Vinyl
    • Doors: Storm Door(s)
    • Windows: Some Window Treatments
    • Has basement: Yes
    • Has fireplace: Yes
    • Fireplace features: Living Room, Wood Burning
    Interior area
    • Total structure area: 1,832
    • Total interior livable area: 1,832 sqft
    • Finished area below ground: 616

    Property

    Parking
    • Total spaces: 2
    • Parking features: Built-In, Paved
    • Garage spaces: 2
    Features
    • Patio & porch: Deck, Front Porch
    • Fencing: Wood
    Lot
    • Size: 7,015 sqft
    • Dimensions: 80.66 x 86.97
    • Features: Cul-De-Sac
    Details
    • Parcel number: 1690300030390001
    • Zoning description: R-1 One- Family Dwelling*

    Construction

    Type & style
    • Home type: SingleFamily
    • Property subtype: Single Family Residence
    Materials
    • Roof: ArchitecturalShingle
    Condition
    • Year built: 1989

    Utilities & green energy

    • Electric: City
    • Sewer: City
    • Water: Public
    • Utilities for property: Trash-City

    Community & neighborhood

    Security
    • Security features: Smoke Detector(s)
    Location
    • Region: Columbia
    • Subdivision: Highlands

    HOA & financial

    HOA
    • Has HOA: Yes
    • HOA fee: $200 annually

    Other

    Other facts
    • Road surface type: Paved

    Price history

    DateEventPrice
    2/3/2025Sold--
    Source: CBORMLS #424541 Report a problem
    1/20/2025Pending sale$289,900$158/sqft
    Source: CBORMLS #424541 Report a problem
    1/18/2025Listed for sale$289,900+61.1%$158/sqft
    Source: CBORMLS #424541 Report a problem
    2/28/2019Sold--
    Source: CBORMLS #520001_378557 Report a problem
    10/14/2018Price change$179,900-2.7%$98/sqft
    Source: Columbia - WEICHERT, REALTORS - First Tier #378557 Report a problem
    9/12/2018Price change$184,900-1.3%$101/sqft
    Source: Columbia - WEICHERT, REALTORS - First Tier #378557 Report a problem
    8/25/2018Price change$187,250-1.4%$102/sqft
    Source: Columbia - WEICHERT, REALTORS - First Tier #378557 Report a problem
    6/8/2018Listed for sale$189,900+18.8%$104/sqft
    Source: Weichert, Realtors - First Tier #378557 Report a problem
    5/3/2013Sold--
    Source: CBORMLS #520001_342612 Report a problem
    9/8/2012Price change$159,900-2.8%$87/sqft
    Source: Columbia - WEICHERT, REALTORS - First Tier #339863 Report a problem
    7/8/2012Price change$164,500-1.8%$90/sqft
    Source: Columbia - WEICHERT, REALTORS - First Tier #339863 Report a problem
    5/26/2012Listed for sale$167,500$91/sqft
    Source: Wechert, REALTORS-First Tier #339863 Report a problem

    Public tax history

    YearProperty taxesTax assessment
    2025-- $34,713 +14.5%
    2024$2,046 +0.8%$30,324
    2023$2,029 +8.1%$30,324 +8%
    2022$1,877 -0.2%$28,082
    2021$1,880 +1.5%$28,082 +8%
    2020$1,853 0%$25,999
    2019$1,853 +7.2%$25,999 +8%
    2018$1,728 +1.2%$24,073
    2017$1,707 +0.2%$24,073
    2016$1,704 $24,073
    2015$1,704 +8.9%$24,073
    2014$1,565 $24,073
    2013-- $24,073
    2012-- $24,073
    2011-- $24,073
    2010-- $24,073
    2009-- $24,073
    2008-- $24,073
    2007-- --
    2003-- $20,938
    2002-- $20,938
    2001-- $20,938

    Find assessor info on the county website

    Neighborhood: 65203

    Nearby schools

    GreatSchools rating
    Schools provided by the listing agent
    • Elementary: Mill Creek
    • Middle: John Warner
    • High: Rock Bridge

    Source: CBORMLS. This data may not be complete. We recommend contacting the local school district to confirm school assignments for this home.

    Sell for more on Zillow
    Get a Zillow Showcase℠ listing at no additional cost and you could sell for .
    $314,700
    2% more
    +$6,294
    With Zillow Showcase(estimated)
    $320,994