Skip main navigation
Closed
  • $395,000

    4817 S Luna Ave, Chicago, IL 60638

    3beds
    1,143sqft
    Single Family Residence
    Built in 2006
    3,136.32 Square Feet Lot
    $402,300 Zestimate®
    $346/sqft
    $2,263 Estimated rent

    Home value

    $402,300

    $362,000 - $447,000

    $2,263/mo

    Zestimate® history
    Loading
    Loading...

    Owner options

    List your home for rent

    $2,263/mo

    Rent Zestimate®

    Find your next renter with Zillow Rental Manager. Plus, with online applications, you can quickly screen prospective tenants – for free.

    Learn more

    $2,263/mo

    Rent Zestimate®

    Refinance and save

    $2,789/mo

    Est. payment

    Refinancing to a lower rate could help reduce your monthly payments and save thousands over the life of the loan.

    See today's rates

    $2,789/mo

    Est. payment

    Explore your selling options

    Work with a Zillow partner agent

    Leverage their expertise and Zillow's premium Showcase listings to get your home seen by more buyers.

    Get started

    List with your own agent

    Get your home in front of millions of buyers by listing it on Zillow.

    Learn how to do it

    Sell it yourself

    Take full control of how buyers see your home on Zillow by listing For Sale by Owner (FSBO).

    List your home

    What's special

    Modern finishesHigh ceilingsLarge walk-in pantryPrivate backyardLight-filled living spaceGenerous storageTwo fully remodeled bathrooms
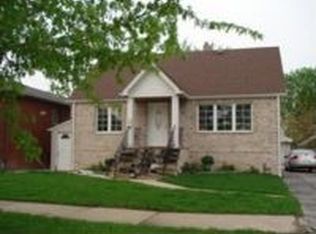
    Charming, Updated Brick Raised Ranch on a Quiet Tree-Lined Street. Welcome home to this beautifully updated 3-bedroom, 2-bath brick raised ranch. Freshly painted throughout, this move-in-ready home offers a perfect blend of comfort, style, and functionality. Step inside to a light-filled living space featuring high ceilings and newly refinished luxury hardwood floors that flow seamlessly throughout the main level. The dining area opens to a well-appointed kitchen with stainless steel appliances, granite countertops, and a large walk-in pantry accented by a custom sliding barn door. The home features two fully remodeled bathrooms, both showcasing modern finishes and custom glass shower doors. Brand-new Therma-Tru front and side doors with multi-point locking systems provide enhanced security and curb appeal. The finished basement offers excellent additional living space, including a large family room, an extra room that can be turned into an extra bedroom, a laundry area, and generous storage - ideal for entertaining, recreation, or extended living. Outdoor enjoyment awaits with a concrete patio and private backyard, partially enclosed with a newly installed 6-foot vinyl fence. The 2-car detached garage includes a unique party door, creating a versatile space that effortlessly connects indoor and outdoor entertaining. Conveniently located near parks, the highly rated Charles J. Sahs Elementary School, shopping, transportation, I-55, and Midway Airport. A true must-see, schedule your showing today!

    Zillow last checked:

    Listing updated:

    Listing courtesy of:

    Paulina Bachleda-Kubanska, C-RETS,LHC,RENE,SRS 708-415-1009,

    Re/Max Millennium

    Bought with:

    Paulina Bachleda-Kubanska, C-RETS,LHC,RENE,SRS

    Re/Max Millennium

    Source: MRED as distributed by MLS GRID,MLS#: 12552894MLS Logo

    Facts & features

    Interior

    Bedrooms & bathrooms
    • Bedrooms: 3
    • Bathrooms: 2
    • Full bathrooms: 2
    Primary bedroom
    • Features: Flooring (Hardwood), Window Treatments (Blinds)
    • Level: Main
    • Area: 165 Square Feet
    • Dimensions: 15X11
    Bedroom 2
    • Features: Flooring (Hardwood), Window Treatments (Blinds)
    • Level: Main
    • Area: 110 Square Feet
    • Dimensions: 11X10
    Bedroom 3
    • Features: Flooring (Hardwood), Window Treatments (Blinds)
    • Level: Main
    • Area: 110 Square Feet
    • Dimensions: 11X10
    Dining room
    • Features: Flooring (Hardwood), Window Treatments (Blinds)
    • Level: Main
    • Dimensions: COMBO
    Family room
    • Features: Flooring (Tile), Window Treatments (Blinds)
    • Level: Basement
    • Area: 336 Square Feet
    • Dimensions: 24X14
    Kitchen
    • Features: Kitchen (Island, Pantry-Walk-in, Granite Counters), Flooring (Hardwood), Window Treatments (Blinds)
    • Level: Main
    • Area: 180 Square Feet
    • Dimensions: 18X10
    Laundry
    • Features: Flooring (Tile), Window Treatments (Blinds)
    • Level: Basement
    • Area: 90 Square Feet
    • Dimensions: 10X9
    Living room
    • Features: Flooring (Hardwood), Window Treatments (Blinds)
    • Level: Main
    • Area: 216 Square Feet
    • Dimensions: 18X12
    Recreation room
    • Features: Flooring (Tile), Window Treatments (Blinds)
    • Level: Basement
    • Area: 357 Square Feet
    • Dimensions: 21X17
    Heating
    • Natural Gas
    Cooling
    • Central Air
    Appliances
    • Included: Range, Microwave, Dishwasher, Refrigerator, Stainless Steel Appliance(s), Humidifier
    • Laundry: Sink
    Features
    • Vaulted Ceiling(s), Dining Combo, Granite Counters, Pantry
    • Flooring: Hardwood
    • Windows: Drapes, Blinds
    • Basement: Finished,Full
    Interior area
    • Total structure area: 0
    • Total interior livable area: 1,143 sqft

    Property

    Parking
    • Total spaces: 2
    • Parking features: Garage Door Opener, Yes, Garage Owned, Detached, Garage
    • Garage spaces: 2
    • Has uncovered spaces: Yes
    Accessibility
    • Accessibility features: No Disability Access
    Lot
    • Size: 3,136 sqft
    • Dimensions: 25x125
    Details
    • Parcel number: 19091090090000
    • Special conditions: None
    • Other equipment: Sump Pump

    Construction

    Type & style
    • Home type: SingleFamily
    • Architectural style: Ranch
    • Property subtype: Single Family Residence
    Materials
    • Brick
    • Foundation: Concrete Perimeter
    • Roof: Asphalt
    Condition
    • New construction: No
    • Year built: 2006
    • Major remodel year: 2024

    Utilities & green energy

    • Electric: Circuit Breakers
    • Sewer: Public Sewer
    • Water: Lake Michigan, Public

    Community & neighborhood

    Location
    • Region: Chicago

    HOA & financial

    HOA
    • Services included: None

    Other

    Other facts
    • Listing terms: Conventional
    • Ownership: Fee Simple

    Price history

    DateEventPrice
    2/25/2026Sold$395,000-1.2%$346/sqft
    Source: MRED as distributed by MLS GRID #12552894 Report a problem
    1/27/2026Contingent$399,999$350/sqft
    Source: MRED as distributed by MLS GRID #12552894 Report a problem
    1/22/2026Listed for sale$399,999+0%$350/sqft
    Source: MRED as distributed by MLS GRID #12552894 Report a problem
    1/22/2026Listing removed--
    Source: Owner Report a problem
    11/28/2025Listed for sale$399,900$350/sqft
    Source: Owner Report a problem
    10/5/2025Listing removed$2,600$2/sqft
    Source: Zillow Rentals Report a problem
    9/20/2025Listed for rent$2,600$2/sqft
    Source: Zillow Rentals Report a problem

    Public tax history

    YearProperty taxesTax assessment
    2024-- $27,133 +0%
    2023$5,790 +9.1%$27,132 +23.2%
    2022$5,305 -6.9%$22,022 -6.4%
    2021$5,697 +4.6%$23,532
    2020$5,446 +27.5%$23,532 +27.3%
    2019$4,271 +1%$18,486
    2018$4,230 +2.3%$18,486
    2017$4,134 -0.5%$18,486 +6.8%
    2016$4,156 +3.7%$17,309
    2015$4,009 +4.6%$17,309
    2014$3,833 -17.1%$17,309 -8.9%
    2013$4,625 +2.2%$18,998
    2012$4,525 -9.5%$18,998 -14.5%
    2011$5,001 -16.2%$22,214 -23.7%
    2010$5,969 -11.9%$29,115
    2009$6,774 +528.6%$29,115 +396.6%
    2008$1,078 -76.9%$5,863 -76.4%
    2007$4,669 $24,830

    Find assessor info on the county website

    Neighborhood: 60638

    Nearby schools

    GreatSchools rating
    Schools provided by the listing agent
    • Elementary: Charles J Sahs Elementary School
    • Middle: Charles J Sahs Elementary School
    • High: Reavis High School
    • District: 110

    Source: MRED as distributed by MLS GRID. This data may not be complete. We recommend contacting the local school district to confirm school assignments for this home.

    Get pre-qualified for a loan
    At Zillow Home Loans, we can pre-qualify you in as little as 5 minutes with no impact to your credit score.

    An equal housing lender. NMLS #10287.