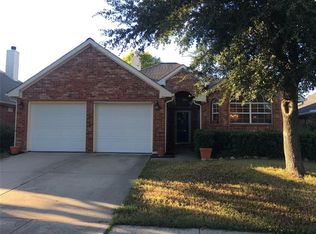
Welcome to this remarkable 3-bed, 2-bath home with a 2-car garage, nestled in highly desirable Park Glen with highly sought-after schools. As you step inside you'll be greeted with an open living area with a fireplace. The spacious kitchen, complete with an island and eat-in space, is an entertainer's dream. The formal dining area provides additional entertaining space. The home features laminate wood flooring, and newly installed carpet in one of the secondary bedrooms, with both bathrooms being updated in 2016. The primary bedroom offers comfort and privacy, while the additional 2 bedrooms provide ample space for family or guests. The decked attic provides an abundance of extra storage. The garage provides several workspaces with ample built-in storage, including a built-in sink. Located just steps away from greenbelts, parks, and jogging paths, seize the opportunity to make this your new home.
Sold
Price Unknown
4817 Sabine St, Fort Worth, TX 76137
3beds
1,783sqft
Single Family Residence
Built in 1997
5,314.32 Square Feet Lot
$335,500 Zestimate®
$--/sqft
$2,238 Estimated rent
Home value
$335,500
$319,000 - $352,000
$2,238/mo
Zestimate® history
Owner options
List your home for rent
$2,238/mo
Rent Zestimate®
Find your next renter with Zillow Rental Manager. Plus, with online applications, you can quickly screen prospective tenants – for free.
$2,238/mo
Rent Zestimate®
Refinance and save
$66/mo
Est. payment
Refinancing to a lower rate could help reduce your monthly payments and save thousands over the life of the loan.
$66/mo
Est. payment
Explore your selling options
Work with a Zillow partner agent
Leverage their expertise and Zillow's premium Showcase listings to get your home seen by more buyers.
Get startedList with your own agent
Get your home in front of millions of buyers by listing it on Zillow.
Learn how to do itSell it yourself
Take full control of how buyers see your home on Zillow by listing For Sale by Owner (FSBO).
List your homeWhat's special
Formal dining areaEat-in spaceBuilt-in sinkNewly installed carpetLaminate wood flooringJogging pathsSpacious kitchen
Zillow last checked:
Listing updated:
Listed by:
Heather Hancock 0709705 817-379-3111,
Berkshire HathawayHS Worldwide 817-379-3111
Bought with:
Shelly Seltzer
Ebby Halliday, REALTORS
Source: NTREIS,MLS#: 20532853
Facts & features
Interior
Bedrooms & bathrooms
- Bedrooms: 3
- Bathrooms: 2
- Full bathrooms: 2
Primary bedroom
- Features: Walk-In Closet(s)
- Level: First
- Dimensions: 12 x 15
Bedroom
- Features: Walk-In Closet(s)
- Level: First
- Dimensions: 11 x 10
Bedroom
- Level: First
- Dimensions: 9 x 13
Primary bathroom
- Features: Built-in Features, Dual Sinks, Garden Tub/Roman Tub, Separate Shower
- Level: First
- Dimensions: 11 x 8
Dining room
- Level: First
- Dimensions: 10 x 11
Other
- Features: Built-in Features
- Level: First
- Dimensions: 8 x 4
Kitchen
- Features: Built-in Features, Eat-in Kitchen, Kitchen Island, Pantry
- Level: First
- Dimensions: 11 x 20
Living room
- Features: Fireplace
- Level: First
- Dimensions: 24 x 14
Utility room
- Level: First
- Dimensions: 8 x 5
Heating
- Central
Cooling
- Central Air
Appliances
- Included: Dishwasher, Electric Cooktop, Disposal, Microwave
Features
- High Speed Internet, Cable TV
- Flooring: Carpet, Ceramic Tile, Laminate
- Windows: Window Coverings
- Has basement: No
- Number of fireplaces: 1
- Fireplace features: Wood Burning
Interior area
- Total interior livable area: 1,783 sqft
Property
Parking
- Total spaces: 2
- Parking features: Door-Single
- Attached garage spaces: 2
Features
- Levels: One
- Stories: 1
- Pool features: None
- Fencing: Privacy,Wood
Lot
- Size: 5,314 sqft
- Features: Interior Lot
- Residential vegetation: Grassed
Details
- Parcel number: 06958354
Construction
Type & style
- Home type: SingleFamily
- Architectural style: Traditional,Detached
- Property subtype: Single Family Residence
Materials
- Brick, Concrete
- Foundation: Slab
- Roof: Shingle
Condition
- Year built: 1997
Utilities & green energy
- Sewer: Public Sewer
- Water: Public
- Utilities for property: Natural Gas Available, Sewer Available, Separate Meters, Water Available, Cable Available
Community & neighborhood
Community
- Community features: Playground, Tennis Court(s), Trails/Paths, Community Mailbox, Curbs, Sidewalks
Location
- Region: Fort Worth
- Subdivision: Park Glen Add
HOA & financial
HOA
- Has HOA: Yes
- HOA fee: $66 annually
- Services included: Maintenance Grounds
- Association name: Neighborhood Mgmt
- Association phone: 972-359-1548
Other
Other facts
- Listing terms: Cash,Conventional,FHA,VA Loan
Price history
| Date | Event | Price |
|---|---|---|
| 3/12/2024 | Sold | -- |
Source: NTREIS #20532853 Report a problem | ||
| 2/20/2024 | Pending sale | $330,000$185/sqft |
Source: BHHS broker feed #20532853 Report a problem | ||
| 2/19/2024 | Contingent | $330,000$185/sqft |
Source: NTREIS #20532853 Report a problem | ||
| 2/15/2024 | Listed for sale | $330,000$185/sqft |
Source: NTREIS #20532853 Report a problem | ||
Public tax history
| Year | Property taxes | Tax assessment |
|---|---|---|
| 2025 | $7,744 -0.9% | $322,659 |
| 2024 | $7,814 -6.3% | $322,659 -5.4% |
| 2023 | $8,335 +7.2% | $341,184 +20.5% |
| 2022 | $7,777 +14% | $283,233 +18.1% |
| 2021 | $6,821 +6.7% | $239,849 +9.3% |
| 2020 | $6,394 -0.8% | $219,374 -0.4% |
| 2019 | $6,448 +2% | $220,194 +7% |
| 2018 | $6,323 +29.5% | $205,696 +7.1% |
| 2017 | $4,882 +9.2% | $192,129 +12.4% |
| 2016 | $4,472 +11.2% | $170,926 +16.6% |
| 2015 | $4,023 | $146,584 +5.5% |
| 2014 | $4,023 | $139,000 +7% |
| 2013 | -- | $129,900 +0.9% |
| 2012 | -- | $128,700 -3% |
| 2011 | -- | $132,700 -0.2% |
| 2010 | -- | $132,900 +2% |
| 2009 | -- | $130,300 |
| 2008 | -- | $130,300 |
| 2007 | -- | $130,300 |
| 2006 | -- | $130,300 |
| 2005 | -- | $130,300 |
| 2004 | -- | $130,300 |
| 2003 | -- | $130,300 +1.2% |
| 2002 | -- | $128,800 +6.1% |
| 2001 | -- | $121,400 +9.1% |
| 2000 | -- | $111,300 |
Find assessor info on the county website
Neighborhood: Park Glen
Nearby schools
GreatSchools rating
- 6/10Bluebonnet Elementary SchoolGrades: PK-5Distance: 1.1 mi
- 6/10Fossil Hill Middle SchoolGrades: 6-8Distance: 1.1 mi
- 5/10Fossil Ridge High SchoolGrades: 9-12Distance: 0.9 mi
Schools provided by the listing agent
- Elementary: Bluebonnet
- Middle: Fossil Hill
- High: Fossilridg
- District: Keller ISD
Source: NTREIS. This data may not be complete. We recommend contacting the local school district to confirm school assignments for this home.
Get a cash offer in 3 minutes
Find out how much your home could sell for in as little as 3 minutes with a no-obligation cash offer.
Estimated market value
$335,500
Get a cash offer in 3 minutes
Find out how much your home could sell for in as little as 3 minutes with a no-obligation cash offer.
Estimated market value
$335,500
- Texas
- Tarrant County
- Fort Worth
- 76137
- Park Glen
- 4817 Sabine St
Nearby cities
Nearby neighborhoods
Nearby zip codes
Other Fort Worth Topics
