Skip main navigation
Off market
  • $824,300

    4817 Satsuma Ave APT 5, North Hollywood, CA 91601

    3beds
    1,672sqft
    Townhouse
    Built in ----
    -- sqft lot
    $824,300 Zestimate®
    $493/sqft
    $4,239 Estimated rent

    Home value

    $824,300

    $734,000 - $931,000

    $4,239/mo

    Zestimate® history
    Loading
    Loading...

    Owner options

    List your home for rent

    $4,239/mo

    Rent Zestimate®

    Find your next renter with Zillow Rental Manager. Plus, with online applications, you can quickly screen prospective tenants – for free.

    Learn more

    $4,239/mo

    Rent Zestimate®

    Refinance and save

    $5,206/mo

    Est. payment

    Refinancing to a lower rate could help reduce your monthly payments and save thousands over the life of the loan.

    See today's rates

    $5,206/mo

    Est. payment

    Explore your selling options

    Work with a Zillow partner agent

    Leverage their expertise and Zillow's premium Showcase listings to get your home seen by more buyers.

    Get started

    List with your own agent

    Get your home in front of millions of buyers by listing it on Zillow.

    Learn how to do it

    Sell it yourself

    Take full control of how buyers see your home on Zillow by listing For Sale by Owner (FSBO).

    List your home

    What's special

    New stainless steel appliancesCrisp white cabinetsWalk-in closetVintage-inspired upgraded light fixtures

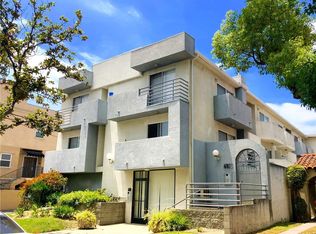
    OPEN SHOWING Sunday 04/27/2025 From 12pm-1pm Spacious 3-Bed, 3-Bath Townhome + Bonus Room | Prime North Hollywood | Private Garage | Upgraded Throughout! Welcome to Unit #5! This rare tri-level end-unit townhome offers 3 bedrooms, 3 bathrooms, and a private attached 2-car garage in a quiet 5-unit complex near Toluca Lake, Toluca Woods, Burbank, major studios, and the NoHo Arts District. Enjoy modern living with only one shared wall and a versatile bonus room (approx. 320 sq. ft. not included in title) perfect for an office, gym, studio, or media room! Features include: Spacious open-concept living and dining areas Gas fireplace with designer metallic paint accents Vintage-inspired upgraded light fixtures Private balcony overlooking a peaceful patio Renovated kitchen with black granite counters, crisp white cabinets, and new stainless steel appliances (gas stove/oven, refrigerator, microwave/hood), Bosch dishwasher Large pantry for extra storage Bedroom layout: Second-floor bedroom with walk-in closet and adjacent full renovated bath (tub/shower) Third-floor primary suite with two closets, private balcony with automatic awning, en suite bathroom featuring a walk-in shower, skylight, and modern vanity Third bedroom upstairs with walk-in closet and access to another fully renovated full bath (with tub/shower and skylight) In-unit washer and gas dryer (located on top floor) Additional highlights: Private attached 2-car garage with direct access HOA covers water; gas and electricity are separately metered Gated trash bin enclosure (scheduled for completion within 1-2 weeks) Easy access to Metro, freeways, theaters, restaurants, and shops There are 2 separate (and separately controlled) central air conditioning/heating units for unit #5. One AC unit is located on level #2 and another on level #3. This home offers the perfect combination of space, style, and location ideal for commuters and city lovers alike! Don't miss out schedule your private tour today! No smoking / no drugs. Owner pays for HOA and Water is included.

    This property is not currently displayed as for sale or rent on Zillow. This may be different from what's on other websites or public sources.
    Zillow last checked:

    Listing updated:

    Source: Zillow Rentals

    Facts & features

    Interior

    Bedrooms & bathrooms
    • Bedrooms: 3
    • Bathrooms: 3
    • Full bathrooms: 3
    Heating
    • Forced Air
    Cooling
    • Central Air
    Appliances
    • Included: Dishwasher, Dryer, Freezer, Microwave, Oven, Refrigerator, Washer
    • Laundry: In Unit
    Features
    • Walk In Closet
    Interior area
    • Total interior livable area: 1,672 sqft

    Property

    Parking
    • Parking features: Attached
    • Has attached garage: Yes
    • Details: Contact manager
    Features
    • Exterior features: Heating system: Forced Air, Walk In Closet, Water included in rent

    Construction

    Type & style
    • Home type: Townhouse
    • Property subtype: Townhouse

    Utilities & green energy

    • Utilities for property: Water

    Community & HOA

    Community
    • Deposit fee: $4,200
    Location
    • Region: North Hollywood

    Financial & listing details

    • Price per square foot: $493/sqft
    • Date on market: 4/25/2025
    • Date available: 04/25/2025
    • Lease term: 1 Year

    Price history

    DateEventPrice
    5/14/2025Listing removed$4,200$3/sqft
    Source: Zillow Rentals Report a problem
    4/25/2025Listed for rent$4,200$3/sqft
    Source: Zillow Rentals Report a problem

    Public tax history

    Tax history is unavailable.

    Neighborhood: North Hollywood

    Nearby schools

    GreatSchools rating
    Get a cash offer in 3 minutes
    Find out how much your home could sell for in as little as 3 minutes with a no-obligation cash offer.
    Estimated market value
    $824,300
    Get a cash offer in 3 minutes
    Find out how much your home could sell for in as little as 3 minutes with a no-obligation cash offer.
    Estimated market value
    $824,300