Beautifully updated home located in the desirable Huntington Village Addition and within the highly acclaimed Keller ISD. This charming three bedroom, two bath residence offers a warm and inviting atmosphere with a layout designed for both comfort and everyday living. Step inside to discover beautiful vinyl plank flooring, custom paint throughout, decorative lighting, and an abundance of storage that adds both style and functionality. The living and dining areas flow seamlessly together, creating an open and inviting space that is ideal for hosting gatherings and entertaining. The cozy family room is centered around a charming wood burning fireplace and flows seamlessly into the kitchen and breakfast nook, creating a warm and inviting space that is perfect for everyday living and easy entertaining. The spacious kitchen is the heart of the home and offers stainless steel appliances, decorative backsplash, ample cabinetry, and an oversized breakfast bar with bar top seating that is perfect for casual meals, morning coffee, or entertaining guests. The adjoining breakfast nook provides an additional cozy spot for everyday dining. The large primary suite offers a peaceful retreat with a spacious bath and generous storage, while the secondary bedrooms provide flexibility for family, guests, or a home office. French doors lead from the living space to the pergola covered back patio, creating a seamless transition to the backyard that is ideal for entertaining or simply relaxing at the end of the day. The rear entry garage and oversized driveway provide plenty of parking and open space that could easily be used for outdoor activities or even setting up a small sport court. Located close to highly rated schools, shopping, dining, entertainment, and major highways, this home offers both convenience and comfort in a well established Fort Worth neighborhood. With its perfect blend of charm, elegance, and true at home feel, this home is ready to welcome you.
Sold
Price Unknown
4817 Scots Briar Ln, Fort Worth, TX 76137
3beds
1,839sqft
Single Family Residence
Built in 1990
6,054 Square Feet Lot
$320,800 Zestimate®
$--/sqft
$2,253 Estimated rent
Home value
$320,800
$298,000 - $343,000
$2,253/mo
Zestimate® history
Owner options
List your home for rent
$2,253/mo
Rent Zestimate®
Find your next renter with Zillow Rental Manager. Plus, with online applications, you can quickly screen prospective tenants – for free.
$2,253/mo
Rent Zestimate®
Refinance and save
Refinancing to a lower rate could help reduce your monthly payments and save thousands over the life of the loan.
Explore your selling options
Work with a Zillow partner agent
Leverage their expertise and Zillow's premium Showcase listings to get your home seen by more buyers.
Get startedList with your own agent
Get your home in front of millions of buyers by listing it on Zillow.
Learn how to do itSell it yourself
Take full control of how buyers see your home on Zillow by listing For Sale by Owner (FSBO).
List your homeWhat's special
Plenty of parkingCustom paint throughoutStainless steel appliancesRear entry garageCozy family roomAbundance of storageBeautiful vinyl plank flooring
Zillow last checked:
Listing updated:
Listed by:
Ethan Stone 0678602 817-676-1168,
Compass RE Texas, LLC 214-814-8100
Bought with:
Ida Torres
Home Pros Real Estate Group
Source: NTREIS,MLS#: 21197195
Facts & features
Interior
Bedrooms & bathrooms
- Bedrooms: 3
- Bathrooms: 2
- Full bathrooms: 2
Primary bedroom
- Features: Ceiling Fan(s), En Suite Bathroom, Garden Tub/Roman Tub, Walk-In Closet(s)
- Level: First
- Dimensions: 17 x 11
Bedroom
- Level: First
- Dimensions: 10 x 11
Bedroom
- Level: First
- Dimensions: 13 x 10
Breakfast room nook
- Level: First
- Dimensions: 6 x 6
Dining room
- Level: First
- Dimensions: 12 x 11
Family room
- Features: Fireplace
- Level: First
- Dimensions: 16 x 14
Other
- Features: Built-in Features, Solid Surface Counters
- Level: First
- Dimensions: 0 x 0
Kitchen
- Features: Breakfast Bar, Built-in Features, Solid Surface Counters
- Level: First
- Dimensions: 11 x 10
Living room
- Level: First
- Dimensions: 15 x 12
Heating
- Central, Electric
Cooling
- Central Air, Ceiling Fan(s), Electric
Appliances
- Included: Dishwasher, Electric Cooktop, Electric Oven, Electric Range, Disposal, Microwave, Vented Exhaust Fan
- Laundry: Washer Hookup, Electric Dryer Hookup
Features
- Decorative/Designer Lighting Fixtures, High Speed Internet, Cable TV
- Flooring: Carpet, Ceramic Tile, Luxury Vinyl Plank
- Has basement: No
- Number of fireplaces: 1
- Fireplace features: Family Room, Wood Burning
Interior area
- Total interior livable area: 1,839 sqft
Property
Parking
- Total spaces: 2
- Parking features: Driveway, Garage, Garage Door Opener, Garage Faces Rear
- Attached garage spaces: 2
- Has uncovered spaces: Yes
Features
- Levels: One
- Stories: 1
- Patio & porch: Covered, Front Porch, Patio
- Exterior features: Lighting, Rain Gutters
- Pool features: None
- Fencing: Back Yard,Wood
Lot
- Size: 6,054 Square Feet
- Features: Interior Lot, Landscaped, Subdivision, Few Trees
Details
- Parcel number: 06093817
Construction
Type & style
- Home type: SingleFamily
- Architectural style: Traditional,Detached
- Property subtype: Single Family Residence
Materials
- Brick, Block
- Roof: Composition
Condition
- Year built: 1990
Utilities & green energy
- Sewer: Public Sewer
- Water: Public
- Utilities for property: Sewer Available, Underground Utilities, Water Available, Cable Available
Community & HOA
Community
- Features: Curbs, Sidewalks
- Security: Security System, Carbon Monoxide Detector(s), Smoke Detector(s)
- Subdivision: Huntington Village Ph III Add
HOA
- Has HOA: No
Location
- Region: Fort Worth
Financial & listing details
- Tax assessed value: $298,394
- Annual tax amount: $6,366
- Date on market: 3/4/2026
- Cumulative days on market: 7 days
- Listing terms: Cash,Conventional,FHA,VA Loan
- Exclusions: Drapes, Refrigerator, Water Softener
Price history
| Date | Event | Price |
|---|---|---|
| 3/31/2026 | Sold | -- |
Source: NTREIS #21197195 Report a problem | ||
| 3/14/2026 | Pending sale | $319,990$174/sqft |
Source: NTREIS #21197195 Report a problem | ||
| 3/10/2026 | Contingent | $319,990$174/sqft |
Source: NTREIS #21197195 Report a problem | ||
| 3/4/2026 | Listed for sale | $319,990+52.4%$174/sqft |
Source: NTREIS #21197195 Report a problem | ||
| 5/22/2019 | Sold | -- |
Source: Agent Provided Report a problem | ||
| 5/1/2019 | Pending sale | $209,900$114/sqft |
Source: The Wall Team Realty Assoc #14052145 Report a problem | ||
| 4/18/2019 | Listed for sale | $209,900+68.1%$114/sqft |
Source: The Wall Team Realty Assoc #14052145 Report a problem | ||
| 7/25/2013 | Listing removed | $124,900$68/sqft |
Source: Ebby Halliday Realtors #11933692 Report a problem | ||
| 4/13/2013 | Listed for sale | $124,900$68/sqft |
Source: Ebby Halliday Realtors #11933692 Report a problem | ||
Public tax history
| Year | Property taxes | Tax assessment |
|---|---|---|
| 2025 | $4,565 -2.6% | $298,394 |
| 2024 | $4,689 +8.9% | $298,394 -11.6% |
| 2023 | $4,305 -16.8% | $337,452 +30.9% |
| 2022 | $5,174 +2.9% | $257,818 +22.2% |
| 2021 | $5,028 -2.5% | $211,000 |
| 2020 | $5,158 -8.2% | $211,000 +4.1% |
| 2019 | $5,621 +10.4% | $202,694 +15.8% |
| 2018 | $5,091 +2.5% | $175,000 +4% |
| 2017 | $4,968 +15.8% | $168,240 +17.7% |
| 2016 | $4,291 +14.2% | $143,000 +16.4% |
| 2015 | $3,756 | $122,900 |
| 2014 | $3,756 | $122,900 +6.6% |
| 2013 | -- | $115,300 +6% |
| 2012 | -- | $108,800 -4.3% |
| 2011 | -- | $113,700 -0.2% |
| 2010 | -- | $113,900 -2.3% |
| 2009 | -- | $116,600 |
| 2008 | -- | $116,600 |
| 2007 | -- | $116,600 +5.4% |
| 2006 | -- | $110,600 |
| 2005 | -- | $110,600 |
| 2004 | -- | $110,600 |
| 2003 | -- | $110,600 -0.2% |
| 2002 | -- | $110,800 +9.2% |
| 2001 | -- | $101,500 +13.9% |
| 2000 | -- | $89,100 |
Find assessor info on the county website
Neighborhood: Summerfields
Nearby homes
- $291,4003 bd2 ba1.8k sqft4813 Scots Briar Ln, Fort Worth, TX 76137Off Market
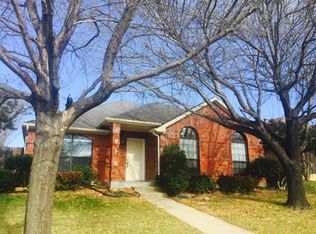
- $270,0003 bd2 ba1.4k sqft4821 Scots Briar Ln, Fort Worth, TX 76137Off Market
- $268,4003 bd2 ba1.4k sqft4825 Scots Briar Ln, Fort Worth, TX 76137Off Market
- $286,0003 bd2 ba1.8k sqft4809 Scots Briar Ln, Fort Worth, TX 76137Off Market
- $291,400-- bd-- ba1.8k sqft4809 Scots Briar Ln, Fort Worth, TX 76137Off Market
- $--3 bd2 ba1.5k sqft4808 Cable Dr, Fort Worth, TX 76137Sold
- $296,8003 bd2 ba1.8k sqft4804 Cable Dr, Fort Worth, TX 76137Off Market
- $280,9003 bd2 ba1.8k sqft4812 Cable Dr, Fort Worth, TX 76137Off Market
Nearby schools
GreatSchools rating
- 6/10Bluebonnet Elementary SchoolGrades: PK-5Distance: 0.2 mi
- 6/10Fossil Hill Middle SchoolGrades: 6-8Distance: 1.4 mi
- 5/10Fossil Ridge High SchoolGrades: 9-12Distance: 2 mi
Schools provided by the listing agent
- Elementary: Bluebonnet
- Middle: Fossil Hill
- High: Fossilridg
- District: Keller ISD
Source: NTREIS. This data may not be complete. We recommend contacting the local school district to confirm school assignments for this home.
Get a cash offer in 3 minutes
Find out how much your home could sell for in as little as 3 minutes with a no-obligation cash offer.
Estimated market value
$320,800
Get a cash offer in 3 minutes
Find out how much your home could sell for in as little as 3 minutes with a no-obligation cash offer.
Estimated market value
$320,800
- Texas
- Tarrant County
- Fort Worth
- 76137
- Summerfields
- 4817 Scots Briar Ln
Nearby cities
Nearby neighborhoods
Nearby zip codes
Other Fort Worth Topics
