Welcome to 4817 Shadow Pointe Drive, Indianapolis, IN. This bank-owned opportunity offers ample space for living and for entertaining guest on a spacious 0.33-acre lot in an established neighborhood. The home features 2 bedrooms, 2 full bathrooms, and 1 half bathroom, providing a functional layout for a variety of living arrangements. The generously sized lot offers ample outdoor space for recreation, gardening, or much more. Whether you're a first-time homebuyer, investor, or someone looking to add your personal touch, this property presents an excellent opportunity to build equity and create a space that fits your vision. Conveniently located near shopping, dining, schools, and major commuter routes, this home combines potential, location, and value. Don't miss the opportunity to make this property your own
Pending
$200,000
4817 Shadow Pointe Dr, Indianapolis, IN 46254
2beds
1,545sqft
Residential, Single Family Residence
Built in 1992
0.33 Acres Lot
$197,200 Zestimate®
$129/sqft
$21/mo HOA
What's special
- 97 days
- 45
- 0
Likely to sell faster than
Zillow last checked:
Listing updated:
Listed by:
Hakeem Bean 317-440-8443,
Buy With Beanz Real Estate LLC
Source: MIBOR as distributed by MLS GRID,MLS#: 22106357
Facts & features
Interior
Bedrooms & bathrooms
- Bedrooms: 2
- Bathrooms: 3
- Full bathrooms: 2
- 1/2 bathrooms: 1
- Main level bathrooms: 1
Primary bedroom
- Level: Upper
- Area: 312 Square Feet
- Dimensions: 24x13
Bedroom 2
- Level: Upper
- Area: 100 Square Feet
- Dimensions: 10x10
Bonus room
- Level: Basement
- Area: 368 Square Feet
- Dimensions: 23x16
Family room
- Level: Main
- Area: 266 Square Feet
- Dimensions: 19x14
Kitchen
- Level: Main
- Area: 132 Square Feet
- Dimensions: 12x11
Living room
- Level: Main
- Area: 168 Square Feet
- Dimensions: 14x12
Sun room
- Level: Main
- Area: 195 Square Feet
- Dimensions: 15x13
Heating
- Heat Pump, Electric
Cooling
- Central Air
Appliances
- Included: Dishwasher, Dryer, Disposal, Electric Oven, Refrigerator, Washer, Electric Water Heater
- Laundry: Main Level
Features
- Attic Access, Cathedral Ceiling(s), Walk-In Closet(s), Hardwood Floors, Ceiling Fan(s), Eat-in Kitchen, Entrance Foyer
- Flooring: Hardwood
- Basement: Finished,Full
- Attic: Access Only
Interior area
- Total structure area: 1,545
- Total interior livable area: 1,545 sqft
- Finished area below ground: 336
Property
Parking
- Total spaces: 1
- Parking features: Attached
- Attached garage spaces: 1
- Details: Garage Parking Other(Keyless Entry)
Features
- Levels: Multi/Split
- Patio & porch: Deck
- Fencing: Fenced,Fence Complete,Privacy
Lot
- Size: 0.33 Acres
- Features: Sidewalks, Mature Trees, Trees-Small (Under 20 Ft), Wooded
Details
- Additional structures: Barn Mini
- Parcel number: 490608107076000600
- Horse amenities: None
Construction
Type & style
- Home type: SingleFamily
- Architectural style: Contemporary
- Property subtype: Residential, Single Family Residence
Materials
- Cedar, Vinyl Siding
- Foundation: Block
Condition
- New construction: No
- Year built: 1992
Utilities & green energy
- Water: Public
Community & HOA
Community
- Security: Security System Leased
- Subdivision: Shadow Pointe
HOA
- Has HOA: Yes
- Services included: Insurance, Maintenance
- HOA fee: $250 annually
Location
- Region: Indianapolis
Financial & listing details
- Price per square foot: $129/sqft
- Tax assessed value: $310,100
- Annual tax amount: $3,244
- Date on market: 6/5/2026
- Cumulative days on market: 98 days
Estimated market value
$197,200
$187,000 - $207,000
$2,004/mo
Price history
| Date | Event | Price |
|---|---|---|
| 7/9/2026 | Pending sale | $200,000$129/sqft |
Source:  MIBOR as distributed by MLS GRID #22106357 Report a problem MIBOR as distributed by MLS GRID #22106357 Report a problem | ||
| 6/5/2026 | Listed for sale | $200,000-16.8%$129/sqft |
Source: MIBOR as distributed by MLS GRID #22106357 Report a problem | ||
| 12/3/2025 | Sold | $240,464+76.8%$156/sqft |
Source: Public Record Report a problem | ||
| 6/23/2017 | Sold | $136,000+0.7%$88/sqft |
Source: MIBOR as distributed by MLS GRID #21478785 Report a problem | ||
| 5/12/2017 | Listed for sale | $135,000$87/sqft |
Source: HomeSmart Realty Group #21478785 Report a problem | ||
Public tax history
| Year | Property taxes | Tax assessment |
|---|---|---|
| 2025 | $3,245 +9.9% | $310,100 +8% |
| 2024 | $2,952 +20.4% | $287,100 0% |
| 2023 | $2,451 +18.7% | $287,200 +20.7% |
| 2022 | $2,065 +19.6% | $238,000 +19.5% |
| 2021 | $1,727 +8.6% | $199,100 +19.8% |
| 2020 | $1,590 +3.2% | $166,200 +8.6% |
| 2019 | $1,541 +40.9% | $153,000 +3.4% |
| 2018 | $1,093 +13.6% | $147,900 -1.8% |
| 2017 | $963 +24% | $150,600 +7.6% |
| 2016 | $777 -34.8% | $139,900 +16.7% |
| 2014 | $1,191 -11.6% | $119,900 |
| 2013 | $1,348 | $119,900 -12.2% |
| 2012 | $1,348 | $136,600 +8.2% |
| 2011 | -- | $126,200 -1.9% |
| 2010 | $1,090 -4.7% | $128,600 -4.5% |
| 2009 | $1,144 | $134,700 +1.9% |
| 2007 | -- | $132,200 -3.9% |
| 2006 | -- | $137,500 +15.2% |
| 2005 | -- | $119,400 |
| 2004 | -- | $119,400 |
| 2003 | -- | $119,400 +45.3% |
| 2002 | -- | $82,200 +200% |
| 2001 | -- | $27,400 |
| 2000 | -- | $27,400 |
Find assessor info on the county website
Monthly payment
Est. payment
Payment breakdown
Explore the cost of this home by adjusting the details. Changes won't be saved.Climate risks
Neighborhood: Snacks-Guion Creek
Nearby schools
Schools provided by the listing agent
- Middle: Guion Creek Middle School
- High: Pike High School
Source: MIBOR as distributed by MLS GRID. This data may not be complete. We recommend contacting the local school district to confirm school assignments for this home.
- $257,4004 bd1 ba2.1k sqft4825 Shadow Pointe Dr, Indianapolis, IN 46254Off Market
- $286,1004 bd0 ba2.1k sqft4809 Shadow Pointe Dr, Indianapolis, IN 46254Off Market
- $230,0003 bd1 ba1.3k sqft4833 Shadow Pointe Dr, Indianapolis, IN 46254Off Market
- $263,8004 bd2 ba1.6k sqft4763 Shadow Pointe Dr, Indianapolis, IN 46254Off Market
Similar homes
- $234,9003 bd3 ba1.3k sqft5538 Pilgrim Dr, Indianapolis, IN 46254Active
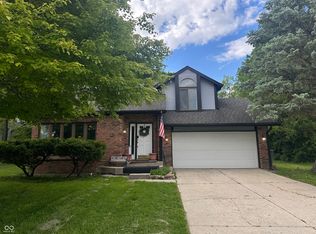 MLS ID #22102283, Luis Coronel, Realty of America LLC. MIBOR as distributed by MLS GRID
 - $254,9003 bd2 ba1.4k sqft5213 Lakeside Manor Dr, Indianapolis, IN 46254Active
 MLS ID #22119409, Barry Hines, Realty Wealth Advisors. MIBOR as distributed by MLS GRID
 - $244,0003 bd2 ba1.3k sqft4516 Riverbrook Ln, Indianapolis, IN 46254Active
 MLS ID #22117469, Scott Combs, Complete Real Estate Solutions. MIBOR as distributed by MLS GRID
 - $175,0002 bd2 ba1.5k sqft4936 Tuscany Ln, Indianapolis, IN 46254Active
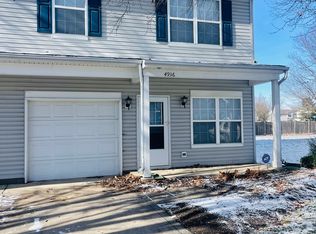 MLS ID #22078373, Hakeem Bean, Buy With Beanz Real Estate LLC. MIBOR as distributed by MLS GRID
